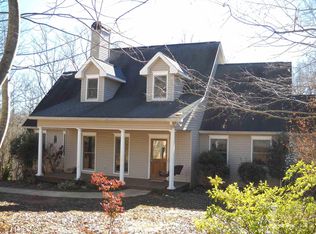
Creekfront Retreat with Versatile Living Space! Welcome home to this spacious creekfront beauty, perfectly tucked away on a quiet cul-de-sac yet convenient to Historic Clarkesville and Tallulah Falls. This thoughtfully designed 5-bedroom home offers room for everyone - plus flexible spaces to suit your lifestyle. Step inside to find a welcoming foyer that opens to a dedicated office and formal dining room. The expansive kitchen features ample counter space and flows seamlessly into the light-filled living room with vaulted ceilings - ideal for gatherings with family and friends. Relax in the luxurious main-level primary suite, complete with an oversized walk-in tiled shower, dual vanities, and an impressive walk-in closet. Three additional spacious guest bedrooms are located on the main level, offering comfort and privacy for family or visitors. The terrace level provides even more living options with a finished additional master suite, full bath, and closet, plus a bonus room perfect for a personal gym, media room, or extra office. An open area is ready for you to finish with your personal touch - create the ultimate game room, workshop, or hobby space! Enjoy outdoor living year-round with a full covered front porch and back deck overlooking a beautifully landscaped backyard. The walk-out basement leads to a private patio inside a fully fenced backyard - just steps away, a short trail takes you down to your own serene creek frontage. This special home combines privacy, space, and nature, all within minutes of local dining, shopping, and outdoor adventures. Septic Permit for 4 bedrooms. 5th bedroom in terrace level finished after seller purchased home.
Closed
$470,000
431 Grindstone Creek Dr, Clarkesville, GA 30523
5beds
2,496sqft
Single Family Residence
Built in 1999
1.47 Acres Lot
$464,200 Zestimate®
$188/sqft
$2,938 Estimated rent
Home value
$464,200
$362,000 - $594,000
$2,938/mo
Zestimate® history
Owner options
List your home for rent
$2,938/mo
Rent Zestimate®
Find your next renter with Zillow Rental Manager. Plus, with online applications, you can quickly screen prospective tenants – for free.
$2,938/mo
Rent Zestimate®
Refinance and save
$2,964/mo
Est. payment
Refinancing to a lower rate could help reduce your monthly payments and save thousands over the life of the loan.
$2,964/mo
Est. payment
Explore your selling options
Work with a Zillow partner agent
Leverage their expertise and Zillow's premium Showcase listings to get your home seen by more buyers.
Get startedList with your own agent
Get your home in front of millions of buyers by listing it on Zillow.
Learn how to do itSell it yourself
Take full control of how buyers see your home on Zillow by listing For Sale by Owner (FSBO).
List your homeWhat's special
Back deckBeautifully landscaped backyardPrivate patioLuxurious main-level primary suiteFull covered front porchCreekfront beautyQuiet cul-de-sac
Zillow last checked:
Listing updated:
Listed by:
Angelia Kiker 706-499-7653,
Century 21 Community Realty
Bought with:
Celina Pearson Dicker, 426976
Bonnie Mull Realty, Inc.
Source: GAMLS,MLS#: 10560340
Facts & features
Interior
Bedrooms & bathrooms
- Bedrooms: 5
- Bathrooms: 4
- Full bathrooms: 3
- 1/2 bathrooms: 1
- Main level bathrooms: 2
- Main level bedrooms: 4
Rooms
- Room types: Bonus Room, Family Room, Foyer, Laundry, Office, Other
Dining room
- Features: Seats 12+, Separate Room
Heating
- Central, Electric, Heat Pump
Cooling
- Ceiling Fan(s), Central Air, Electric, Heat Pump
Appliances
- Included: Dishwasher, Microwave, Oven/Range (Combo), Refrigerator, Stainless Steel Appliance(s)
- Laundry: Mud Room
Features
- Double Vanity, Master On Main Level, Separate Shower, Split Bedroom Plan, Tile Bath, Vaulted Ceiling(s), Walk-In Closet(s)
- Flooring: Hardwood, Tile, Vinyl
- Basement: Bath Finished,Daylight,Exterior Entry,Finished,Full,Interior Entry,Unfinished
- Attic: Pull Down Stairs
- Number of fireplaces: 1
- Fireplace features: Factory Built, Gas Log
Interior area
- Total structure area: 2,496
- Total interior livable area: 2,496 sqft
- Finished area above ground: 2,196
- Finished area below ground: 300
Property
Parking
- Parking features: Attached
- Has attached garage: Yes
Features
- Levels: One
- Stories: 1
- Patio & porch: Deck, Patio, Porch
- Fencing: Back Yard,Fenced,Privacy
- On waterfront: Yes
- Waterfront features: Creek, Stream
- Body of water: Grindstone Creek
Lot
- Size: 1.47 Acres
- Features: Level, Sloped
- Residential vegetation: Cleared, Partially Wooded
Details
- Parcel number: 101 060D
Construction
Type & style
- Home type: SingleFamily
- Architectural style: Traditional
- Property subtype: Single Family Residence
Materials
- Vinyl Siding
- Roof: Composition
Condition
- Resale
- New construction: No
- Year built: 1999
Utilities & green energy
- Sewer: Septic Tank
- Water: Public
- Utilities for property: High Speed Internet, Underground Utilities
Community & HOA
Community
- Features: None
- Subdivision: Grindstone
HOA
- Has HOA: Yes
- Services included: None
- HOA fee: $150 annually
Location
- Region: Clarkesville
Financial & listing details
- Price per square foot: $188/sqft
- Tax assessed value: $420,693
- Annual tax amount: $3,935
- Date on market: 7/9/2025
- Cumulative days on market: 75 days
- Listing agreement: Exclusive Right To Sell
Price history
| Date | Event | Price |
|---|---|---|
| 11/10/2025 | Sold | $470,000-1.1%$188/sqft |
Source:  GAMLS #10560340 Report a problem GAMLS #10560340 Report a problem | ||
| 9/22/2025 | Pending sale | $475,000$190/sqft |
Source: GAMLS #10560340 Report a problem | ||
| 9/13/2025 | Price change | $475,000-4%$190/sqft |
Source: GAMLS #10560340 Report a problem | ||
| 7/9/2025 | Listed for sale | $495,000+96%$198/sqft |
Source: GAMLS #10560340 Report a problem | ||
| 5/15/2019 | Sold | $252,500-2.8%$101/sqft |
Source: Public Record Report a problem | ||
| 3/29/2019 | Pending sale | $259,900$104/sqft |
Source: SHIELD, REALTORS #8546018 Report a problem | ||
| 3/19/2019 | Listed for sale | $259,900+32.9%$104/sqft |
Source: SHIELD, REALTORS #8546018 Report a problem | ||
| 10/15/2014 | Sold | $195,500-4.6%$78/sqft |
Source: Public Record Report a problem | ||
| 3/19/2014 | Price change | $204,900-2.4%$82/sqft |
Source: CENTURY 21 Community Realty #101130 Report a problem | ||
| 10/25/2013 | Price change | $209,900-4.5%$84/sqft |
Source: CENTURY 21 Community Realty #101130 Report a problem | ||
| 9/12/2013 | Listed for sale | $219,900-4.4%$88/sqft |
Source: CENTURY 21 Community Realty #101130 Report a problem | ||
| 12/13/2005 | Sold | $230,000$92/sqft |
Source: Public Record Report a problem | ||
Public tax history
| Year | Property taxes | Tax assessment |
|---|---|---|
| 2025 | $3,836 +15.4% | $168,277 +3.3% |
| 2024 | $3,324 +22% | $162,896 +18.8% |
| 2023 | $2,725 | $137,156 +14.6% |
| 2022 | -- | $119,672 +16% |
| 2021 | -- | $103,200 +14.7% |
| 2020 | -- | $89,996 +5.4% |
| 2019 | $2,143 | $85,368 -60% |
| 2018 | $2,143 | $213,420 +172% |
| 2017 | $2,143 +4.4% | $78,476 -60% |
| 2016 | $2,052 +3.1% | $196,190 |
| 2015 | $1,991 -1.2% | $196,190 -5% |
| 2014 | $2,015 +140.6% | $206,450 +150% |
| 2013 | $838 | $82,580 -60.6% |
| 2012 | -- | $209,650 -3.3% |
| 2011 | -- | $216,890 -2.7% |
| 2010 | -- | $223,010 |
Find assessor info on the county website
Neighborhood: 30523
Nearby homes
- $400,1004 bd2 ba2.1k sqft431 Grindstone Creek Dr #0, Clarkesville, GA 30523Off Market
- $538,5005 bd4 ba3.3k sqft399 Grindstone Creek Dr, Clarkesville, GA 30523Sold

- $505,1004 bd4 ba3.5k sqft399 Grindstone Creek Dr, Clarkesville, GA 30523Off Market
- $367,8003 bd2 ba3.7k sqft435 Grindstone Creek Dr, Clarkesville, GA 30523Off Market
- $371,8003 bd2 ba1.7k sqft448 Grindstone Creek Dr, Clarkesville, GA 30523Off Market
- $473,8005 bd4 ba3.9k sqft432 Grindstone Creek Dr, Clarkesville, GA 30523Off Market
- $348,7003 bd2 ba3.7k sqft424 Grindstone Creek Dr, Clarkesville, GA 30523Off Market
- $370,8003 bd3 ba1.7k sqft420 Grindstone Creek Dr, Clarkesville, GA 30523Off Market
Nearby schools
GreatSchools rating
- 8/10Woodville Elementary SchoolGrades: PK-5Distance: 3.5 mi
- 8/10North Habersham Middle SchoolGrades: 6-8Distance: 0.9 mi
- NAHabersham Success AcademyGrades: 6-12Distance: 5.2 mi
Schools provided by the listing agent
- Elementary: Woodville
- Middle: North Habersham
- High: Habersham Central
Source: GAMLS. This data may not be complete. We recommend contacting the local school district to confirm school assignments for this home.
Get a cash offer in 3 minutes
Find out how much your home could sell for in as little as 3 minutes with a no-obligation cash offer.
Estimated market value
$464,200
Get a cash offer in 3 minutes
Find out how much your home could sell for in as little as 3 minutes with a no-obligation cash offer.
Estimated market value
$464,200
- Georgia
- Habersham County
- Clarkesville
- 30523
- 431 Grindstone Creek Dr
Nearby cities
Nearby zip codes
Other Clarkesville Topics
