TAKE ANOTHER LOOK! A WELL-CARED-FOR 3-bedroom, 2-bathroom home is in a nicely established neighborhood and offers a warm and inviting feel from the moment you step inside. With 1,690 sq. ft. of living space, the split floor plan provides a practical layout that works well for families. Inside, the home showcases a cheerful and cohesive palette that ties each space together seamlessly. Thoughtful design choices and well-maintained finishes highlight the care that has gone into the home, while the warm tones create an inviting atmosphere that feels both comfortable and welcoming in every room. The kitchen has a large pantry, spacious island, and the perfect spot for a coffee station. The backyard has a large area for entertaining and a beautiful expansive water view—an ideal spot to relax and unwind at the end of the day.The neighborhood includes a community pool, fitness center and park, perfect for easy weekend fun or time outdoors without leaving home. This home is a great fit for anyone looking for a simple, cozy place to settle in and enjoy a friendly community.
Sold for $350,000
$350,000
431 GRIS SKY LANE, BRADENTON, FL 34212
3beds
1,690sqft
Single Family Residence
Built in 2017
6,904 Square Feet Lot
$350,200 Zestimate®
$207/sqft
$2,459 Estimated rent
Home value
$350,200
$322,000 - $378,000
$2,459/mo
Zestimate® history
Owner options
List your home for rent
$2,459/mo
Rent Zestimate®
Find your next renter with Zillow Rental Manager. Plus, with online applications, you can quickly screen prospective tenants – for free.
$2,459/mo
Rent Zestimate®
Refinance and save
$2,439/mo
Est. payment
Refinancing to a lower rate could help reduce your monthly payments and save thousands over the life of the loan.
$2,439/mo
Est. payment
Explore your selling options
Work with a Zillow partner agent
Leverage their expertise and Zillow's premium Showcase listings to get your home seen by more buyers.
Get startedList with your own agent
Get your home in front of millions of buyers by listing it on Zillow.
Learn how to do itSell it yourself
Take full control of how buyers see your home on Zillow by listing For Sale by Owner (FSBO).
List your homeWhat's special
Spacious islandLarge pantryNicely established neighborhoodWarm tonesCheerful and cohesive paletteExpansive water viewThoughtful design choices
Zillow last checked:
Listing updated:
Listed by:
Donna Rizzo 941-302-5032,
RE/MAX ALLIANCE GROUP 941-954-5454
Bought with:
Cristina Bonaccorso, 3441561
PREFERRED SHORE LLC
Source: Stellar MLS,MLS#: A4665183 Originating MLS: Sarasota - Manatee
Originating MLS: Sarasota - Manatee
Facts & features
Interior
Bedrooms & bathrooms
- Bedrooms: 3
- Bathrooms: 2
- Full bathrooms: 2
Primary bedroom
- Features: Ceiling Fan(s), Walk-In Closet(s)
- Level: First
- Area: 182 Square Feet
- Dimensions: 13x14
Bedroom 1
- Features: Storage Closet
- Level: First
- Area: 110 Square Feet
- Dimensions: 11x10
Bedroom 2
- Features: Storage Closet
- Level: First
- Area: 110 Square Feet
- Dimensions: 11x10
Dining room
- Features: No Closet
- Level: First
- Area: 180 Square Feet
- Dimensions: 12x15
Great room
- Features: Ceiling Fan(s)
- Level: First
- Area: 192 Square Feet
- Dimensions: 12x16
Kitchen
- Features: Pantry, Walk-In Closet(s)
- Level: First
- Area: 96 Square Feet
- Dimensions: 8x12
Heating
- Central, Electric, Heat Pump
Cooling
- Central Air
Appliances
- Included: Dishwasher, Disposal, Dryer, Microwave, Range, Refrigerator, Washer
- Laundry: Inside
Features
- Ceiling Fan(s), Kitchen/Family Room Combo, Open Floorplan, Split Bedroom, Walk-In Closet(s)
- Flooring: Carpet, Ceramic Tile
- Doors: Sliding Doors
- Windows: Hurricane Shutters
- Has fireplace: No
Interior area
- Total structure area: 2,267
- Total interior livable area: 1,690 sqft
Property
Parking
- Total spaces: 2
- Parking features: Driveway, Garage Door Opener
- Attached garage spaces: 2
- Has uncovered spaces: Yes
Features
- Levels: One
- Stories: 1
- Patio & porch: Covered
- Exterior features: Sidewalk
- Has view: Yes
- View description: Water
- Water view: Water
Lot
- Size: 6,904 Square Feet
- Features: Cleared, Landscaped, Sidewalk
- Residential vegetation: Mature Landscaping
Details
- Parcel number: 556720059
- Zoning: PDR
- Special conditions: None
Construction
Type & style
- Home type: SingleFamily
- Architectural style: Florida
- Property subtype: Single Family Residence
Materials
- Block
- Foundation: Slab
- Roof: Shingle
Condition
- New construction: No
- Year built: 2017
Details
- Builder model: Aria
- Builder name: DR Horton
Utilities & green energy
- Sewer: Public Sewer
- Water: Public
- Utilities for property: Cable Connected, Electricity Connected, Sewer Connected, Water Connected
Community & HOA
Community
- Features: Deed Restrictions, Gated Community - No Guard, Park, Playground, Pool, Sidewalks, Tennis Court(s)
- Pet fee: $0 monthly
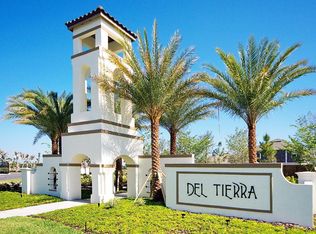
- Subdivision: DEL TIERRA PH III
HOA
- Has HOA: Yes
- Amenities included: Gated, Pool
- Services included: Common Area Taxes, Community Pool, Recreational Facilities
- HOA fee: $110 monthly
- HOA name: C&S Property Management
- HOA phone: 941-744-9009
Location
- Region: Bradenton
Financial & listing details
- Price per square foot: $207/sqft
- Tax assessed value: $290,318
- Annual tax amount: $2,710
- Date on market: 9/16/2025
- Cumulative days on market: 111 days
- Listing terms: Cash,Conventional,FHA,VA Loan
- Ownership: Fee Simple
- Total actual rent: 0
- Electric utility on property: Yes
- Road surface type: Asphalt
Price history
| Date | Event | Price |
|---|---|---|
| 2/25/2026 | Sold | $350,000-4.1%$207/sqft |
Source:  Stellar MLS #A4665183 Report a problem Stellar MLS #A4665183 Report a problem | ||
| 1/5/2026 | Pending sale | $365,000$216/sqft |
Source: Stellar MLS #A4665183 Report a problem | ||
| 12/16/2025 | Price change | $365,000-1.1%$216/sqft |
Source: Stellar MLS #A4665183 Report a problem | ||
| 10/30/2025 | Price change | $369,000-1.6%$218/sqft |
Source: Stellar MLS #A4665183 Report a problem | ||
| 9/16/2025 | Listed for sale | $375,000-5.1%$222/sqft |
Source: Stellar MLS #A4665183 Report a problem | ||
| 5/17/2025 | Listing removed | $395,000$234/sqft |
Source: Stellar MLS #A4639278 Report a problem | ||
| 4/23/2025 | Price change | $395,000-1.2%$234/sqft |
Source: Stellar MLS #A4639278 Report a problem | ||
| 3/1/2025 | Price change | $399,900-2.2%$237/sqft |
Source: Stellar MLS #A4639278 Report a problem | ||
| 2/5/2025 | Listed for sale | $409,000+68.3%$242/sqft |
Source: Stellar MLS #A4639278 Report a problem | ||
| 3/13/2017 | Sold | $243,000$144/sqft |
Source: Public Record Report a problem | ||
Public tax history
| Year | Property taxes | Tax assessment |
|---|---|---|
| 2025 | $2,794 +3.1% | $223,611 +2.9% |
| 2024 | $2,710 +1.4% | $217,309 +3% |
| 2023 | $2,672 +2.9% | $210,980 +3% |
| 2022 | $2,596 0% | $204,835 +3% |
| 2021 | $2,597 +0.8% | $198,869 +1.4% |
| 2020 | $2,575 +0.6% | $196,123 +1.5% |
| 2019 | $2,560 | $193,189 -1.6% |
| 2018 | $2,560 -3.2% | $196,359 +504.2% |
| 2017 | $2,645 | $32,500 |
Find assessor info on the county website
Neighborhood: 34212
Nearby homes
- $391,8004 bd2 ba2.3k sqft435 Gris Sky Ln, Bradenton, FL 34212Off Market
- $338,1003 bd2 ba1.6k sqft427 Gris Sky Ln, Bradenton, FL 34212Off Market
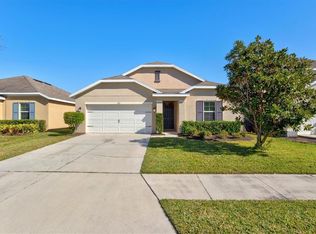
- $382,5004 bd2 ba1.7k sqft423 Gris Sky Ln, Bradenton, FL 34212Sold
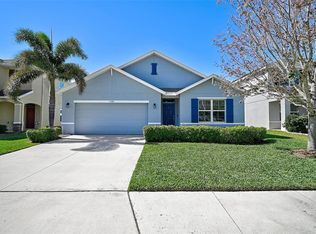
- $360,0004 bd2 ba1.8k sqft15408 Trinity Fall Way, Bradenton, FL 34212Sold
- $388,0004 bd3 ba2.3k sqft15412 Trinity Fall Way, Bradenton, FL 34212Off Market
- $448,2005 bd2 ba2.8k sqft419 Gris Sky Ln, Bradenton, FL 34212Off Market
- $443,3005 bd2 ba2.8k sqft15404 Trinity Fall Way, Bradenton, FL 34212Off Market
- $339,3003 bd2 ba1.6k sqft436 Gris Sky Ln, Bradenton, FL 34212Off Market
Nearby schools
GreatSchools rating
- 8/10Gene Witt Elementary SchoolGrades: PK-5Distance: 0.5 mi
- 8/10Carlos E. Haile Middle SchoolGrades: 6-8Distance: 4 mi
- 5/10Parrish Community High SchoolGrades: 9-12Distance: 6.3 mi
Schools provided by the listing agent
- Elementary: Gene Witt Elementary
- Middle: Carlos E. Haile Middle
- High: Parrish Community High
Source: Stellar MLS. This data may not be complete. We recommend contacting the local school district to confirm school assignments for this home.
Get a cash offer in 3 minutes
Find out how much your home could sell for in as little as 3 minutes with a no-obligation cash offer.
Estimated market value
$350,200
Get a cash offer in 3 minutes
Find out how much your home could sell for in as little as 3 minutes with a no-obligation cash offer.
Estimated market value
$350,200
- Florida
- Manatee County
- Bradenton
- 34212
- 431 GRIS SKY LANE
Nearby cities
Nearby neighborhoods
Nearby zip codes
Other Bradenton Topics
