Move in Ready. Highly Sought After Designer McArthy Plan by Celebration Homes. See Tim for Preferred Lender Incentives and Rate Buy Down Options. Mostly one level living, rear yard backs to common area, Wilson County Schools, master suite and 2 beds down. Bonus, 4th bed, full bath & huge storage room up! 3rd bed down would make a wonderful home office! Beautiful interior finishes including 8ft front & rear doors, rear covered porch, panel detail in foyer, SS appliance pack, quartz countertops in kitchen, backsplash, soft close cabinetry w/crown, structured wired media enclosure, wireless access point & cubbies w/hooks in mudroom to name a few! Ask Tim for more information!
Closed
$504,900
431 Guethlein Dr Lot 8, Mount Juliet, TN 37122
4beds
2,382sqft
Single Family Residence, Residential
Built in 2022
9,583 Square Feet Lot
$505,500 Zestimate®
$212/sqft
$2,952 Estimated rent
Home value
$505,500
$480,000 - $531,000
$2,952/mo
Zestimate® history
Owner options
List your home for rent
$2,952/mo
Rent Zestimate®
Find your next renter with Zillow Rental Manager. Plus, with online applications, you can quickly screen prospective tenants – for free.
$2,952/mo
Rent Zestimate®
Refinance and save
$2,964/mo
Est. payment
Refinancing to a lower rate could help reduce your monthly payments and save thousands over the life of the loan.
$2,964/mo
Est. payment
Explore your selling options
Work with a Zillow partner agent
Leverage their expertise and Zillow's premium Showcase listings to get your home seen by more buyers.
Get startedList with your own agent
Get your home in front of millions of buyers by listing it on Zillow.
Learn how to do itSell it yourself
Take full control of how buyers see your home on Zillow by listing For Sale by Owner (FSBO).
List your homeWhat's special
Beautiful interior finishesHuge storage roomRear covered porchMaster suiteWilson county schoolsStructured wired media enclosureQuartz countertops in kitchen
Zillow last checked:
Listing updated:
Listed by:
Tim Wilgers 615-818-8779,
Celebration Homes,
George Carter 615-500-8085,
Celebration Homes
Bought with:
Shaun Smith, 341751
Benchmark Realty, LLC
Shelly Hudson, 336029
Benchmark Realty, LLC
Source: RealTracs MLS as distributed by MLS GRID,MLS#: 2609432
Facts & features
Interior
Bedrooms & bathrooms
- Bedrooms: 4
- Bathrooms: 3
- Full bathrooms: 3
- Main level bedrooms: 3
Bedroom 1
- Area: 208 Square Feet
- Dimensions: 13x16
Bedroom 2
- Features: Walk-In Closet(s)
- Level: Walk-In Closet(s)
- Area: 130 Square Feet
- Dimensions: 10x13
Bedroom 3
- Features: Walk-In Closet(s)
- Level: Walk-In Closet(s)
- Area: 140 Square Feet
- Dimensions: 10x14
Bedroom 4
- Features: Extra Large Closet
- Level: Extra Large Closet
- Area: 231 Square Feet
- Dimensions: 21x11
Bonus room
- Features: Second Floor
- Level: Second Floor
Kitchen
- Area: 130 Square Feet
- Dimensions: 10x13
Living room
- Area: 266 Square Feet
- Dimensions: 14x19
Heating
- Natural Gas
Cooling
- Central Air
Appliances
- Included: Dishwasher, Disposal, Microwave, Electric Oven, Electric Range
Features
- Extra Closets, Entrance Foyer
- Flooring: Carpet, Laminate, Tile, Vinyl
- Number of fireplaces: 1
- Fireplace features: Insert, Living Room, Gas
Interior area
- Total structure area: 2,382
- Total interior livable area: 2,382 sqft
- Finished area above ground: 2,382
Property
Parking
- Total spaces: 2
- Parking features: Garage Door Opener, Garage Faces Front, Driveway
- Attached garage spaces: 2
- Has uncovered spaces: Yes
Features
- Levels: Two
- Stories: 2
- Patio & porch: Patio, Covered, Porch
Lot
- Size: 9,583 Square Feet
- Features: Level
Details
- Parcel number: 121L C 01500 000
- Special conditions: Standard
Construction
Type & style
- Home type: SingleFamily
- Property subtype: Single Family Residence, Residential
Materials
- Fiber Cement, Brick
Condition
- New construction: Yes
- Year built: 2022
Utilities & green energy
- Sewer: STEP System
- Water: Private
- Utilities for property: Natural Gas Available, Water Available
Green energy
- Energy efficient items: Thermostat
- Indoor air quality: Contaminant Control
- Water conservation: Low-Flow Fixtures
Community & HOA
Community
- Subdivision: Glade Estates
HOA
- Has HOA: Yes
- HOA fee: $30 monthly
- Second HOA fee: $250 one time
Location
- Region: Mount Juliet
Financial & listing details
- Price per square foot: $212/sqft
- Annual tax amount: $1
- Date on market: 1/12/2024
Price history
| Date | Event | Price |
|---|---|---|
| 1/26/2024 | Sold | $504,900-4.7%$212/sqft |
Source:  RealTracs MLS as distributed by MLS GRID #2609432 Report a problem RealTracs MLS as distributed by MLS GRID #2609432 Report a problem | ||
| 1/16/2024 | Pending sale | $529,900$222/sqft |
Source: RealTracs MLS as distributed by MLS GRID #2609432 Report a problem | ||
| 1/12/2024 | Listed for sale | $529,900$222/sqft |
Source: RealTracs MLS as distributed by MLS GRID #2609432 Report a problem | ||
| 1/12/2024 | Listing removed | -- |
Source: RealTracs MLS as distributed by MLS GRID #2600062 Report a problem | ||
| 12/8/2023 | Listed for sale | $529,900$222/sqft |
Source: RealTracs MLS as distributed by MLS GRID #2600062 Report a problem | ||
| 12/8/2023 | Listing removed | -- |
Source: RealTracs MLS as distributed by MLS GRID #2588778 Report a problem | ||
| 11/4/2023 | Listed for sale | $529,900$222/sqft |
Source: RealTracs MLS as distributed by MLS GRID #2588778 Report a problem | ||
| 11/3/2023 | Listing removed | -- |
Source: RealTracs MLS as distributed by MLS GRID #2576502 Report a problem | ||
| 9/29/2023 | Listed for sale | $529,900$222/sqft |
Source: RealTracs MLS as distributed by MLS GRID #2576502 Report a problem | ||
| 9/29/2023 | Listing removed | -- |
Source: RealTracs MLS as distributed by MLS GRID #2566455 Report a problem | ||
| 9/2/2023 | Listed for sale | $529,900$222/sqft |
Source: RealTracs MLS as distributed by MLS GRID #2566455 Report a problem | ||
| 9/1/2023 | Listing removed | -- |
Source: RealTracs MLS as distributed by MLS GRID #2531557 Report a problem | ||
| 7/1/2023 | Price change | $529,900-1.9%$222/sqft |
Source: RealTracs MLS as distributed by MLS GRID #2531557 Report a problem | ||
| 6/1/2023 | Listed for sale | $539,900$227/sqft |
Source: RealTracs MLS as distributed by MLS GRID #2531557 Report a problem | ||
| 6/1/2023 | Listing removed | -- |
Source: RealTracs MLS as distributed by MLS GRID #2501883 Report a problem | ||
| 3/25/2023 | Listed for sale | $539,900$227/sqft |
Source: RealTracs MLS as distributed by MLS GRID #2501883 Report a problem | ||
Public tax history
Tax history is unavailable.
Neighborhood: 37122
Nearby homes
- $469,600-- bd3 ba2k sqft431 Guethlein Dr, Mount Juliet, TN 37122Off Market
- $500,0004 bd3 ba2.1k sqft429 Guethlein Dr, Mount Juliet, TN 37122Sold
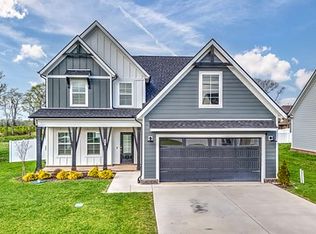
- $503,9004 bd3 ba2.2k sqft241 Glade Dr LOT 10, Mount Juliet, TN 37122Sold

- $510,700-- bd3 ba2.3k sqft427 Guethlein Dr, Mount Juliet, TN 37122Off Market
- $489,9003 bd3 ba2.4k sqft430 Guethlein Rd LOT 35, Mount Juliet, TN 37122Sold
- $489,9003 bd3 ba2.4k sqft430 Guethlein Dr, Mount Juliet, TN 37122Sold
- $466,900-- bd2 ba2.3k sqft432 Guethlein Dr, Mount Juliet, TN 37122Sold
- $466,9004 bd3 ba2.1k sqft432 Guethlein Dr LOT 36, Mount Juliet, TN 37122Sold
Nearby schools
GreatSchools rating
- 8/10Gladeville Elementary SchoolGrades: PK-5Distance: 1.3 mi
- 9/10Gladeville Middle SchoolGrades: 6-8Distance: 1.5 mi
- 7/10Wilson Central High SchoolGrades: 9-12Distance: 3.4 mi
Schools provided by the listing agent
- Elementary: Gladeville Elementary
- Middle: Gladeville Middle School
- High: Wilson Central High School
Source: RealTracs MLS as distributed by MLS GRID. This data may not be complete. We recommend contacting the local school district to confirm school assignments for this home.
Get a cash offer in 3 minutes
Find out how much your home could sell for in as little as 3 minutes with a no-obligation cash offer.
Estimated market value
$505,500
Get a cash offer in 3 minutes
Find out how much your home could sell for in as little as 3 minutes with a no-obligation cash offer.
Estimated market value
$505,500
- Tennessee
- Wilson County
- Mount Juliet
- 37122
- 431 Guethlein Dr Lot 8
Nearby cities
Nearby zip codes
Other Mount Juliet Topics
