Beautifully maintained home featuring stunning wood-look tile throughout and an open, spacious layout with high ceilings. As you enter through the front door, you are welcomed by a foyer area with a convenient storage closet. The kitchen offers an abundance of cabinetry, a cozy nook area, and easy access to the laundry room. Enjoy entertaining in the dining room with sliding glass doors leading out to the screened lanai. The spacious primary suite features dual sinks, a relaxing garden tub, separate walk-in shower, and a large walk-in closet. The second bathroom also includes a tub and shower combination. This lovely home offers comfort, functionality, and beautiful finishes throughout.
Sold for $309,000
$309,000
431 HAMMERSTONE AVENUE, HAINES CITY, FL 33844
4beds
1,874sqft
Single Family Residence
Built in 2007
6,869 Square Feet Lot
$308,800 Zestimate®
$165/sqft
$1,937 Estimated rent
Home value
$308,800
$290,000 - $330,000
$1,937/mo
Zestimate® history
Owner options
List your home for rent
$1,937/mo
Rent Zestimate®
Find your next renter with Zillow Rental Manager. Plus, with online applications, you can quickly screen prospective tenants – for free.
$1,937/mo
Rent Zestimate®
Refinance and save
$2,128/mo
Est. payment
Refinancing to a lower rate could help reduce your monthly payments and save thousands over the life of the loan.
$2,128/mo
Est. payment
Explore your selling options
Work with a Zillow partner agent
Leverage their expertise and Zillow's premium Showcase listings to get your home seen by more buyers.
Get startedList with your own agent
Get your home in front of millions of buyers by listing it on Zillow.
Learn how to do itSell it yourself
Take full control of how buyers see your home on Zillow by listing For Sale by Owner (FSBO).
List your homeWhat's special
Zillow last checked:
Listing updated:
Listed by:
Stacey Towns Friend 863-557-3034,
STACEY TOWNS REALTY LLC 863-422-1585,
Austin Towns 863-221-2586,
STACEY TOWNS REALTY LLC
Bought with:
Stacey Towns Friend, 3161169
STACEY TOWNS REALTY LLC
Source: Stellar MLS,MLS#: P4938738 Originating MLS: East Polk
Originating MLS: East Polk
Facts & features
Interior
Bedrooms & bathrooms
- Bedrooms: 4
- Bathrooms: 2
- Full bathrooms: 2
Primary bedroom
- Features: Walk-In Closet(s)
- Level: First
- Area: 182 Square Feet
- Dimensions: 14x13
Bedroom 2
- Features: Walk-In Closet(s)
- Level: First
- Area: 121 Square Feet
- Dimensions: 11x11
Bedroom 3
- Features: Walk-In Closet(s)
- Level: First
- Area: 130 Square Feet
- Dimensions: 10x13
Bedroom 4
- Features: Walk-In Closet(s)
- Level: First
- Area: 156 Square Feet
- Dimensions: 12x13
Dinette
- Level: First
- Area: 63 Square Feet
- Dimensions: 7x9
Dining room
- Level: First
- Area: 182 Square Feet
- Dimensions: 13x14
Foyer
- Level: First
- Area: 42 Square Feet
- Dimensions: 6x7
Kitchen
- Level: First
- Area: 153 Square Feet
- Dimensions: 17x9
Laundry
- Level: First
- Area: 35 Square Feet
- Dimensions: 5x7
Living room
- Level: First
- Area: 322 Square Feet
- Dimensions: 14x23
Heating
- Central
Cooling
- Central Air
Appliances
- Included: Dishwasher, Dryer, Range, Refrigerator, Washer
- Laundry: Laundry Room
Features
- Ceiling Fan(s), Eating Space In Kitchen, Kitchen/Family Room Combo, Open Floorplan, Vaulted Ceiling(s), Walk-In Closet(s)
- Flooring: Laminate
- Has fireplace: No
Interior area
- Total structure area: 2,290
- Total interior livable area: 1,874 sqft
Property
Parking
- Total spaces: 2
- Parking features: Garage - Attached
- Attached garage spaces: 2
Features
- Levels: One
- Stories: 1
- Exterior features: Irrigation System
Lot
- Size: 6,869 Square Feet
Details
- Parcel number: 272716740502001080
- Special conditions: None
Construction
Type & style
- Home type: SingleFamily
- Property subtype: Single Family Residence
Materials
- Block, Stucco
- Foundation: Slab
- Roof: Shingle
Condition
- New construction: No
- Year built: 2007
Utilities & green energy
- Sewer: Public Sewer
- Water: Public
- Utilities for property: BB/HS Internet Available
Community & HOA
Community
- Pet fee: $0 monthly
- Subdivision: STONEWOOD CROSSINGS PH 01
HOA
- Has HOA: Yes
- HOA fee: $50 monthly
- HOA name: Hammerstone
Location
- Region: Haines City
Financial & listing details
- Price per square foot: $165/sqft
- Tax assessed value: $239,818
- Annual tax amount: $1,674
- Date on market: 5/16/2026
- Cumulative days on market: 16 days
- Listing terms: Cash,Conventional,FHA
- Ownership: Fee Simple
- Total actual rent: 0
- Road surface type: Paved
Price history
| Date | Event | Price |
|---|---|---|
| 7/19/2026 | Sold | $309,000+3%$165/sqft |
Source:  Stellar MLS #P4938738 Report a problem Stellar MLS #P4938738 Report a problem | ||
| 7/8/2026 | Contingent | $300,000$160/sqft |
Source: Stellar MLS #P4938738 Report a problem | ||
| 6/2/2026 | Pending sale | $300,000$160/sqft |
Source: Stellar MLS #P4938738 Report a problem | ||
| 5/16/2026 | Listed for sale | $300,000+60.4%$160/sqft |
Source: Stellar MLS #P4938738 Report a problem | ||
| 12/31/2007 | Sold | $187,000$100/sqft |
Source: Public Record Report a problem | ||
Public tax history
| Year | Property taxes | Tax assessment |
|---|---|---|
| 2025 | $1,268 +2.8% | $108,946 +2.9% |
| 2024 | $1,234 +4.1% | $105,876 +3% |
| 2023 | $1,185 +4.4% | $102,792 +3% |
| 2022 | $1,135 +2.2% | $99,798 +3% |
| 2021 | $1,110 +1.8% | $96,891 +1.4% |
| 2020 | $1,091 +2.1% | $95,553 +2.3% |
| 2019 | $1,069 -22.4% | $93,405 +1.9% |
| 2018 | $1,377 +2.5% | $91,663 +2.1% |
| 2017 | $1,343 +36.3% | $89,778 +2.1% |
| 2016 | $985 -1.7% | $87,931 +0.7% |
| 2015 | $1,002 -17.5% | $87,320 +0.8% |
| 2014 | $1,215 +23.1% | $86,627 +1.5% |
| 2013 | $987 +3% | $85,347 +1.7% |
| 2012 | $959 -36% | $83,920 -23.4% |
| 2011 | $1,498 -15.4% | $109,590 -8.1% |
| 2010 | $1,771 -18.2% | $119,220 -12% |
| 2009 | $2,164 -38.8% | $135,433 -15.5% |
| 2008 | $3,535 | $160,230 |
| 2007 | -- | -- |
| 2006 | $966 | -- |
Find assessor info on the county website
Neighborhood: 33844
Nearby homes
- $258,4003 bd2 ba1.4k sqft433 Hammerstone Ave, Haines City, FL 33844Off Market
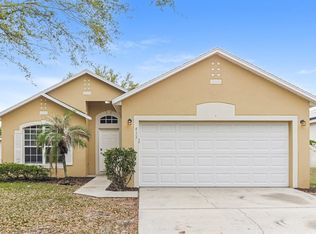
- $300,0004 bd2 ba2k sqft429 Hammerstone Ave, Haines City, FL 33844Off Market
- $---- bd-- ba-- sqftDemocracy Dr, Haines city, FL 33844Off Market
- $272,2003 bd2 ba1.6k sqft435 Hammerstone Ave, Haines City, FL 33844Off Market

- $273,1003 bd2 ba1.6k sqft427 Hammerstone Ave, Haines City, FL 33844Off Market
- $306,7004 bd3 ba2.1k sqft1089 Suffragette Cir, Haines City, FL 33844Off Market
- $287,0004 bd2 ba1.8k sqft631 Stonehaven Dr, Haines City, FL 33844Off Market
- $266,7003 bd2 ba1.4k sqft1085 Suffragette Cir, Haines City, FL 33844Off Market
Nearby schools
GreatSchools rating
- 3/10DAVENPORT ELEMENTARY-0925Grades: PK-5Distance: 2 mi
- 3/10Shelley S. Boone Middle SchoolGrades: 6-8Distance: 2.1 mi
- 2/10Ridge Community High SchoolGrades: 9-12Distance: 1.5 mi
Get a cash offer in 3 minutes
Find out how much your home could sell for in as little as 3 minutes with a no-obligation cash offer.
Estimated market value
$308,800
Get a cash offer in 3 minutes
Find out how much your home could sell for in as little as 3 minutes with a no-obligation cash offer.
Estimated market value
$308,800
- Florida
- Polk County
- Haines City
- 33844
- 431 HAMMERSTONE AVENUE
Nearby cities
Nearby zip codes
Other Haines City Topics
