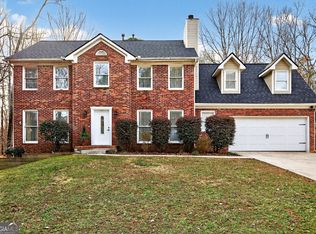
Absolutely STUNNING ranch home located in the highly sought after Braelinn location! Completely updated top to bottom! 3 bedrooms on the main, including the primary; with a large bonus/bedroom upstairs that could be a media room or rec room. Beautiful kitchen with exotic granite and stainless steel appliances. Breakfast area with bay window. The kitchen is open concept overlooking the stunning living room area with high ceilings making this the perfect place for gathering. You'll be sure to note the beautiful hardwood floors throughout all main areas! Large dining room area with sliding doors to the generously sized deck with grill area make this the perfect setting to enjoy the private backyard. Huge greenbelt lot with lots of deer. Huge front porch with plenty of seating to enjoy your morning coffee or entertaining! Roof 4.5 Years old, HVAC and Hot water Heater both 6yrs old. Garage Doors replaced 2021! Exterior Painted in December 2024. New Carpet in May 2025. Crawlspace Encapsulated! Move in with complete peace of mind with this meticulously well-maintained home!
Closed
$595,000
431 Hampton Grn, Peachtree City, GA 30269
4beds
2,249sqft
Single Family Residence
Built in 1987
0.34 Acres Lot
$589,500 Zestimate®
$265/sqft
$3,040 Estimated rent
Home value
$589,500
$536,000 - $648,000
$3,040/mo
Zestimate® history
Owner options
List your home for rent
$3,040/mo
Rent Zestimate®
Find your next renter with Zillow Rental Manager. Plus, with online applications, you can quickly screen prospective tenants – for free.
$3,040/mo
Rent Zestimate®
Refinance and save
$3,654/mo
Est. payment
Refinancing to a lower rate could help reduce your monthly payments and save thousands over the life of the loan.
$3,654/mo
Est. payment
Explore your selling options
Work with a Zillow partner agent
Leverage their expertise and Zillow's premium Showcase listings to get your home seen by more buyers.
Get startedList with your own agent
Get your home in front of millions of buyers by listing it on Zillow.
Learn how to do itSell it yourself
Take full control of how buyers see your home on Zillow by listing For Sale by Owner (FSBO).
List your homeWhat's special
Private backyardOpen conceptHuge front porchStainless steel appliancesHuge greenbelt lotBeautiful hardwood floors
Zillow last checked:
Listing updated:
Listed by:
Erica Foster 770-328-9833,
BHHS Georgia Properties
Bought with:
Kavita McInroe, 264828
BHHS Georgia Properties
Source: GAMLS,MLS#: 10544529
Facts & features
Interior
Bedrooms & bathrooms
- Bedrooms: 4
- Bathrooms: 2
- Full bathrooms: 2
- Main level bathrooms: 2
- Main level bedrooms: 3
Rooms
- Room types: Bonus Room, Family Room, Foyer
Kitchen
- Features: Breakfast Area, Kitchen Island, Pantry, Solid Surface Counters
Heating
- Central, Natural Gas
Cooling
- Ceiling Fan(s), Central Air, Electric
Appliances
- Included: Dishwasher, Dryer, Gas Water Heater, Microwave, Oven/Range (Combo), Refrigerator, Stainless Steel Appliance(s), Washer
- Laundry: In Hall, Laundry Closet
Features
- Double Vanity, High Ceilings, Master On Main Level, Separate Shower, Soaking Tub, Tile Bath, Tray Ceiling(s), Entrance Foyer, Vaulted Ceiling(s), Walk-In Closet(s)
- Flooring: Carpet, Hardwood, Tile
- Basement: Crawl Space
- Number of fireplaces: 1
Interior area
- Total structure area: 2,249
- Total interior livable area: 2,249 sqft
- Finished area above ground: 2,249
- Finished area below ground: 0
Property
Parking
- Total spaces: 2
- Parking features: Attached, Garage Door Opener, Kitchen Level
- Has attached garage: Yes
Features
- Levels: One and One Half
- Stories: 1
- Patio & porch: Deck, Porch
Lot
- Size: 0.34 Acres
- Features: Cul-De-Sac, Greenbelt
Details
- Additional structures: Shed(s)
- Parcel number: 061202019
Construction
Type & style
- Home type: SingleFamily
- Architectural style: Ranch,Traditional
- Property subtype: Single Family Residence
Materials
- Concrete
- Roof: Composition
Condition
- Resale
- New construction: No
- Year built: 1987
Utilities & green energy
- Sewer: Public Sewer
- Water: Public
- Utilities for property: Cable Available, Electricity Available, High Speed Internet, Natural Gas Available, Sewer Available, Sewer Connected, Underground Utilities, Water Available
Community & HOA
Community
- Features: None
- Subdivision: Hamptons Corner
HOA
- Has HOA: No
- Services included: None
Location
- Region: Peachtree City
Financial & listing details
- Price per square foot: $265/sqft
- Tax assessed value: $441,921
- Annual tax amount: $4,882
- Date on market: 6/19/2025
- Cumulative days on market: 1 day
- Listing agreement: Exclusive Right To Sell
- Electric utility on property: Yes
Price history
| Date | Event | Price |
|---|---|---|
| 7/17/2025 | Sold | $595,000+6.4%$265/sqft |
Source:  GAMLS #10544529 Report a problem GAMLS #10544529 Report a problem | ||
| 6/20/2025 | Pending sale | $559,000$249/sqft |
Source: GAMLS #10544529 Report a problem | ||
| 6/19/2025 | Listed for sale | $559,000+69.4%$249/sqft |
Source: GAMLS #10544529 Report a problem | ||
| 4/26/2016 | Sold | $329,900$147/sqft |
Source: Public Record Report a problem | ||
| 4/9/2016 | Pending sale | $329,900$147/sqft |
Source: RE/MAX Legacy II #7617156 Report a problem | ||
| 4/4/2016 | Listed for sale | $329,900+50%$147/sqft |
Source: RE/MAX LEGACY II #07617156 Report a problem | ||
| 10/24/2006 | Sold | $220,000+43.8%$98/sqft |
Source: Public Record Report a problem | ||
| 6/13/2000 | Sold | $153,000$68/sqft |
Source: Public Record Report a problem | ||
Public tax history
| Year | Property taxes | Tax assessment |
|---|---|---|
| 2025 | $4,287 +1.3% | $176,768 +7% |
| 2024 | $4,234 +14.7% | $165,204 +4.4% |
| 2023 | $3,693 -9.2% | $158,280 +4.6% |
| 2022 | $4,065 +6.7% | $151,320 +16.5% |
| 2021 | $3,810 +4.1% | $129,880 +8.3% |
| 2020 | $3,661 +1.3% | $119,880 +2.3% |
| 2019 | $3,615 -11.4% | $117,240 -8.4% |
| 2018 | $4,079 | $128,040 +5.5% |
| 2017 | $4,079 +13.7% | $121,360 +10.6% |
| 2016 | $3,589 | $109,760 +7.8% |
| 2015 | $3,589 +6.2% | $101,840 +9.8% |
| 2014 | $3,380 +8.2% | $92,720 +26.6% |
| 2013 | $3,125 +24.4% | $73,260 -1.6% |
| 2012 | $2,513 -8.8% | $74,460 -9% |
| 2011 | $2,755 +1.3% | $81,800 |
| 2010 | $2,720 -7% | $81,800 -5.4% |
| 2009 | $2,925 +7.4% | $86,484 |
| 2008 | $2,725 +5.4% | $86,484 |
| 2007 | $2,586 | $86,484 +1.9% |
| 2006 | -- | $84,852 +2.5% |
| 2005 | -- | $82,804 +2% |
| 2004 | $2,491 | $81,200 +5.9% |
| 2003 | -- | $76,696 +6.5% |
| 2002 | $2,121 -1.2% | $71,984 +2.8% |
| 2001 | $2,146 -6.9% | $70,004 0% |
| 2000 | $2,306 | $70,008 |
Find assessor info on the county website
Neighborhood: 30269
Nearby homes
- $450,700-- bd-- ba2.2k sqft429 Hampton Grn, Peachtree City, GA 30269Off Market
- $619,0005 bd4 ba3.2k sqft435 Hampton Grn, Peachtree City, GA 30269Sold
- $445,200-- bd-- ba2k sqft427 Hampton Grn, Peachtree City, GA 30269Off Market
- $463,500-- bd-- ba2k sqft432 Hampton Grn, Peachtree City, GA 30269Off Market
- $527,5004 bd2 ba2.1k sqft430 Hampton Grn, Peachtree City, GA 30269Off Market
- $493,8003 bd2 ba2.1k sqft437 Hampton Grn, Peachtree City, GA 30269Off Market
- $450,0003 bd3 ba2.1k sqft425 Hampton Grn, Peachtree City, GA 30269Sold
- $447,500-- bd-- ba1.8k sqft428 Hampton Grn, Peachtree City, GA 30269Off Market
Nearby schools
GreatSchools rating
- 9/10Braelinn Elementary SchoolGrades: PK-5Distance: 1.1 mi
- 9/10Rising Starr Middle SchoolGrades: 6-8Distance: 2.7 mi
- 10/10Starrs Mill High SchoolGrades: 9-12Distance: 2.8 mi
Schools provided by the listing agent
- Elementary: Braelinn
- Middle: Rising Starr
- High: Starrs Mill
Source: GAMLS. This data may not be complete. We recommend contacting the local school district to confirm school assignments for this home.
Get a cash offer in 3 minutes
Find out how much your home could sell for in as little as 3 minutes with a no-obligation cash offer.
Estimated market value
$589,500
Get a cash offer in 3 minutes
Find out how much your home could sell for in as little as 3 minutes with a no-obligation cash offer.
Estimated market value
$589,500
- Georgia
- Fayette County
- Peachtree City
- 30269
- 431 Hampton Grn
Nearby cities
Nearby zip codes
Other Peachtree City Topics
