A must-see barndominium offering nearly seven acres of privacy, space, and true country living just minutes from town. This 2,800-square-foot home features four bedrooms and four and a half baths, with generously sized rooms and walk-in closets that make the layout feel open and comfortable. The freshly renovated kitchen stands out with a massive quartz island that anchors the space and brings a modern touch to the home. A dedicated media room or office adds flexibility for work or entertainment, and the wood-burning fireplace creates a warm, inviting atmosphere.
The home includes a two-car garage, spray-foam insulation, and paid-off solar panels that keep the average electric bill around ninety dollars. New carpet upstairs adds a clean, updated feel. Both the home and the land offer an impressive sense of space, giving you room to spread out and enjoy the peaceful surroundings.
Outside, the property is completely fenced and ready for horses or cows. The covered back porch looks out over beautiful views, making it an ideal place to unwind. The location blends privacy with accessibility: three miles to the town of Whitney, five minutes to Lake Whitney, ten minutes to Lake Aquilla, fifteen minutes to two championship golf courses, forty-five minutes to Waco, and about an hour to DFW. It’s a rare combination of comfort, acreage, and convenience, offering a lifestyle that’s hard to match.
Sold
Price Unknown
431 Hcr #2128, Whitney, TX 76692
4beds
2,800sqft
Single Family Residence
Built in 2009
6.78 Acres Lot
$420,200 Zestimate®
$--/sqft
$2,717 Estimated rent
Home value
$420,200
Estimated sales range
Not available
$2,717/mo
Zestimate® history
Owner options
List your home for rent
$2,717/mo
Rent Zestimate®
Find your next renter with Zillow Rental Manager. Plus, with online applications, you can quickly screen prospective tenants – for free.
$2,717/mo
Rent Zestimate®
Refinance and save
Refinancing to a lower rate could help reduce your monthly payments and save thousands over the life of the loan.
Explore your selling options
Work with a Zillow partner agent
Leverage their expertise and Zillow's premium Showcase listings to get your home seen by more buyers.
Get startedList with your own agent
Get your home in front of millions of buyers by listing it on Zillow.
Learn how to do itSell it yourself
Take full control of how buyers see your home on Zillow by listing For Sale by Owner (FSBO).
List your homeWhat's special
Wood-burning fireplaceNew carpet upstairsTwo-car garageFour bedroomsPaid-off solar panelsBeautiful viewsMassive quartz island
Zillow last checked:
Listing updated:
Listed by:
Michael Ruesch 0576085,
Weichert, Realtors - The Eastland Group 254-235-5015
Bought with:
Lindsey Haynes, 0775289
Elsie Halbert Real Estate, LLC
Source: NTREIS,MLS#: 21220611
Facts & features
Interior
Bedrooms & bathrooms
- Bedrooms: 4
- Bathrooms: 5
- Full bathrooms: 4
- 1/2 bathrooms: 1
Primary bedroom
- Features: En Suite Bathroom, Sitting Area in Primary, Walk-In Closet(s)
- Level: Second
- Dimensions: 18 x 25
Bedroom
- Features: Walk-In Closet(s)
- Level: Second
- Dimensions: 18 x 25
Bedroom
- Features: Ceiling Fan(s), En Suite Bathroom, Walk-In Closet(s)
- Level: Second
- Dimensions: 18 x 25
Bedroom
- Features: Ceiling Fan(s)
- Level: Second
- Dimensions: 18 x 25
Other
- Level: First
- Dimensions: 10 x 12
Other
- Level: Second
- Dimensions: 0 x 0
Other
- Level: Second
- Dimensions: 0 x 0
Other
- Level: Second
- Dimensions: 0 x 0
Half bath
- Features: Bidet
- Level: First
- Dimensions: 0 x 0
Kitchen
- Features: Ceiling Fan(s), Granite Counters, Kitchen Island, Pantry
- Level: First
- Dimensions: 0 x 0
Living room
- Level: First
- Dimensions: 0 x 0
Heating
- Central, Solar, Wood Stove
Cooling
- Central Air, Electric
Appliances
- Included: Convection Oven, Double Oven, Dryer, Dishwasher, Electric Cooktop, Electric Oven, Electric Water Heater, Microwave, Refrigerator, Washer
- Laundry: Washer Hookup, Electric Dryer Hookup
Features
- Decorative/Designer Lighting Fixtures, Granite Counters, Kitchen Island, Open Floorplan, Pantry, Paneling/Wainscoting, Natural Woodwork, Walk-In Closet(s)
- Flooring: Carpet, Laminate
- Windows: Window Coverings
- Has basement: No
- Number of fireplaces: 1
- Fireplace features: Living Room, Pellet Stove, Wood Burning, Wood BurningStove
Interior area
- Total interior livable area: 2,800 sqft
Property
Parking
- Total spaces: 2
- Parking features: Additional Parking, Concrete, Garage, Kitchen Level, Garage Faces Side
- Attached garage spaces: 2
Features
- Levels: Two
- Stories: 2
- Patio & porch: Awning(s), Rear Porch, Covered, Front Porch, Patio
- Exterior features: Garden, Playground
- Pool features: None
- Fencing: Cross Fenced,Perimeter,Privacy
Lot
- Size: 6.78 Acres
- Features: Acreage, Cleared, Garden, Hardwood Trees, Native Plants, Rolling Slope, Few Trees, Wooded
- Topography: Hill
- Residential vegetation: Cleared, Grassed
Details
- Additional structures: Poultry Coop, Barn(s), Stable(s)
- Parcel number: 448868
Construction
Type & style
- Home type: SingleFamily
- Architectural style: Barndominium,Detached
- Property subtype: Single Family Residence
Materials
- Metal Siding
- Foundation: Slab
- Roof: Metal
Condition
- Year built: 2009
Utilities & green energy
- Electric: Photovoltaics Seller Owned
- Sewer: Aerobic Septic, Septic Tank
- Utilities for property: Electricity Available, Electricity Connected, Septic Available
Green energy
- Energy efficient items: HVAC, Insulation
- Energy generation: Solar
- Construction elements: Productive Veggie Garden
- Water conservation: Low-Flow Fixtures
Community & HOA
Community
- Subdivision: 0302
HOA
- Has HOA: No
Location
- Region: Whitney
Financial & listing details
- Tax assessed value: $346,320
- Annual tax amount: $1,175
- Date on market: 3/30/2026
- Cumulative days on market: 4 days
- Listing terms: Cash,Conventional,FHA,VA Loan
- Exclusions: Work bench and shelving in the garage.
- Road surface type: Gravel
Price history
| Date | Event | Price |
|---|---|---|
| 5/28/2026 | Sold | -- |
Source: NTREIS #21220611 Report a problem | ||
| 4/14/2026 | Pending sale | $420,000$150/sqft |
Source: NTREIS #21220611 Report a problem | ||
| 4/4/2026 | Contingent | $420,000$150/sqft |
Source: NTREIS #21220611 Report a problem | ||
| 3/30/2026 | Listed for sale | $420,000$150/sqft |
Source: NTREIS #21220611 Report a problem | ||
Public tax history
| Year | Property taxes | Tax assessment |
|---|---|---|
| 2025 | $1,175 +21.6% | $197,435 +10% |
| 2024 | $967 +4.3% | $179,486 +10% |
| 2023 | $927 +3.6% | $163,169 +10% |
| 2022 | $895 +1.6% | $148,335 +10% |
| 2021 | $881 +2.5% | $134,850 +6.7% |
| 2020 | $860 | $126,390 +5.6% |
| 2018 | -- | $119,680 +9.8% |
| 2017 | -- | $108,980 |
Find assessor info on the county website
Neighborhood: 76692
Nearby homes
- $--5 acresCounty Road 2128, Whitney, TX 76692Sold

- $150,0001.11 acres395 Hcr 2128, Whitney, TX 76692Lot/Land
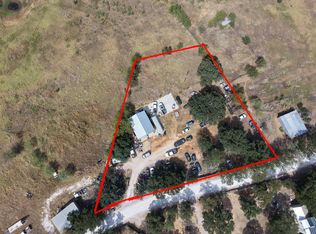
- $--5.5 acresTbd Hcr 2128, Whitney, TX 76692Off Market

- $568,500-- bd2 ba2k sqft218 Private Road 21282, Whitney, TX 76692Off Market
- $--4 bd1 ba1.2k sqft467-A Hcr #2128, Whitney, TX 76692Sold
- $510,800-- bd2 ba1.8k sqft212 Private Road 21282, Whitney, TX 76692Off Market
- $216,200-- bd-- ba1.1k sqft220 Private Road 21282, Whitney, TX 76692Off Market
- $353,200-- bd-- ba1.5k sqft166 Private Road 21282, Whitney, TX 76692Off Market
Nearby schools
GreatSchools rating
- NAWhitney Elementary SchoolGrades: PK-2Distance: 2.2 mi
- 4/10Whitney Middle SchoolGrades: 6-8Distance: 2.6 mi
- 6/10Whitney High SchoolGrades: 9-12Distance: 2.8 mi
Schools provided by the listing agent
- Elementary: Whitney
- Middle: Whitney
- High: Whitney
- District: Whitney ISD
Source: NTREIS. This data may not be complete. We recommend contacting the local school district to confirm school assignments for this home.
- Texas
- Hill County
- Whitney
- 76692
- 431 Hcr Unit 2128
