Immaculately kept one owner home situated on a corner lot with a new storage building located in the heart of Broussard featuring a popular open split floor plan with the master bedroom separate from the other two bedrooms.The kitchen has real wood stained custom cabinets with an extended granite kitchen island, large pantry and is completely open to the living room making it the perfect space for entertaining guests with the spacious covered and shaded back patio area with installed roll-down blinds.The master bedroom is very spacious with engineered wood flooring. The master bathroom features double-sinks with granite countertops, garden tub and separate shower. Plenty of extra hallway closet storage throughout.One of the bedrooms is designed as a music studio in mind with double sheetrock walls, solid entry door for sound absorbing needs and two extra electrical circuits ran to the room.Extra concrete poured at end of driveway for RV/camper parking with a dedicated 40amp breaker to plug into. Dimmer light switch for the outside seating area with pull down shades. New 8'x12' wooded shed with aluminum base and workbench.Home is located in Floodzone X and doesn't require flood insurance.One of the bedrooms is designed as a music studio in mind with double sheetrock walls, solid entry door for sound absorbing needs and two extra electrical circuits ran to the room.Extra concrete poured at end of driveway for RV/camper parking with a dedicated 40amp breaker to plug into. Dimmer light switch for the outside seating area with pull down shades. New 8'x12' wooded shed with aluminum base and workbench.Home is located in Floodzone X and doesn't require flood insurance. One of the bedrooms is designed as a music studio in mind with double sheetrock walls, solid entry door for sound absorbing needs and two extra electrical circuits ran to the room. Extra concrete poured at end of driveway for RV/camper parking with a dedicated 40amp breaker to plug into. Dimmer light switch for the outside seating area with pull down shades. New 8'x12' wooded shed with aluminum base and workbench. Home is located in Floodzone X and doesn't require flood insurance.
Sold
Price Unknown
431 Hillbrooke Dr, Broussard, LA 70518
3beds
1,321sqft
Single Family Residence
Built in 2014
8,023 Square Feet Lot
$222,100 Zestimate®
$--/sqft
$1,839 Estimated rent
Home value
$222,100
$211,000 - $233,000
$1,839/mo
Zestimate® history
Owner options
List your home for rent
$1,839/mo
Rent Zestimate®
Find your next renter with Zillow Rental Manager. Plus, with online applications, you can quickly screen prospective tenants – for free.
$1,839/mo
Rent Zestimate®
Refinance and save
$250/mo
Est. payment
Refinancing to a lower rate could help reduce your monthly payments and save thousands over the life of the loan.
$250/mo
Est. payment
Explore your selling options
Work with a Zillow partner agent
Leverage their expertise and Zillow's premium Showcase listings to get your home seen by more buyers.
Get startedList with your own agent
Get your home in front of millions of buyers by listing it on Zillow.
Learn how to do itSell it yourself
Take full control of how buyers see your home on Zillow by listing For Sale by Owner (FSBO).
List your homeWhat's special
Solid entry doorSeparate showerShaded back patio areaAluminum baseGarden tubOpen split floor planNew storage building
Zillow last checked:
Listing updated:
Listed by:
Justin Gauthreaux,
EXP Realty, LLC
Source: RAA,MLS#: 24000844
Facts & features
Interior
Bedrooms & bathrooms
- Bedrooms: 3
- Bathrooms: 2
- Full bathrooms: 2
Heating
- Central
Cooling
- Central Air
Appliances
- Included: Dishwasher, Disposal
Features
- High Ceilings, Crown Molding, Kitchen Island, Separate Shower, Varied Ceiling Heights, Granite Counters
- Flooring: Tile, Wood Laminate
- Windows: Double Pane Windows
- Has fireplace: No
Interior area
- Total interior livable area: 1,321 sqft
Property
Parking
- Total spaces: 2
- Parking features: Attached, Carport, Open, RV Access/Parking
- Has garage: Yes
- Carport spaces: 2
- Has uncovered spaces: Yes
- Details: Garage SqFt(507.00)
Features
- Stories: 1
- Patio & porch: Covered, Open
- Exterior features: Lighting
- Fencing: Full,Privacy,Wood,Gate
Lot
- Size: 8,023 Square Feet
- Dimensions: 75 x 107
- Features: 0 to 0.5 Acres, Corner Lot
Details
- Additional structures: Shed(s), Storage, Workshop
- Parcel number: 6140856
- Special conditions: Arms Length
Construction
Type & style
- Home type: SingleFamily
- Architectural style: Traditional
- Property subtype: Single Family Residence
Materials
- Brick Veneer, HardiPlank Type, Vinyl Siding, Frame
- Foundation: Slab
- Roof: Composition
Condition
- Year built: 2014
Utilities & green energy
- Electric: Elec: SLEMCO
- Sewer: Public Sewer
Community & HOA
Community
- Subdivision: Waterford Ridge
HOA
- Has HOA: Yes
- HOA fee: $250 annually
Location
- Region: Broussard
Financial & listing details
- Tax assessed value: $180,900
- Annual tax amount: $1,568
- Date on market: 2/1/2024
- Electric utility on property: Yes
Price history
| Date | Event | Price |
|---|---|---|
| 3/1/2024 | Sold | -- |
Source:  RAA #24000844 Report a problem RAA #24000844 Report a problem | ||
| 2/5/2024 | Pending sale | $234,990$178/sqft |
Source: RAA #24000844 Report a problem | ||
| 2/1/2024 | Listed for sale | $234,990$178/sqft |
Source: RAA #24000844 Report a problem | ||
| 5/6/2014 | Sold | -- |
Source: Public Record Report a problem | ||
Public tax history
| Year | Property taxes | Tax assessment |
|---|---|---|
| 2024 | $1,568 +4% | $18,090 +3.6% |
| 2023 | $1,508 0% | $17,454 |
| 2022 | $1,509 -0.4% | $17,454 |
| 2021 | $1,515 +0.1% | $17,454 |
| 2020 | $1,513 +5.2% | $17,454 |
| 2019 | $1,439 -2.2% | $17,454 |
| 2018 | $1,471 +75.6% | $17,454 |
| 2017 | $837 | $17,454 |
| 2015 | $837 +0.3% | $17,454 +897.4% |
| 2013 | $835 +454.4% | $1,750 |
| 2011 | $151 +0.2% | $1,750 |
| 2010 | $150 +236.4% | $1,750 +236.5% |
| 2008 | $45 | $520 |
Find assessor info on the county website
Neighborhood: 70518
Nearby homes
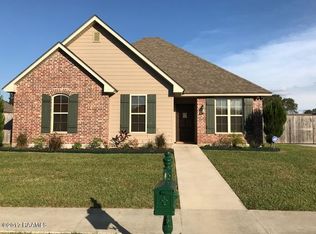
- $225,500-- bd-- ba1.3k sqft429 Hillbrooke Dr, Broussard, LA 70518Off Market
- $428,0004 bd3 ba2.5k sqft100 Papa Joe Dr, Broussard, LA 70518Off Market
- $272,1003 bd2 ba1.9k sqft427 Hillbrooke Dr, Broussard, LA 70518Off Market
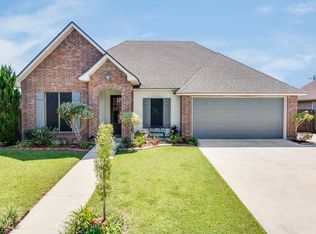
- $228,600-- bd-- ba1.4k sqft430 Hillbrooke Dr, Broussard, LA 70518Off Market
- $244,8003 bd2 ba1.6k sqft802 Huval St, Broussard, LA 70518Off Market
- $248,400-- bd-- ba1.7k sqft102 Papa Joe Dr, Broussard, LA 70518Off Market
- $224,700-- bd-- ba1.3k sqft428 Hillbrooke Dr, Broussard, LA 70518Off Market
- $5,000-- bd-- ba-- sqft900 Huval St, Broussard, LA 70518Off Market
Nearby schools
GreatSchools rating
- 5/10Katharine Drexel Elementary SchoolGrades: PK-5Distance: 1 mi
- 8/10Broussard Middle SchoolGrades: 6-8Distance: 1.4 mi
- 6/10O. Comeaux High SchoolGrades: 9-12Distance: 3.6 mi
Schools provided by the listing agent
- Elementary: Drexel
- Middle: Broussard
- High: Comeaux
Source: RAA. This data may not be complete. We recommend contacting the local school district to confirm school assignments for this home.
Sell for more on Zillow
Get a Zillow Showcase℠ listing at no additional cost and you could sell for .
$222,100
2% more
+$4,442
With Zillow Showcase(estimated)
$226,542
- Louisiana
- Lafayette Parish
- Broussard
- 70518
- 431 Hillbrooke Dr
Nearby cities
Nearby zip codes
Other Broussard Topics
