**Video Tour Available** Welcome to Hillcrest, a community where both FULL-TIME LIVING and SHORT-TERM RENTALS are welcome—offering flexibility to fit your lifestyle. This move-in-ready home invites you to relax from day one with FRESH INTERIOR PAINT (2025) and major updates already completed, including a NEW WATER HEATER (2024), AC (2022), and ROOF (2018). Designed with comfort and connection in mind, the SPLIT FLOORPLAN provides space for everyone while maintaining privacy. The bright EAT-IN KITCHEN flows into the living area and overlooks the pool, making it easy to stay connected while cooking, entertaining, or unwinding. Sliding glass doors extend the living space outdoors to a SCREENED POOL and COVERED PATIO—perfect for morning coffee, evening gatherings, or soaking up Florida living year-round. The primary suite is a private retreat featuring a walk-in closet, en-suite bath, and direct access to the patio. Three additional bedrooms share a well-lit bathroom, ideal for family, guests, or a home office setup. CEILING FANS throughout enhance comfort, while FRESH LANDSCAPING and a two-car garage add to the home’s everyday convenience. Whether you’re seeking a primary residence, vacation getaway, or investment opportunity, this Hillcrest home delivers the lifestyle you’ve been looking for. Hillcrest is conveniently located near shopping in Davenport, Hwy. 27, the 429 and theme parks.
Sold for $330,000
$330,000
431 HILLCREST DRIVE, DAVENPORT, FL 33897
4beds
1,414sqft
Single Family Residence
Built in 2001
7,400 Square Feet Lot
$327,600 Zestimate®
$233/sqft
$2,508 Estimated rent
Home value
$327,600
$301,000 - $357,000
$2,508/mo
Zestimate® history
Owner options
List your home for rent
$2,508/mo
Rent Zestimate®
Find your next renter with Zillow Rental Manager. Plus, with online applications, you can quickly screen prospective tenants – for free.
$2,508/mo
Rent Zestimate®
Refinance and save
$2,271/mo
Est. payment
Refinancing to a lower rate could help reduce your monthly payments and save thousands over the life of the loan.
$2,271/mo
Est. payment
Explore your selling options
Work with a Zillow partner agent
Leverage their expertise and Zillow's premium Showcase listings to get your home seen by more buyers.
Get startedList with your own agent
Get your home in front of millions of buyers by listing it on Zillow.
Learn how to do itSell it yourself
Take full control of how buyers see your home on Zillow by listing For Sale by Owner (FSBO).
List your homeWhat's special
Screened poolTwo-car garageThree additional bedroomsFresh interior paintNew water heaterEn-suite bathWell-lit bathroom
Zillow last checked:
Listing updated:
Listed by:
Tennille Biggers 850-628-4455,
KELLER WILLIAMS ELITE PARTNERS III REALTY 321-527-5111
Bought with:
Valerie Rubalcaba-Williams, 3387371
EXP REALTY LLC
Source: Stellar MLS,MLS#: O6373064 Originating MLS: Lake and Sumter
Originating MLS: Lake and Sumter
Facts & features
Interior
Bedrooms & bathrooms
- Bedrooms: 4
- Bathrooms: 2
- Full bathrooms: 2
Rooms
- Room types: Attic
Primary bedroom
- Features: Ceiling Fan(s), En Suite Bathroom, Shower No Tub, Walk-In Closet(s)
- Level: First
- Area: 154 Square Feet
- Dimensions: 11x14
Bedroom 2
- Features: Ceiling Fan(s), Built-in Closet
- Level: First
- Area: 100 Square Feet
- Dimensions: 10x10
Bedroom 3
- Features: Ceiling Fan(s), Built-in Closet
- Level: First
- Area: 100 Square Feet
- Dimensions: 10x10
Bedroom 4
- Features: Ceiling Fan(s), Built-in Closet
- Level: First
- Area: 132 Square Feet
- Dimensions: 12x11
Dinette
- Level: First
- Area: 88 Square Feet
- Dimensions: 8x11
Kitchen
- Features: Bar
- Level: First
- Area: 99 Square Feet
- Dimensions: 9x11
Living room
- Features: Ceiling Fan(s)
- Level: First
- Area: 266 Square Feet
- Dimensions: 14x19
Heating
- Central
Cooling
- Central Air
Appliances
- Included: Dishwasher, Range, Refrigerator
- Laundry: In Garage
Features
- Ceiling Fan(s), High Ceilings, Open Floorplan, Primary Bedroom Main Floor, Split Bedroom, Thermostat, Walk-In Closet(s)
- Flooring: Carpet, Ceramic Tile
- Doors: Sliding Doors
- Windows: Blinds
- Has fireplace: No
Interior area
- Total structure area: 2,008
- Total interior livable area: 1,414 sqft
Property
Parking
- Total spaces: 2
- Parking features: Driveway, Garage Door Opener
- Attached garage spaces: 2
- Has uncovered spaces: Yes
- Details: Garage Dimensions: 19x20
Features
- Levels: One
- Stories: 1
- Patio & porch: Covered, Patio, Rear Porch, Screened
- Exterior features: Irrigation System, Lighting, Private Yard, Rain Gutters
- Has private pool: Yes
- Pool features: Gunite, In Ground, Screen Enclosure
Lot
- Size: 7,400 Square Feet
- Dimensions: 97 x 106
- Features: In County, Landscaped, Level
- Residential vegetation: Mature Landscaping, Trees/Landscaped
Details
- Parcel number: 262512999996000700
- Special conditions: None
Construction
Type & style
- Home type: SingleFamily
- Architectural style: Traditional
- Property subtype: Single Family Residence
- Attached to another structure: Yes
Materials
- Block, Stucco
- Foundation: Slab
- Roof: Shingle
Condition
- Completed
- New construction: No
- Year built: 2001
Utilities & green energy
- Sewer: Public Sewer
- Water: Public
- Utilities for property: BB/HS Internet Available, Cable Connected, Electricity Connected, Phone Available, Sewer Connected, Street Lights, Underground Utilities, Water Connected
Green energy
- Water conservation: Fl. Friendly/Native Landscape
Community & HOA
Community
- Pet fee: $0 monthly
- Subdivision: HILLCREST HOMES LAKE DAVENPORT PH 02
HOA
- Has HOA: Yes
- HOA fee: $54 monthly
- HOA name: Leland Management
- HOA phone: 407-781-5763
Location
- Region: Davenport
Financial & listing details
- Price per square foot: $233/sqft
- Tax assessed value: $265,769
- Annual tax amount: $4,175
- Date on market: 1/16/2026
- Cumulative days on market: 24 days
- Listing terms: Cash,Conventional,FHA,VA Loan
- Ownership: Fee Simple
- Total actual rent: 0
- Electric utility on property: Yes
- Road surface type: Paved
Price history
| Date | Event | Price |
|---|---|---|
| 2/27/2026 | Sold | $330,000-2.7%$233/sqft |
Source:  Stellar MLS #O6373064 Report a problem Stellar MLS #O6373064 Report a problem | ||
| 2/10/2026 | Pending sale | $339,000$240/sqft |
Source: Stellar MLS #O6373064 Report a problem | ||
| 1/16/2026 | Listed for sale | $339,000-3.1%$240/sqft |
Source: Stellar MLS #O6373064 Report a problem | ||
| 4/8/2024 | Sold | $350,000-6%$248/sqft |
Source: Stellar MLS #S5095856 Report a problem | ||
| 3/8/2024 | Pending sale | $372,500$263/sqft |
Source: Stellar MLS #S5095856 Report a problem | ||
| 3/6/2024 | Price change | $372,500-0.4%$263/sqft |
Source: Stellar MLS #S5095856 Report a problem | ||
| 2/24/2024 | Price change | $374,000-1.3%$264/sqft |
Source: Stellar MLS #S5095856 Report a problem | ||
| 1/31/2024 | Price change | $379,000-1.3%$268/sqft |
Source: Stellar MLS #S5095856 Report a problem | ||
| 1/18/2024 | Price change | $384,000-1.3%$272/sqft |
Source: Stellar MLS #S5095856 Report a problem | ||
| 12/22/2023 | Listed for sale | $389,000$275/sqft |
Source: Stellar MLS #S5095856 Report a problem | ||
| 12/14/2023 | Pending sale | $389,000$275/sqft |
Source: Stellar MLS #S5095856 Report a problem | ||
| 12/8/2023 | Listed for sale | $389,000+132.9%$275/sqft |
Source: Stellar MLS #S5095856 Report a problem | ||
| 7/16/2004 | Sold | $167,000$118/sqft |
Source: Public Record Report a problem | ||
Public tax history
| Year | Property taxes | Tax assessment |
|---|---|---|
| 2025 | $3,436 +8% | $265,769 +16.4% |
| 2024 | $3,183 +5.9% | $228,234 +10% |
| 2023 | $3,005 +11.8% | $207,485 +10% |
| 2022 | $2,688 +13.2% | $188,623 +10% |
| 2021 | $2,376 +5.4% | $171,475 +6.3% |
| 2020 | $2,254 +6.5% | $161,295 +9.7% |
| 2019 | $2,116 -16% | $146,978 +2.4% |
| 2018 | $2,518 +3.1% | $143,486 +12.7% |
| 2017 | $2,442 +37.3% | $127,271 +10% |
| 2016 | $1,779 +0.6% | $115,701 +10% |
| 2015 | $1,769 -5.8% | $105,183 +10% |
| 2014 | $1,879 +23.2% | $95,621 +10% |
| 2013 | $1,525 +25.4% | $86,928 +10% |
| 2012 | $1,216 -7% | $79,025 -5.9% |
| 2011 | $1,307 -13% | $84,011 -12.4% |
| 2010 | $1,503 -32.9% | $95,876 -28.6% |
| 2009 | $2,241 -14.4% | $134,286 -20.4% |
| 2008 | $2,617 | $168,626 |
| 2007 | -- | -- |
| 2006 | $3,488 | -- |
| 2005 | -- | -- |
| 2004 | $1,843 +11% | -- |
| 2003 | $1,660 -31.5% | $100,810 -29.7% |
| 2002 | $2,425 +348.1% | $143,380 +348.1% |
| 2001 | $541 | $32,000 |
Find assessor info on the county website
Neighborhood: 33897
Nearby homes
- $330,0004 bd2 ba1.3k sqft423 Hillcrest Dr, Davenport, FL 33897Off Market
- $328,1004 bd2 ba1.4k sqft823 Hillcrest Dr, Davenport, FL 33897Off Market

- $376,0004 bd2 ba1.3k sqft831 Hillcrest Dr, Davenport, FL 33897Sold
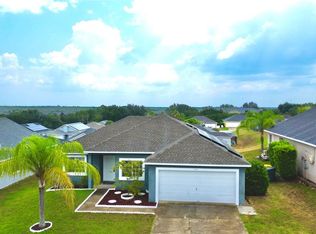
- $334,6004 bd2 ba1.3k sqft815 Hillcrest Dr, Davenport, FL 33897Off Market

- $347,4004 bd2 ba1.3k sqft415 Hillcrest Dr, Davenport, FL 33897Off Market
- $2,2504 bd2 ba1.4k sqft509 Hillcrest Dr, Davenport, FL 33897For Rent
- $337,9004 bd2 ba1.4k sqft839 Hillcrest Dr, Davenport, FL 33897Off Market
- $320,5004 bd2 ba1.3k sqft807 Hillcrest Dr, Davenport, FL 33897Off Market
Nearby schools
GreatSchools rating
- 4/10Citrus Ridge: A Civics AcademyGrades: PK-8Distance: 1 mi
- 3/10Davenport High SchoolGrades: 9-12Distance: 8 mi
Get a cash offer in 3 minutes
Find out how much your home could sell for in as little as 3 minutes with a no-obligation cash offer.
Estimated market value
$327,600
Get a cash offer in 3 minutes
Find out how much your home could sell for in as little as 3 minutes with a no-obligation cash offer.
Estimated market value
$327,600
- Florida
- Polk County
- Davenport
- 33897
- 431 HILLCREST DRIVE
Nearby cities
Nearby neighborhoods
Nearby zip codes
Other Davenport Topics
