Skip main navigation
Off market
  • $3,082,200

    431 Holcomb Ave, Larkspur, CA 94939

    3beds
    1,729sqft
    SingleFamily
    Built in 1925
    4,000 Square Feet Lot
    $3,082,200 Zestimate®
    $1,783/sqft
    $7,199 Estimated rent

    Home value

    $3,082,200

    $2.84M - $3.39M

    $7,199/mo

    Zestimate® history
    Loading
    Loading...

    Owner options

    List your home for rent

    $7,199/mo

    Rent Zestimate®

    Find your next renter with Zillow Rental Manager. Plus, with online applications, you can quickly screen prospective tenants – for free.

    Learn more

    $7,199/mo

    Rent Zestimate®

    Refinance and save

    $19,643/mo

    Est. payment

    Refinancing to a lower rate could help reduce your monthly payments and save thousands over the life of the loan.

    See today's rates

    $19,643/mo

    Est. payment

    Explore your selling options

    Work with a Zillow partner agent

    Leverage their expertise and Zillow's premium Showcase listings to get your home seen by more buyers.

    Get started

    List with your own agent

    Get your home in front of millions of buyers by listing it on Zillow.

    Learn how to do it

    Sell it yourself

    Take full control of how buyers see your home on Zillow by listing For Sale by Owner (FSBO).

    List your home

    What's special

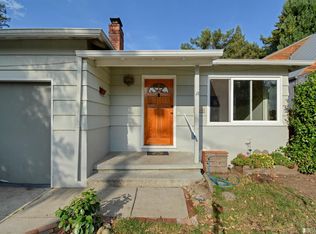
    Don't miss this quintessential Larkspur home with its charming white picket fenced yard and manicured garden approach. The sunny porch welcomes you into the main living room with crown molding detailing, dual pane windows and built-in cabinetry surrounding the decorative wood burning fireplace. Enter the parlor/dining room with its custom lighting and bay window adjacent to the built-in twin sided buffet with Carrera marble top. Enjoy the spacious great room feel of the gourmet kitchen with custom cabinetry, huge center island with granite countertop complete with prep sink. Tremendous counter space showcasing the Carrera marble feel and quality of years past. Fully restored O’Keefe & Merritt Gas Stove and Oven, new microwave/convection oven, Bosch dishwasher and full size refrigerator. Truly a chef’s delight!!! Two sunny bedrooms with dual pane windows, crown molding and decorative wainscoting are separated by a fully renovate bath with new sink, cabinetry, lighting, Kohler toilet, vintage style ceramic floor tile and new tub with sumptuous Carrera marble surround. Adjacent to the kitchen you’ll find the family room with vaulted ceiling, built-in sound system, gas burning fireplace with Carrera marble surround and hearth. A second renovated bath with shower is perfect for guest use. French doors open to Blue Stone patio stairs into the rear yard with additional Blue Stone patio perfect for a BBQ or a set of Adirondack chairs to melt away the busy day. Plenty of yard for entertaining kids of all ages with low maintenance professionally landscaped yard. At the rear of the lot you’ll find the 200 sqft structure perfect for an office, play room, workout space or storage. Two car off street parking on Blue Stone paver driveway and parking across the street with access to the walking/bike path. Fantastic Larkspur schools, downtown Larkspur a short walk away, Lark Creek Inn, shops and great restaurants are only the beginning of a lifelong love affair with the Town of Larkspur.

    This property is off market, which means it's not currently listed for sale or rent on Zillow. This may be different from what's available on other websites or public sources.
    Facts & features

    Interior

    Bedrooms & bathrooms
    • Bedrooms: 3
    • Bathrooms: 3
    • Full bathrooms: 3
    Heating
    • Forced air, Other, Gas
    Cooling
    • None
    Appliances
    • Included: Dishwasher, Dryer, Garbage disposal, Microwave, Range / Oven, Refrigerator, Washer
    Features
    • Flooring: Hardwood
    • Basement: None
    • Has fireplace: Yes
    Interior area
    • Total interior livable area: 1,729 sqft

    Property

    Parking
    • Total spaces: 2
    • Parking features: Garage - Detached, Off-street
    Features
    • Exterior features: Shingle
    • Has view: Yes
    • View description: Territorial
    Lot
    • Size: 4,000 Square Feet
    Details
    • Parcel number: 02027106

    Construction

    Type & style
    • Home type: SingleFamily
    • Architectural style: Contemporary
    Materials
    • Roof: Composition
    Condition
    • Year built: 1925

    Community & HOA

    Location
    • Region: Larkspur

    Financial & listing details

    • Price per square foot: $1,783/sqft
    • Tax assessed value: $2,762,668
    • Annual tax amount: $33,965

    Price history

    DateEventPrice
    10/5/2021Sold$2,880,000+20.3%$1,666/sqft
    Source: BAREIS #321088218 Report a problem
    9/22/2021Pending sale$2,395,000+672.6%$1,385/sqft
    Source: BAREIS #321088218 Report a problem
    7/25/2017Listing removed$6,500$4/sqft
    Source: Golden Gate Sotheby's International Realty #21714822 Report a problem
    6/26/2017Listed for rent$6,500$4/sqft
    Source: Golden Gate Sotheby's #21714822 Report a problem
    8/29/2012Sold$310,000-48.2%$179/sqft
    Source: Public Record Report a problem
    11/1/2011Sold$599,000-20.1%$346/sqft
    Source: Public Record Report a problem
    5/18/2004Sold$750,000$434/sqft
    Source: Public Record Report a problem

    Public tax history

    YearProperty taxesTax assessment
    2025$33,965 +3.5%$2,762,668 +2%
    2024$32,820 -1%$2,708,508 +2%
    2023$33,148 +1%$2,655,421 +2%
    2022$32,824 +120.3%$2,603,353 +158.1%
    2021$14,898 +0.8%$1,008,807 +1%
    2020$14,777 +4.4%$998,468 +2%
    2019$14,149 +3.6%$978,898 +2%
    2018$13,656 +2.1%$959,708 +2%
    2017$13,375 +4.6%$940,894 +2%
    2016$12,783 +1.7%$922,446 +1.5%
    2015$12,564 +16.3%$908,596 +15.6%
    2014$10,804 $785,799 +0.5%
    2013-- $782,250 +7.9%
    2012-- $725,000 -25.2%
    2011-- $969,000
    2010-- $969,000 -0.2%
    2009-- $971,306 +2%
    2008-- $952,268 +2%
    2007-- $933,600 +2%
    2006-- $915,300 +12.3%
    2005-- $815,000 +1489.2%
    2004-- $51,283 +1.9%
    2003-- $50,343 +2%
    2002-- $49,356 +2%
    2001-- $48,388
    Find assessor info on the county website

    Neighborhood: 94939

    Nearby schools

    GreatSchools rating
    Schools provided by the listing agent
    • Elementary: Neil Cummings Elementary
    • Middle: Hall Middle School
    • High: Redwood High
    • District: Larkspur School Dist & Tam Dist

    Source: The MLS. This data may not be complete. We recommend contacting the local school district to confirm school assignments for this home.

    Get a cash offer in 3 minutes
    Find out how much your home could sell for in as little as 3 minutes with a no-obligation cash offer.
    Estimated market value
    $3,082,200
    Get a cash offer in 3 minutes
    Find out how much your home could sell for in as little as 3 minutes with a no-obligation cash offer.
    Estimated market value
    $3,082,200