Skip main navigation
Sold for $268,000
  • $268,000

    431 Honeycomb Way, Saint Johns, FL 32259

    3beds
    1,599sqft
    Townhouse
    Built in 2005
    3,049 Square Feet Lot
    $266,600 Zestimate®
    $168/sqft
    $2,093 Estimated rent

    Home value

    $266,600

    $251,000 - $285,000

    $2,093/mo

    Zestimate® history
    Loading
    Loading...

    Owner options

    List your home for rent

    $2,093/mo

    Rent Zestimate®

    Find your next renter with Zillow Rental Manager. Plus, with online applications, you can quickly screen prospective tenants – for free.

    Learn more

    $2,093/mo

    Rent Zestimate®

    Refinance and save

    $1,997/mo

    Est. payment

    Refinancing to a lower rate could help reduce your monthly payments and save thousands over the life of the loan.

    See today's rates

    $1,997/mo

    Est. payment

    Explore your selling options

    Work with a Zillow partner agent

    Leverage their expertise and Zillow's premium Showcase listings to get your home seen by more buyers.

    Get started

    List with your own agent

    Get your home in front of millions of buyers by listing it on Zillow.

    Learn how to do it

    Sell it yourself

    Take full control of how buyers see your home on Zillow by listing For Sale by Owner (FSBO).

    List your home

    What's special

    Front patioScreened in back patio
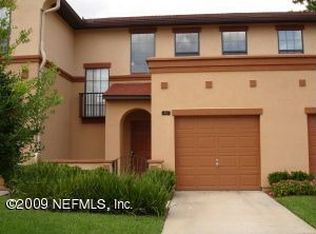
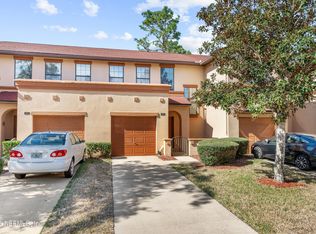
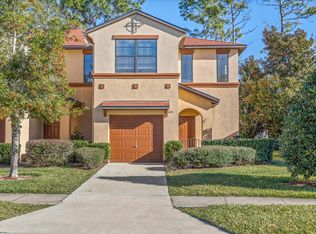
    WHAT'S SPECIAL This End-Unit, 3 Bedroom, 2.5 Bathroom, 1 Car Garage , Large Lot Townhome located inside the Gated Riverside Subdivision Within Julington Creek Plantation Community. 1599 Sq Ft Living Space with 2149 Sq Ft Total. This Unit has a Front Patio and Screened in Back Patio. New Roof in 2022, A/C Was Replaced in 2019 ,New Compressor, Capacitor 2023-2024 And Air Handler Motor 2025 Receipts Available .New Hot Water Heater 2025 . New Refrigerator 2025. Julington Creek Has Some Of The Highest Education Platforms In the State. Julington Creek Elementary 9/10 , Fruit Cove Middle 9/10 , Creekside High 9/10 As Part Of The Julington Creek Community You Will Have Access To 2 Swimming Pools, Tennis Courts And Recreation Center.

    Zillow last checked:

    Listing updated:

    Listed by:

    David Montalvo 512-810-9685,

    HOMELISTER, INC 855-400-8566

    Bought with:

    Non-Member Agent

    STELLAR NON-MEMBER OFFICE

    Source: Stellar MLS,MLS#: A4638787MLS LogoOriginating MLS: Sarasota - Manatee

    Facts & features

    Interior

    Bedrooms & bathrooms
    • Bedrooms: 3
    • Bathrooms: 3
    • Full bathrooms: 2
    • 1/2 bathrooms: 1
    Rooms
    • Room types: Family Room
    Primary bedroom
    • Features: Walk-In Closet(s)
    • Level: Second
    • Area: 176 Square Feet
    • Dimensions: 11x16
    Bedroom 2
    • Features: Built-in Closet
    • Level: Second
    • Area: 110 Square Feet
    • Dimensions: 10x11
    Bedroom 3
    • Features: Built-in Closet
    • Level: Second
    • Area: 110 Square Feet
    • Dimensions: 10x11
    Kitchen
    • Level: First
    • Area: 88 Square Feet
    • Dimensions: 8x11
    Living room
    • Level: First
    • Area: 216 Square Feet
    • Dimensions: 12x18
    Heating
    • Central
    Cooling
    • Central Air
    Appliances
    • Included: Dishwasher, Disposal, Microwave, Range
    • Laundry: Laundry Room
    Features
    • Walk-In Closet(s)
    • Flooring: Carpet, Tile, Hardwood
    • Windows: Blinds, Shades, Window Treatments
    • Has fireplace: No
    • Common walls with other units/homes: End Unit
    Interior area
    • Total structure area: 2,162
    • Total interior livable area: 1,599 sqft

    Property

    Parking
    • Total spaces: 1
    • Parking features: Driveway, On Street
    • Attached garage spaces: 1
    • Has uncovered spaces: Yes
    • Details: Garage Dimensions: 11x20
    Features
    • Levels: Two
    • Stories: 2
    • Patio & porch: Patio
    • Exterior features: Sidewalk
    Lot
    • Size: 3,049 Square Feet
    • Features: Corner Lot
    Details
    • Parcel number: 2495540371
    • Zoning: PUD
    • Special conditions: None

    Construction

    Type & style
    • Home type: Townhouse
    • Property subtype: Townhouse
    Materials
    • Stucco, Wood Frame (FSC Certified)
    • Foundation: Slab
    • Roof: Shingle
    Condition
    • New construction: No
    • Year built: 2005

    Utilities & green energy

    • Sewer: Public Sewer
    • Water: Public
    • Utilities for property: Cable Available

    Community & HOA

    Community
    • Features: Clubhouse, Gated Community - No Guard, Pool, Tennis Court(s)
    • Security: Smoke Detector(s)
    • Pet fee: $0 monthly
    • Subdivision: RIVERSIDE AT JULINGTON CREEK PLANTATION PH 2 3 & 4
    HOA
    • Has HOA: Yes
    • Services included: Maintenance Structure, Maintenance Grounds, Recreational Facilities, Trash
    • HOA fee: $262 monthly
    • HOA name: Julington Creek Plantation
    Location
    • Region: Saint Johns

    Financial & listing details

    • Price per square foot: $168/sqft
    • Tax assessed value: $250,501
    • Annual tax amount: $2,094
    • Date on market: 2/4/2025
    • Cumulative days on market: 163 days
    • Listing terms: Cash,Conventional,FHA,VA Loan
    • Ownership: Fee Simple
    • Total actual rent: 0
    • Road surface type: Paved

    Price history

    DateEventPrice
    9/5/2025Sold$268,000-4.3%$168/sqft
    Source: Stellar MLS #A4638787 Report a problem
    8/14/2025Pending sale$280,000$175/sqft
    Source: Stellar MLS #A4638787 Report a problem
    7/22/2025Price change$280,000-3.4%$175/sqft
    Source: Stellar MLS #A4638787 Report a problem
    6/15/2025Price change$289,900-1.7%$181/sqft
    Source: Stellar MLS #A4638787 Report a problem
    3/26/2025Listed for sale$295,000$184/sqft
    Source: Stellar MLS #A4638787 Report a problem
    2/28/2025Pending sale$295,000$184/sqft
    Source: Stellar MLS #A4638787 Report a problem
    2/4/2025Listed for sale$295,000+52.8%$184/sqft
    Source: Stellar MLS #A4638787 Report a problem
    10/3/2019Sold$193,000$121/sqft
    Source: Public Record Report a problem

    Public tax history

    YearProperty taxesTax assessment
    2025$2,668 +11.7%$146,413 +2.9%
    2024$2,388 +14%$142,287 +3%
    2023$2,095 +2.9%$138,143 +3%
    2022$2,036 +6.2%$134,119 +3%
    2021$1,918 +0.4%$130,213 +1.4%
    2020$1,910 -34.4%$128,415 -18.3%
    2019$2,913 $157,243 +6.5%
    2018$2,913 +7.4%$147,694 +3.8%
    2017$2,713 $142,326 +11.8%
    2016$2,713 +6.1%$127,306 +10.4%
    2015$2,558 +11.1%$115,359 +9.2%
    2014$2,302 $105,640 +10.5%
    2013-- $95,566 +8.6%
    2012-- $87,961 -1.5%
    2011-- $89,301 -8.2%
    2010-- $97,253 -9.3%
    2009-- $107,253 -28.2%
    2008-- $149,455 -13.6%
    2007-- $173,045 +17.6%
    2006-- $147,140
    Find assessor info on the county website

    Neighborhood: Fruit Cove

    Nearby schools

    GreatSchools rating
    Get a cash offer in 3 minutes
    Find out how much your home could sell for in as little as 3 minutes with a no-obligation cash offer.
    Estimated market value
    $266,600
    Get a cash offer in 3 minutes
    Find out how much your home could sell for in as little as 3 minutes with a no-obligation cash offer.
    Estimated market value
    $266,600