Welcome home to this Beautifully Updated Wesley Heights townhome!! This TH has undergone extensive recent updates including NEW LVP flooring & fresh paint throughout, updated bathrooms, new appliances, freshly sodded yard, new light fixtures & statement trim walls. Walking in you are greeted by the generously sized living room w/gas fireplace. Continuing through the first floor you will find your spacious kitchen w/ stainless appliances & center island. Upstairs is a huge primary bedroom w/ updated en-suite bath & large 2nd bedroom with its own ensuite bath & laundry in the adjoining hallway. Outisde you will find a fully fenced backyard w/ freshly laid sod backing up to Stewart Creek and the adjoining Greenway that takes you straight Uptown.
Located in the heart of booming Wesley Heights just over 1mi from B of A Stadium and all Uptown has to offer. Backs up to newly upgraded Stewart Creek Greenway & steps from Frazier Park. Parking spaces right in front of your home - come on in!
Closed
$435,000
431 Hurston Cir, Charlotte, NC 28208
2beds
1,260sqft
Townhouse
Built in 2006
0.02 Acres Lot
$406,300 Zestimate®
$345/sqft
$2,385 Estimated rent
Home value
$406,300
$378,000 - $439,000
$2,385/mo
Zestimate® history
Owner options
List your home for rent
$2,385/mo
Rent Zestimate®
Find your next renter with Zillow Rental Manager. Plus, with online applications, you can quickly screen prospective tenants – for free.
$2,385/mo
Rent Zestimate®
Refinance and save
$2,787/mo
Est. payment
Refinancing to a lower rate could help reduce your monthly payments and save thousands over the life of the loan.
$2,787/mo
Est. payment
Explore your selling options
Work with a Zillow partner agent
Leverage their expertise and Zillow's premium Showcase listings to get your home seen by more buyers.
Get startedList with your own agent
Get your home in front of millions of buyers by listing it on Zillow.
Learn how to do itSell it yourself
Take full control of how buyers see your home on Zillow by listing For Sale by Owner (FSBO).
List your homeWhat's special
Zillow last checked:
Listing updated:
Listed by:
Lauren Fox lauren.fox@allentate.com,
Howard Hanna Allen Tate Charlotte South
Bought with:
Eric Pezzo
Costello Real Estate and Investments LLC
Source: Canopy MLS as distributed by MLS GRID,MLS#: 4097742
Facts & features
Interior
Bedrooms & bathrooms
- Bedrooms: 2
- Bathrooms: 3
- Full bathrooms: 2
- 1/2 bathrooms: 1
Primary bedroom
- Level: Upper
Bedroom s
- Level: Upper
Bathroom full
- Level: Upper
Bathroom full
- Level: Upper
Bathroom half
- Level: Main
Breakfast
- Level: Main
Dining area
- Level: Main
Kitchen
- Level: Main
Laundry
- Level: Upper
Living room
- Level: Main
Heating
- Central
Cooling
- Central Air
Appliances
- Included: Dishwasher, Disposal
- Laundry: In Hall, Upper Level
Features
- Breakfast Bar, Cathedral Ceiling(s), Kitchen Island, Open Floorplan, Pantry, Vaulted Ceiling(s)(s), Walk-In Closet(s)
- Flooring: Vinyl
- Windows: Insulated Windows
- Has basement: No
- Attic: Pull Down Stairs
- Fireplace features: Family Room
Interior area
- Total structure area: 1,260
- Total interior livable area: 1,260 sqft
- Finished area above ground: 1,260
- Finished area below ground: 0
Property
Parking
- Parking features: Parking Space(s)
Features
- Levels: Two
- Stories: 2
- Entry location: Main
- Patio & porch: Enclosed, Front Porch, Patio
- Fencing: Back Yard,Fenced,Privacy
- Has view: Yes
- View description: Long Range
Lot
- Size: 0.02 Acres
- Features: Cleared
Details
- Parcel number: 07103669
- Zoning: UR2CD
- Special conditions: Standard
Construction
Type & style
- Home type: Townhouse
- Architectural style: Traditional
- Property subtype: Townhouse
Materials
- Hardboard Siding
- Foundation: Slab
- Roof: Shingle
Condition
- New construction: No
- Year built: 2006
Utilities & green energy
- Sewer: Public Sewer
- Water: City
- Utilities for property: Cable Available, Electricity Connected
Community & HOA
Community
- Subdivision: Lela Court
HOA
- Has HOA: Yes
- HOA fee: $189 monthly
- HOA name: Keuster Management
- HOA phone: 803-802-0004
Location
- Region: Charlotte
Financial & listing details
- Price per square foot: $345/sqft
- Tax assessed value: $370,600
- Date on market: 1/5/2024
- Listing terms: Cash,Conventional,FHA,VA Loan
- Electric utility on property: Yes
- Road surface type: None, Paved
Price history
| Date | Event | Price |
|---|---|---|
| 2/8/2024 | Sold | $435,000$345/sqft |
Source:  Canopy MLS as distributed by MLS GRID #4097742 Report a problem Canopy MLS as distributed by MLS GRID #4097742 Report a problem | ||
| 1/5/2024 | Listed for sale | $435,000$345/sqft |
Source: Canopy MLS as distributed by MLS GRID #4097742 Report a problem | ||
Public tax history
Tax history is unavailable.
Neighborhood: Wesley Heights
Nearby homes
- $435,0002 bd2 ba1.2k sqft431 Hurston Cres, Charlotte, NC 28208Sold
- $415,0002 bd3 ba1.2k sqft435 Hurston Cres, Charlotte, NC 28208Sold
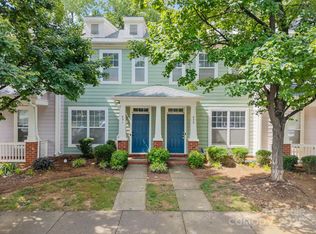
- $475,0002 bd2 ba1.2k sqft427 Hurston Cir, Charlotte, NC 28208Off Market
- $399,3002 bd2 ba1.2k sqft427 Hurston Cres, Charlotte, NC 28208Off Market

- $413,3002 bd3 ba1.2k sqft439 Hurston Cres, Charlotte, NC 28208Off Market
- $---- bd-- ba-- sqft439 Hurston Cir, Charlotte, NC 28208Off Market
- $---- bd-- ba-- sqft423 Hurston Cir, Charlotte, NC 28208Off Market
- $397,4002 bd2 ba1.2k sqft423 Hurston Cres, Charlotte, NC 28208Off Market
Nearby schools
GreatSchools rating
- 4/10Bruns Avenue ElementaryGrades: PK-5Distance: 0.4 mi
- 3/10Ranson MiddleGrades: 6-8Distance: 4.9 mi
- 5/10West Charlotte HighGrades: 9-12Distance: 2.2 mi
Schools provided by the listing agent
- Elementary: Bruns Avenue
- Middle: Ranson
- High: West Charlotte
Source: Canopy MLS as distributed by MLS GRID. This data may not be complete. We recommend contacting the local school district to confirm school assignments for this home.
Get a cash offer in 3 minutes
Find out how much your home could sell for in as little as 3 minutes with a no-obligation cash offer.
Estimated market value
$406,300
Get a cash offer in 3 minutes
Find out how much your home could sell for in as little as 3 minutes with a no-obligation cash offer.
Estimated market value
$406,300
- North Carolina
- Mecklenburg County
- Charlotte
- 28208
- Wesley Heights
- 431 Hurston Cir
Nearby cities
Nearby neighborhoods
Nearby zip codes
Other Charlotte Topics
