Skip main navigation
Sold for $425,000
  • $425,000

    431 Jarquin Way, The Villages, FL 32162

    3beds
    1,416sqft
    Villa
    Built in 2012
    9,246 Square Feet Lot
    $425,400 Zestimate®
    $300/sqft
    $2,390 Estimated rent

    Home value

    $425,400

    $400,000 - $451,000

    $2,390/mo

    Zestimate® history
    Loading
    Loading...

    Owner options

    List your home for rent

    $2,390/mo

    Rent Zestimate®

    Find your next renter with Zillow Rental Manager. Plus, with online applications, you can quickly screen prospective tenants – for free.

    Learn more

    $2,390/mo

    Rent Zestimate®

    Refinance and save

    $2,884/mo

    Est. payment

    Refinancing to a lower rate could help reduce your monthly payments and save thousands over the life of the loan.

    See today's rates

    $2,884/mo

    Est. payment

    Explore your selling options

    Work with a Zillow partner agent

    Leverage their expertise and Zillow's premium Showcase listings to get your home seen by more buyers.

    Get started

    List with your own agent

    Get your home in front of millions of buyers by listing it on Zillow.

    Learn how to do it

    Sell it yourself

    Take full control of how buyers see your home on Zillow by listing For Sale by Owner (FSBO).

    List your home

    What's special

    Neutral colorsEn suite bathroomOversized backyardHalf of a cul-de-sacSmooth-top electric rangeOpen floorplanAdditional outdoor storage freezer
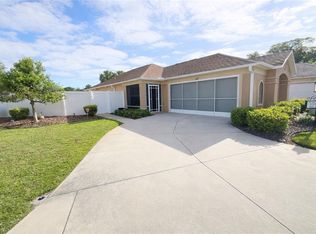
    **MOTIVATED SELLER-BRING ALL OFFERS* PERFECT LOCATION! (JUST A BRIDGE AWAY TO LAKE SUMTER LANDING) mixed with PRIVACY and AFFORDBILITY (little to no monthly UTILITY BILL) Stunning Block and Stucco 3/2 Charlotte/Foxglove Courtyard Villa on an Oversized Lot and HALF of a cul-de-sac ALL FOR YOU AND YOUR GUESTS... in the popular Village of Haciendas of Mission Hills. This Impressive home has Room for a Pool, and offers Plenty of Privacy, for ALL your OUTDOOR ENTERTAINING! Village of Hacienda Mission Hills, one of the most sought after neighborhoods in The Villages, just minutes from Lake Sumter Landing and Spanish Springs Town Square and a short golf car ride to recreation, entertainment and shopping.. This opportunity will not last long. as this is one of the biggest lots offered in Haciendas of Mission Hills - open floorplan, a OVERSIZED BACKYARD, large screened in area with a HOT TUB! – room for an Olympic-sized pool! NEW SOLAR PANELS (buyer has paid off) will make your utility payments very minimal! Enter into the foyer and straight ahead is the lovely kitchen with TOFFEE OAK CABINETS with crown molding and pull-outs, laminate counter tops, updated tile backsplash, double STAINLESS steel sink, smooth-top electric range, mounted microwave, dishwasher, and SIDE-BY-SIDE refrigerator, TILE flooring, long "pony bar" breakfast bar, and closet pantry. From the foyer if you go right, you will see your third bedroom/den, INSIDE LAUNDRY w/pocket door and laundry tub, and door to the 1.5 car garage and additional outdoor storage freezer. From the foyer to the left is the SPACIOUS, OPEN dining room and living room with sliding glass doors that open to the side yard w/ HUGE BIRDCAGE and lanai. The second guest bedroom and guest bathroom with tub/shower are off of the living room. The master bedroom has a large, walk-in closet, sliding glass doors that open to the lanai and an en suite bathroom. The BACKYARD is beautifully landscaped with custom outdoor lighting and features a large patio, lawn, shrubs, and PRIVATE view of the spacious courtyard surrounded by a concrete wall, perfect for your furry friends to run and play.. There’s even room to build an addition or GOLF CART GARAGE! Architectural SKETCH AVAILABLE from previous owner! Other great features: linen closets, vaulted, knock-down ceilings, 6-panel doors, water softener, window treatments, neutral colors. This is a lovely villa that's handy to shopping, town squares, and all the amenities of The Villages ... and it's just waiting for you to move right in!! Low Bond Balance. Recent upgrades include Solar Panels 2021, New Roof 2021, Hot Water Heater 2021, Lanai enclosure 2023, A/C 2024, New windows 2025, attic fan and pull down attic stairs 2022, shower remodel in 2024, new front door w/ screen and garage screen, updated appliances, windows treatments, the list goes on and on! Overall, this home offers a combination of Great Outdoor Space, Updated features, and a Fantastic location, situated between Spanish Springs Town Square and Lake Sumter Landing; Close to Tierra Del Sol Country Club and Championship Golf Course; Mira Mesa Executive Golf Course; Hacienda Regional Recreation Center; Chula Vista Recreation Center; multiple pools, golf, and pickle ball; The Villages Regional Hospital; and CR 466 and Hwy 441/27 with an abundance of shopping, restaurants, banks, medical, and more!

    Zillow last checked:

    Listing updated:

    Listed by:

    Jenna Wood 352-408-9904,

    LPT REALTY, LLC 877-366-2213

    Bought with:

    Jenna Wood, 3408046

    LPT REALTY, LLC

    Source: Stellar MLS,MLS#: G5101088MLS LogoOriginating MLS: Orlando Regional

    Facts & features

    Interior

    Bedrooms & bathrooms
    • Bedrooms: 3
    • Bathrooms: 2
    • Full bathrooms: 2
    Rooms
    • Room types: Florida Room, Utility Room
    Primary bedroom
    • Features: Walk-In Closet(s)
    • Level: First
    Primary bedroom
    • Features: Walk-In Closet(s)
    • Level: First
    • Area: 156 Square Feet
    • Dimensions: 13x12
    Bedroom 2
    • Features: Built-in Closet
    • Level: First
    • Area: 132 Square Feet
    • Dimensions: 11x12
    Bedroom 3
    • Features: Built-in Closet
    • Level: First
    • Area: 110 Square Feet
    • Dimensions: 11x10
    Primary bathroom
    • Features: Shower No Tub
    • Level: First
    Balcony porch lanai
    • Level: First
    • Area: 135 Square Feet
    • Dimensions: 15x9
    Dining room
    • Level: First
    • Area: 100 Square Feet
    • Dimensions: 10x10
    Kitchen
    • Level: First
    • Area: 110 Square Feet
    • Dimensions: 10x11
    Living room
    • Level: First
    • Area: 210 Square Feet
    • Dimensions: 14x15
    Heating
    • Central, Electric
    Cooling
    • Central Air
    Appliances
    • Included: Dishwasher, Disposal, Dryer, Electric Water Heater, Microwave, Range, Refrigerator, Washer, Water Softener
    • Laundry: Electric Dryer Hookup, Inside, Laundry Room, Washer Hookup
    Features
    • Cathedral Ceiling(s), Ceiling Fan(s), High Ceilings, Living Room/Dining Room Combo, Open Floorplan, Thermostat, Tray Ceiling(s), Vaulted Ceiling(s), Walk-In Closet(s)
    • Flooring: Ceramic Tile, Luxury Vinyl, Tile, Vinyl
    • Doors: Sliding Doors
    • Windows: Window Treatments
    • Has fireplace: No
    • Common walls with other units/homes: Corner Unit,End Unit
    Interior area
    • Total structure area: 1,996
    • Total interior livable area: 1,416 sqft

    Property

    Parking
    • Total spaces: 1
    • Parking features: Curb Parking, Deeded, Driveway, Garage Door Opener, Garage Faces Side, Golf Cart Parking, Ground Level, Guest, On Street, Other, Oversized
    • Attached garage spaces: 1
    • Has uncovered spaces: Yes
    Features
    • Levels: One
    • Stories: 1
    • Patio & porch: Covered, Deck, Enclosed, Front Porch, Patio, Porch, Rear Porch, Screened, Side Porch, Wrap Around
    • Exterior features: Courtyard, Dog Run, Garden, Irrigation System, Lighting, Private Yard, Rain Gutters, Sidewalk, Sprinkler Metered
    • Has spa: Yes
    • Spa features: Above Ground, Heated
    • Fencing: Fenced,Masonry
    • Has view: Yes
    • View description: Garden
    Lot
    • Size: 9,246 Square Feet
    • Features: Corner Lot, Cul-De-Sac, Landscaped, Near Golf Course, Oversized Lot, Sidewalk
    Details
    • Parcel number: D13Q090
    • Zoning: RESI
    • Special conditions: None

    Construction

    Type & style
    • Home type: SingleFamily
    • Architectural style: Courtyard
    • Property subtype: Villa
    Materials
    • Block, Stucco
    • Foundation: Slab
    • Roof: Shingle
    Condition
    • New construction: No
    • Year built: 2012
    Details
    • Builder model: Charlotte/Foxglove

    Utilities & green energy

    • Electric: Photovoltaics Seller Owned
    • Sewer: Public Sewer
    • Water: Public
    • Utilities for property: Cable Available, Cable Connected, Electricity Available, Electricity Connected, Fire Hydrant, Public, Sewer Connected, Solar, Sprinkler Meter, Sprinkler Recycled, Street Lights, Underground Utilities, Water Connected
    Green energy
    • Energy efficient items: Roof
    • Energy generation: Solar

    Community & HOA

    Community
    • Features: Clubhouse, Community Mailbox, Deed Restrictions, Dog Park, Fitness Center, Gated Community - Guard, Gated Community - No Guard, Golf Carts OK, Golf, Park, Pool, Racquetball, Restaurant, Sidewalks, Special Community Restrictions, Tennis Court(s)
    • Pet fee: $0 monthly
    • Senior community: Yes
    • Subdivision: THE VILLAGES
    HOA
    • Has HOA: No
    • Services included: Community Pool, Pool Maintenance, Recreational Facilities, Security
    • HOA fee: $204 monthly
    Location
    • Region: The Villages

    Financial & listing details

    • Price per square foot: $300/sqft
    • Tax assessed value: $372,090
    • Annual tax amount: $4,619
    • Date on market: 8/20/2025
    • Cumulative days on market: 183 days
    • Listing terms: Cash,Conventional,FHA,VA Loan
    • Ownership: Fee Simple
    • Total actual rent: 0
    • Electric utility on property: Yes
    • Road surface type: Paved, Asphalt

    Price history

    DateEventPrice
    3/17/2026Sold$425,000-12.4%$300/sqft
    Source: Stellar MLS #G5101088 Report a problem
    2/19/2026Pending sale$485,000$343/sqft
    Source: Stellar MLS #G5101088 Report a problem
    1/20/2026Price change$485,000-2.8%$343/sqft
    Source: Stellar MLS #G5101088 Report a problem
    1/17/2026Price change$499,000-0.2%$352/sqft
    Source: Stellar MLS #G5101088 Report a problem
    11/20/2025Price change$499,999-4.8%$353/sqft
    Source: Stellar MLS #G5101088 Report a problem
    11/9/2025Price change$525,000-3.7%$371/sqft
    Source: Stellar MLS #G5101088 Report a problem
    9/29/2025Price change$545,000-3.5%$385/sqft
    Source: Stellar MLS #G5101088 Report a problem
    9/19/2025Price change$565,000-5.7%$399/sqft
    Source: Stellar MLS #G5101088 Report a problem
    8/21/2025Listed for sale$599,000+61.9%$423/sqft
    Source: Stellar MLS #G5101088 Report a problem
    7/15/2021Sold$370,000+27.6%$261/sqft
    Source: Stellar MLS #G5041008 Report a problem
    12/20/2018Listing removed$4,000$3/sqft
    Source: FOXFIRE REALTY #G5008956 Report a problem
    11/20/2018Listed for rent$4,000$3/sqft
    Source: FOXFIRE REALTY #G5008956 Report a problem
    10/20/2017Sold$290,000-9.1%$205/sqft
    Source: Public Record Report a problem
    6/5/2017Listed for sale$319,000$225/sqft
    Source: REALTY EXECUTIVES IN THE VILLA #G4836190 Report a problem
    4/27/2017Listing removed$319,000$225/sqft
    Source: REALTY EXECUTIVES IN THE VILLA #G4836190 Report a problem
    4/19/2017Price change$319,000-3%$225/sqft
    Source: REALTY EXECUTIVES IN THE VILLA #G4836190 Report a problem
    12/20/2016Listed for sale$329,000+28.3%$232/sqft
    Source: REALTY EXECUTIVES IN THE VILLA #G4836190 Report a problem
    1/31/2013Sold$256,331$181/sqft
    Source: Public Record Report a problem

    Public tax history

    YearProperty taxesTax assessment
    2025$4,654 +0.7%$347,580 +2.9%
    2024$4,620 +5.4%$337,790 +3%
    2023$4,382 +2%$327,960 +3%
    2022$4,298 +8.6%$318,410 +25.6%
    2021$3,956 -13.7%$253,580 +1.4%
    2020$4,583 $250,080 +2.3%
    2019$4,583 -0.2%$244,460 +10.8%
    2018$4,590 +2%$220,640 -0.7%
    2017$4,501 -2.1%$222,120 +11.1%
    2016$4,596 +5.7%$199,960 +1.3%
    2015$4,349 -0.3%$197,390 +0.5%
    2014$4,362 -1.4%$196,490 +15.3%
    2013$4,425 $170,420 +606.3%
    2012-- $24,130
    Find assessor info on the county website

    Neighborhood: 32162

    Nearby schools

    GreatSchools rating
    Get a cash offer in 3 minutes
    Find out how much your home could sell for in as little as 3 minutes with a no-obligation cash offer.
    Estimated market value
    $425,400
    Get a cash offer in 3 minutes
    Find out how much your home could sell for in as little as 3 minutes with a no-obligation cash offer.
    Estimated market value
    $425,400