Step into your dream home in Plymouth Meeting within the award-winning Colonial School District! This home is proudly offered by local builder, Cardinal Construction. It's evident this builder is committed to quality and thoughtful design. Come see how their quality homes stand out from the rest! This newly constructed home offers 4 bedrooms, 2 full bathrooms, 1 half bathroom, and an open floor concept. Please note information provided in this listing includes renderings/photos for visual representation purposes only and is contingent upon finalization with the builder. All renderings/photos should be treated as conceptual until officially confirmed. Options/Upgrades may be shown. Dimensions and details may change. Taxes are approximate and subject to final assessment. No access to property permitted without a scheduled appointment.
Sold for $750,000
$750,000
431 Jefferson St, Plymouth Meeting, PA 19462
4beds
2,200sqft
Single Family Residence
Built in ----
0.34 Acres Lot
$861,900 Zestimate®
$341/sqft
$4,122 Estimated rent
Home value
$861,900
$802,000 - $931,000
$4,122/mo
Zestimate® history
Owner options
List your home for rent
$4,122/mo
Rent Zestimate®
Find your next renter with Zillow Rental Manager. Plus, with online applications, you can quickly screen prospective tenants – for free.
$4,122/mo
Rent Zestimate®
Refinance and save
$4,858/mo
Est. payment
Refinancing to a lower rate could help reduce your monthly payments and save thousands over the life of the loan.
$4,858/mo
Est. payment
Explore your selling options
Work with a Zillow partner agent
Leverage their expertise and Zillow's premium Showcase listings to get your home seen by more buyers.
Get startedList with your own agent
Get your home in front of millions of buyers by listing it on Zillow.
Learn how to do itSell it yourself
Take full control of how buyers see your home on Zillow by listing For Sale by Owner (FSBO).
List your homeWhat's special
Two-car garageNatural lightOff-street driveway parkingLarge foyerFour large bedroomsGenerous lotSolid surface island
Zillow last checked:
Listing updated:
Listed by:
David Dupell 484-832-7329,
Coldwell Banker Realty
Bought with:
Lauren Leithead, RS278978
Compass RE
Source: Bright MLS,MLS#: PAMC2114856
Facts & features
Interior
Bedrooms & bathrooms
- Bedrooms: 4
- Bathrooms: 3
- Full bathrooms: 2
- 1/2 bathrooms: 1
- Main level bathrooms: 1
Basement
- Area: 0
Heating
- Forced Air, Natural Gas
Cooling
- Central Air, Natural Gas
Appliances
- Included: Gas Water Heater
Features
- Butlers Pantry, Open Floorplan, Recessed Lighting, Upgraded Countertops
- Flooring: Engineered Wood, Hardwood, Ceramic Tile, Wood
- Basement: Full
- Has fireplace: No
Interior area
- Total structure area: 2,200
- Total interior livable area: 2,200 sqft
- Finished area above ground: 2,200
- Finished area below ground: 0
Property
Parking
- Total spaces: 2
- Parking features: Garage Faces Front, Garage Faces Side, Attached
- Attached garage spaces: 2
Accessibility
- Accessibility features: None
Features
- Levels: Two
- Stories: 2
- Pool features: None
Lot
- Size: 0.34 Acres
- Dimensions: 87.00 x 0.00
Details
- Additional structures: Above Grade, Below Grade
- Parcel number: 490005614007
- Zoning: RESIDENTIAL
- Special conditions: Standard
Construction
Type & style
- Home type: SingleFamily
- Architectural style: Colonial
- Property subtype: Single Family Residence
Materials
- Vinyl Siding, Stone
- Foundation: Concrete Perimeter
- Roof: Architectural Shingle
Condition
- Excellent
- New construction: Yes
Details
- Builder name: Cardinal Construction
Utilities & green energy
- Electric: 200+ Amp Service
- Sewer: Public Sewer
- Water: Public
Community & HOA
Community
- Subdivision: Black Horse
HOA
- Has HOA: No
Location
- Region: Plymouth Meeting
- Municipality: PLYMOUTH TWP
Financial & listing details
- Price per square foot: $341/sqft
- Tax assessed value: $110,760
- Annual tax amount: $1
- Date on market: 8/24/2024
- Listing agreement: Exclusive Agency
- Ownership: Fee Simple
Price history
| Date | Event | Price |
|---|---|---|
| 7/1/2025 | Sold | $750,000-9.6%$341/sqft |
Source:  Bright MLS #PAMC2114856 Report a problem Bright MLS #PAMC2114856 Report a problem | ||
| 9/21/2024 | Listing removed | $829,999+10.7%$377/sqft |
Source: Bright MLS #PAMC2107758 Report a problem | ||
| 9/10/2024 | Price change | $749,999+0%$341/sqft |
Source: Bright MLS #PAMC2114856 Report a problem | ||
| 9/4/2024 | Price change | $749,9980%$341/sqft |
Source: Bright MLS #PAMC2114856 Report a problem | ||
| 8/24/2024 | Price change | $749,999-9.6%$341/sqft |
Source: Bright MLS #PAMC2114856 Report a problem | ||
| 6/24/2024 | Listed for sale | $829,999+201.8%$377/sqft |
Source: Bright MLS #PAMC2107758 Report a problem | ||
| 5/30/2024 | Sold | $275,000+34.8%$125/sqft |
Source: Bright MLS #PAMC2106446 Report a problem | ||
| 6/23/2021 | Sold | $204,000+104%$93/sqft |
Source: Public Record Report a problem | ||
| 2/22/1996 | Sold | $100,000$45/sqft |
Source: Public Record Report a problem | ||
Public tax history
| Year | Property taxes | Tax assessment |
|---|---|---|
| 2025 | $6,614 +85.1% | $196,570 +77.5% |
| 2024 | $3,573 | $110,760 |
| 2023 | $3,573 +4.6% | $110,760 |
| 2022 | $3,415 +3.8% | $110,760 |
| 2021 | $3,290 +2.7% | $110,760 |
| 2020 | $3,205 +3.6% | $110,760 |
| 2019 | $3,093 +2.1% | $110,760 |
| 2018 | $3,030 +3.1% | $110,760 |
| 2017 | $2,938 +2.7% | $110,760 |
| 2016 | $2,860 +3.9% | $110,760 |
| 2015 | $2,753 +2.1% | $110,760 |
| 2014 | $2,697 +2.1% | $110,760 |
| 2013 | $2,642 +2.7% | $110,760 |
| 2012 | $2,572 +4.1% | $110,760 |
| 2011 | $2,471 +3.6% | $110,760 |
| 2010 | $2,385 +3.2% | $110,760 |
| 2009 | $2,310 +2.8% | $110,760 |
| 2008 | $2,246 +1.9% | -- |
| 2007 | $2,205 +2.7% | -- |
| 2006 | $2,147 -0.4% | -- |
| 2005 | $2,156 +4.2% | -- |
| 2004 | $2,069 | -- |
| 2003 | $2,069 +2.3% | -- |
| 2002 | $2,023 +7.6% | -- |
| 2000 | $1,880 +2.2% | -- |
| 1999 | $1,839 | -- |
Find assessor info on the county website
Neighborhood: 19462
Nearby homes
- $520,0003 bd2 ba1.9k sqft423 Jefferson St, Plymouth Meeting, PA 19462Sold
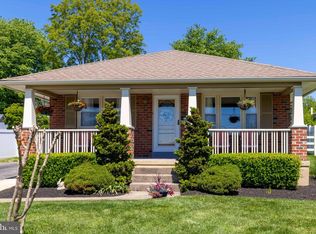
- $662,8004 bd2 ba2.5k sqft435 Jefferson St, Plymouth Meeting, PA 19462Off Market
- $21,330-- bd-- ba-- sqft421 Jefferson St, Plymouth Meeting, PA 19462Off Market
- $366,2003 bd1 ba1.3k sqft428 Volpe Rd, Plymouth Meeting, PA 19462Off Market
- $413,8003 bd1 ba1.3k sqft424 Volpe Rd, Plymouth Meeting, PA 19462Off Market
- $447,0003 bd2 ba1.3k sqft437 Jefferson St, Plymouth Meeting, PA 19462Off Market
- $563,5003 bd3 ba1.1k sqft432 Volpe Rd, Plymouth Meeting, PA 19462Off Market
- $370,4003 bd2 ba1.3k sqft430 Volpe Rd, Plymouth Meeting, PA 19462Off Market
Nearby schools
GreatSchools rating
- 8/10Plymouth El SchoolGrades: K-3Distance: 1.3 mi
- 8/10Colonial Middle SchoolGrades: 6-8Distance: 1.1 mi
- 9/10Plymouth-Whitemarsh Senior High SchoolGrades: 9-12Distance: 2.7 mi
Schools provided by the listing agent
- District: Colonial
Source: Bright MLS. This data may not be complete. We recommend contacting the local school district to confirm school assignments for this home.
Get a cash offer in 3 minutes
Find out how much your home could sell for in as little as 3 minutes with a no-obligation cash offer.
Estimated market value
$861,900
Get a cash offer in 3 minutes
Find out how much your home could sell for in as little as 3 minutes with a no-obligation cash offer.
Estimated market value
$861,900
- Pennsylvania
- Montgomery County
- Plymouth Meeting
- 19462
- 431 Jefferson St
Nearby cities
Nearby zip codes
Other Plymouth Meeting Topics
- Apartments for Rent in 19462
- Houses for Sale in 19462
- Houses for Rent in 19462
- 19462 Real Estate
- Plymouth Meeting Condos
- Houses for Sale in Plymouth Meeting
- Newest Listings in Plymouth Meeting
- Plymouth Meeting Home Values
- Plymouth Meeting Real Estate Agents
- Plymouth Meeting Refinance
- Plymouth Meeting Mortgage Rates
