Skip main navigation
Sold for $378,500
  • $378,500

    431 Kedzie St, East Lansing, MI 48823

    4beds
    2,529sqft
    Single Family Residence
    Built in 1945
    10,454 Square Feet Lot
    $422,300 Zestimate®
    $150/sqft
    $3,318 Estimated rent

    Home value

    $422,300

    $401,000 - $448,000

    $3,318/mo

    Zestimate® history
    Loading
    Loading...

    Owner options

    List your home for rent

    $3,318/mo

    Rent Zestimate®

    Find your next renter with Zillow Rental Manager. Plus, with online applications, you can quickly screen prospective tenants – for free.

    Learn more

    $3,318/mo

    Rent Zestimate®

    Refinance and save

    $2,652/mo

    Est. payment

    Refinancing to a lower rate could help reduce your monthly payments and save thousands over the life of the loan.

    See today's rates

    $2,652/mo

    Est. payment

    Explore your selling options

    Work with a Zillow partner agent

    Leverage their expertise and Zillow's premium Showcase listings to get your home seen by more buyers.

    Get started

    List with your own agent

    Get your home in front of millions of buyers by listing it on Zillow.

    Learn how to do it

    Sell it yourself

    Take full control of how buyers see your home on Zillow by listing For Sale by Owner (FSBO).

    List your home

    What's special

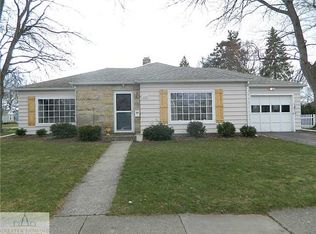
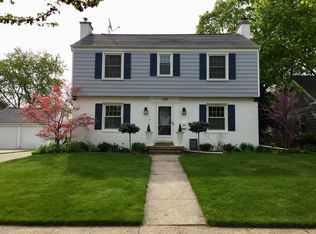
    Offer accepted, highest and best due Sunday 9/8 at 5:00 PM. Welcome to 431 Kedzie St. East Lansing Michigan! Walk to MSU, Shopping & Restaurants! Pride Of Ownership! Brand New Kitchen just Completed! 4 Bedrooms/2 Full Baths! Lower Level features Rec Room w/ Egress Window! 4 Seasons Room w/views and small pond! Oversized Living Room offers extra area for Formal Dining if desired! Attached 2 Car Garage w/ample storage areas! Park Like Setting! Deck! Private! Perennials! Very Well Landscaped! Many updates to include Roof, Furnace, Water Heater, Windows, Doors & More! This Cheerful home awaits you! Seller Res: Rain Barrels, composter, small tv in office & yard art. extra refrigerator in Lower level, Metal work bench & cabinet w/extra paint to remain with home. Sq. ft is approx.

    Zillow last checked:

    Listing updated:

    Listed by:

    Jenny Generous 517-204-2120,

    RE/MAX Real Estate Professionals

    Bought with:

    Cabus Dewey, 6501403441

    EXIT Realty Home Partners

    Source: Greater Lansing AOR,MLS#: 283284MLS Logo

    Facts & features

    Interior

    Bedrooms & bathrooms
    • Bedrooms: 4
    • Bathrooms: 2
    • Full bathrooms: 2
    Primary bedroom
    • Level: First
    • Area: 165 Square Feet
    • Dimensions: 15 x 11
    Bedroom 2
    • Level: First
    • Area: 106.47 Square Feet
    • Dimensions: 11.7 x 9.1
    Bedroom 3
    • Level: Second
    • Area: 192.1 Square Feet
    • Dimensions: 17 x 11.3
    Bedroom 4
    • Level: Second
    • Area: 140.8 Square Feet
    • Dimensions: 12.8 x 11
    Dining room
    • Level: First
    • Area: 0 Square Feet
    • Dimensions: 0 x 0
    Family room
    • Level: First
    • Area: 65 Square Feet
    • Dimensions: 13 x 5
    Kitchen
    • Level: First
    • Area: 233.26 Square Feet
    • Dimensions: 21.4 x 10.9
    Living room
    • Level: First
    • Area: 296.8 Square Feet
    • Dimensions: 21.2 x 14
    Other
    • Description: FOYER
    • Level: First
    • Area: 26 Square Feet
    • Dimensions: 5.2 x 5
    Other
    • Description: MUD ROOM
    • Level: First
    • Area: 92.65 Square Feet
    • Dimensions: 10.9 x 8.5
    Other
    • Description: REC ROOM
    • Level: Basement
    • Area: 472.14 Square Feet
    • Dimensions: 36.6 x 12.9
    Other
    • Description: 4 SEASONS
    • Level: First
    • Area: 133.38 Square Feet
    • Dimensions: 11.7 x 11.4
    Heating
    • Electric, Forced Air, Natural Gas
    Cooling
    • Central Air
    Appliances
    • Included: Disposal, Electric Range, Washer/Dryer, Refrigerator, Range, Dishwasher
    • Laundry: In Basement, Inside, Lower Level, Sink
    Features
    • Ceiling Fan(s), Eat-in Kitchen, Entrance Foyer, Open Floorplan
    • Flooring: Hardwood
    • Windows: Blinds
    • Basement: Crawl Space,Full,Partially Finished
    • Number of fireplaces: 2
    • Fireplace features: Family Room, Recreation Room
    Interior area
    • Total structure area: 3,139
    • Total interior livable area: 2,529 sqft
    • Finished area above ground: 2,057
    • Finished area below ground: 472

    Property

    Parking
    • Total spaces: 2
    • Parking features: Attached, Garage Door Opener, Garage Faces Front, Storage
    • Attached garage spaces: 2
    Features
    • Levels: Two
    • Stories: 2
    • Patio & porch: Deck
    • Exterior features: Private Yard
    • On waterfront: Yes
    • Waterfront features: Pond
    Lot
    • Size: 10,454 Square Feet
    • Features: Back Yard, Few Trees, Front Yard, Garden, Landscaped, Native Plants, Near Public Transit, Private
    Details
    • Foundation area: 1082
    • Parcel number: 33200218350004
    • Zoning description: Zoning

    Construction

    Type & style
    • Home type: SingleFamily
    • Property subtype: Single Family Residence
    Materials
    • Vinyl Siding
    • Foundation: Block
    • Roof: Shingle
    Condition
    • Year built: 1945

    Utilities & green energy

    • Sewer: Public Sewer
    • Water: Public
    • Utilities for property: High Speed Internet Available

    Community & HOA

    Community
    • Subdivision: Strathmore
    Location
    • Region: East Lansing

    Financial & listing details

    • Price per square foot: $150/sqft
    • Tax assessed value: $158,400
    • Annual tax amount: $6,415
    • Date on market: 9/4/2024
    • Listing terms: Cash,Conventional
    • Road surface type: Paved

    Price history

    DateEventPrice
    9/30/2024Sold$378,500-0.4%$150/sqft
    Source: Greater Lansing AOR #283284 Report a problem
    9/19/2024Pending sale$379,900$150/sqft
    Source: Greater Lansing AOR #283284 Report a problem
    9/10/2024Contingent$379,900$150/sqft
    Source: Greater Lansing AOR #283284 Report a problem
    9/4/2024Listed for sale$379,900+90%$150/sqft
    Source: Greater Lansing AOR #283284 Report a problem
    5/21/2011Listing removed$199,900$79/sqft
    Source: Visual Tour #13885 Report a problem
    2/24/2011Listed for sale$199,900+12.6%$79/sqft
    Source: Visual Tour #13885 Report a problem
    7/28/2010Sold$177,500-11.2%$70/sqft
    Source: Public Record Report a problem
    5/21/2010Listed for sale$199,900$79/sqft
    Source: Visual Tour #13885 Report a problem

    Public tax history

    YearProperty taxesTax assessment
    2025$6,524 +7.1%$158,400 +7%
    2024$6,093 $148,000 +6.2%
    2023-- $139,400 +6.4%
    2022-- $131,000 +5.8%
    2021-- $123,800 +6.1%
    2020-- $116,700 +4.3%
    2019$5,730 $111,900 +1.8%
    2018$5,730 $109,900 +2.8%
    2017-- $106,900 +1.5%
    2016-- $105,300 +7%
    2015-- $98,400 +7.1%
    2014-- $91,900 +1%
    2013-- $91,000
    2012-- $91,000 -5.2%
    2011-- $96,000 +9.2%
    2010-- $87,900 -11.5%
    2009-- $99,300 -5.5%
    2008-- $105,100
    2007-- $105,100 +2%
    2006-- $103,000 +6%
    2005-- $97,200 +6%
    2004-- $91,700 +6.3%
    2003-- $86,300 +5%
    2002-- $82,200 +6.1%
    2001-- $77,500 +5%
    2000-- $73,800
    Find assessor info on the county website

    Neighborhood: Bailey

    Nearby schools

    GreatSchools rating
    Schools provided by the listing agent
    • High: East Lansing

    Source: Greater Lansing AOR. This data may not be complete. We recommend contacting the local school district to confirm school assignments for this home.

    Get a cash offer in 3 minutes
    Find out how much your home could sell for in as little as 3 minutes with a no-obligation cash offer.
    Estimated market value
    $422,300
    Get a cash offer in 3 minutes
    Find out how much your home could sell for in as little as 3 minutes with a no-obligation cash offer.
    Estimated market value
    $422,300