This one is a rare find that has it all! Three bed, two full bath, one half bath, two living rooms, and two dining rooms you have plenty of extra space for an office. This is your dream kitchen with gas cooktop, pot filler, and double ovens. Updated backsplash and granite with farm sink and extra counterspace for a coffee bar. The back yard is just as stunning as the house with 8ft metal privacy fence and full outdoor kitchen complete with high end grill, griddle, sink, with full electric and water. This outdoor space has everything you need to for those peaceful evening or entertaining. Landscape is irrigated with well water. Extensive storage, two car garage, plus four car carport covered parking. This beauty is ready for a new owner, schedule your showing today and make it yours!
Sold
Price Unknown
431 Kennedy St, Clyde, TX 79510
3beds
2,131sqft
Single Family Residence
Built in 1984
0.88 Acres Lot
$371,200 Zestimate®
$--/sqft
$2,877 Estimated rent
Home value
$371,200
Estimated sales range
Not available
$2,877/mo
Zestimate® history
Owner options
List your home for rent
$2,877/mo
Rent Zestimate®
Find your next renter with Zillow Rental Manager. Plus, with online applications, you can quickly screen prospective tenants – for free.
$2,877/mo
Rent Zestimate®
Refinance and save
Refinancing to a lower rate could help reduce your monthly payments and save thousands over the life of the loan.
Explore your selling options
Work with a Zillow partner agent
Leverage their expertise and Zillow's premium Showcase listings to get your home seen by more buyers.
Get startedList with your own agent
Get your home in front of millions of buyers by listing it on Zillow.
Learn how to do itSell it yourself
Take full control of how buyers see your home on Zillow by listing For Sale by Owner (FSBO).
List your homeWhat's special
Two dining roomsTwo car garage
Zillow last checked:
Listing updated:
Listed by:
Matthew Armstrong 0720051 325-692-4488,
KW SYNERGY* 325-692-4488
Bought with:
Missy Oliver, 0587612
RE/MAX Big Country
Source: NTREIS,MLS#: 21308164
Facts & features
Interior
Bedrooms & bathrooms
- Bedrooms: 3
- Bathrooms: 3
- Full bathrooms: 2
- 1/2 bathrooms: 1
Primary bedroom
- Level: First
- Dimensions: 0 x 0
Living room
- Level: First
- Dimensions: 0 x 0
Heating
- Central
Cooling
- Central Air
Appliances
- Included: Double Oven, Dishwasher, Gas Cooktop, Disposal, Microwave
- Laundry: Laundry in Utility Room
Features
- Eat-in Kitchen, High Speed Internet
- Flooring: Carpet, Ceramic Tile, Simulated Wood
- Has basement: No
- Has fireplace: No
Interior area
- Total interior livable area: 2,131 sqft
Property
Parking
- Total spaces: 6
- Parking features: Attached Carport, Concrete, Driveway, Garage Faces Front, Garage, Garage Door Opener, On Site, Oversized
- Attached garage spaces: 2
- Carport spaces: 4
- Covered spaces: 6
Features
- Levels: One
- Stories: 1
- Patio & porch: Patio, Covered
- Exterior features: Outdoor Grill, Outdoor Kitchen
- Pool features: None
- Fencing: Metal
Lot
- Size: 0.88 Acres
Details
- Additional structures: Outdoor Kitchen, Shed(s)
- Parcel number: R009659
Construction
Type & style
- Home type: SingleFamily
- Architectural style: Detached
- Property subtype: Single Family Residence
Materials
- Brick
- Foundation: Slab
- Roof: Metal
Condition
- Year built: 1984
Utilities & green energy
- Sewer: Public Sewer
- Water: Public
- Utilities for property: Natural Gas Available, Sewer Available, Separate Meters, Water Available
Community & HOA
Community
- Subdivision: Acres 0.880, 1752 76 Bbb&C
HOA
- Has HOA: No
Location
- Region: Clyde
Financial & listing details
- Tax assessed value: $263,980
- Annual tax amount: $6,168
- Date on market: 6/21/2026
- Cumulative days on market: 3 days
- Listing terms: Cash,Conventional,FHA,VA Loan
Price history
| Date | Event | Price |
|---|---|---|
| 7/31/2026 | Sold | -- |
Source: NTREIS #21308164 Report a problem | ||
| 7/1/2026 | Pending sale | $374,900$176/sqft |
Source: NTREIS #21308164 Report a problem | ||
| 6/24/2026 | Contingent | $374,900$176/sqft |
Source: NTREIS #21308164 Report a problem | ||
| 6/21/2026 | Listed for sale | $374,900+19%$176/sqft |
Source: NTREIS #21308164 Report a problem | ||
| 7/7/2022 | Sold | -- |
Source: NTREIS #20105600 Report a problem | ||
| 7/6/2022 | Pending sale | $315,000+110.1%$148/sqft |
Source: NTREIS #20105600 Report a problem | ||
| 4/12/2017 | Listing removed | $149,900$70/sqft |
Source: RE/MAX OF ABILENE #13562978 Report a problem | ||
| 3/26/2017 | Pending sale | $149,900$70/sqft |
Source: RE/MAX OF ABILENE #13562978 Report a problem | ||
| 3/26/2017 | Listed for sale | $149,900$70/sqft |
Source: RE/MAX OF ABILENE #13562978 Report a problem | ||
Public tax history
| Year | Property taxes | Tax assessment |
|---|---|---|
| 2024 | -- | $263,980 -5.3% |
| 2023 | -- | $278,760 +86.8% |
| 2022 | $3,157 -8.2% | $149,210 +3.4% |
| 2021 | $3,438 +2.2% | $144,370 -1.4% |
| 2020 | $3,364 +175.8% | $146,480 +5.2% |
| 2018 | $1,220 | $139,260 +90.8% |
| 2017 | -- | $72,980 -16.8% |
| 2016 | -- | $87,720 +3.6% |
| 2015 | -- | $84,650 |
| 2014 | -- | $84,650 +0.1% |
| 2013 | -- | $84,540 |
| 2012 | -- | $84,540 |
| 2011 | -- | $84,540 |
| 2010 | -- | $84,540 |
| 2009 | -- | $84,540 +4.2% |
| 2008 | -- | $81,130 |
| 2007 | -- | $81,130 |
Find assessor info on the county website
Neighborhood: 79510
Nearby homes
- $2,230-- bd-- ba1.5k sqft423 Kennedy St, Clyde, TX 79510Off Market
- $203,300-- bd-- ba1.8k sqft417 Kennedy St, Clyde, TX 79510Off Market
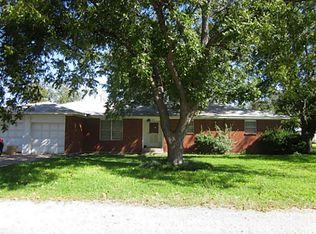
- $19,360-- bd-- ba648 sqft1018 Eastview Dr, Clyde, TX 79510Off Market
- $25,990-- bd-- ba912 sqft428 Oriole Dr, Clyde, TX 79510Off Market
- $172,400-- bd-- ba1.2k sqft505 Kennedy St, Clyde, TX 79510Off Market
- $206,0003 bd2 ba1.3k sqft432 Kennedy St, Clyde, TX 79510Off Market
- $183,100-- bd-- ba1.3k sqft424 Kennedy St, Clyde, TX 79510Off Market
- $22,100-- bd-- ba-- sqft121 Oriole Dr, Clyde, TX 79510Off Market
Nearby schools
GreatSchools rating
- NAClyde Elementary SchoolGrades: PK-2Distance: 1.7 mi
- 6/10Clyde Junior High SchoolGrades: 6-8Distance: 0.8 mi
- 7/10Clyde High SchoolGrades: 9-12Distance: 2.8 mi
Schools provided by the listing agent
- Elementary: Clyde
- Middle: Clyde
- High: Clyde
- District: Clyde Cons ISD
Source: NTREIS. This data may not be complete. We recommend contacting the local school district to confirm school assignments for this home.
- Texas
- Callahan County
- Clyde
- 79510
- 431 Kennedy St
