Skip main navigation
Closed
  • $485,000

    431 Kevin Ln, Grayslake, IL 60030

    3beds
    2,459sqft
    Single Family Residence
    Built in 1987
    0.27 Acres Lot
    $554,100 Zestimate®
    $197/sqft
    $3,845 Estimated rent

    Home value

    $554,100

    $526,000 - $582,000

    $3,845/mo

    Zestimate® history
    Loading
    Loading...

    Owner options

    List your home for rent

    $3,845/mo

    Rent Zestimate®

    Find your next renter with Zillow Rental Manager. Plus, with online applications, you can quickly screen prospective tenants – for free.

    Learn more

    $3,845/mo

    Rent Zestimate®

    Refinance and save

    $3,704/mo

    Est. payment

    Refinancing to a lower rate could help reduce your monthly payments and save thousands over the life of the loan.

    See today's rates

    $3,704/mo

    Est. payment

    Explore your selling options

    Work with a Zillow partner agent

    Leverage their expertise and Zillow's premium Showcase listings to get your home seen by more buyers.

    Get started

    List with your own agent

    Get your home in front of millions of buyers by listing it on Zillow.

    Learn how to do it

    Sell it yourself

    Take full control of how buyers see your home on Zillow by listing For Sale by Owner (FSBO).

    List your home

    What's special

    Fully fenced yardHome officeImpressive floor-to-ceiling brick fireplaceSpacious loftFabulous restaurantsBrand-new sprinkler systemSeparate shower
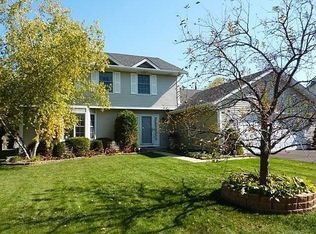
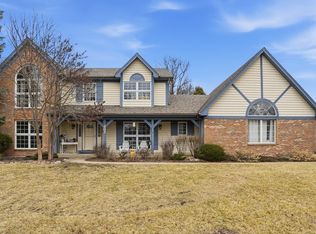
    Don't let this opportunity slip away! Picture-perfect and amazing curb appeal draw you into this meticulously cared-for home. A fully fenced yard with lush landscaping and mature trees provides a private setting in your backyard oasis. Imagine cooling off in the pool on those warm summer days, pulling up a lounge chair to soak up the sun, or hosting a cookout with friends and family on the sprawling deck. This home is sure to impress with recent updates and upgrades including a brand-new sprinkler system (2023), a recently recoated asphalt driveway, a new roof (2022), cedar siding replaced or repaired any boards that needed (2022), an entire fence replaced (2020), a brand-new custom deck built (2021), and remarkable hardwood flooring. As you enter through the front door, you'll be greeted by a soaring 2-story living room accented by an impressive floor-to-ceiling brick fireplace, seamlessly connected to the dining room in an open floor plan that any entertainer would love. Next, the kitchen offers beautiful granite counters, a walk-in pantry, and recently refaced and refreshed cabinets, all complemented by quality stainless steel appliances, including a GE microwave (2023), and a Whirlpool dishwasher (2022). Pull up a seat to enjoy a quick bite to eat or grab your food and head outdoors to enjoy your meal poolside! When it's time to unwind, retreat to the first-floor main bedroom suite with its private bath featuring a soaking tub, separate shower, and a dual sink vanity. A private slider to the backyard allows you to embrace the fresh air or a way to head outside for a relaxing evening under the stars. A convenient laundry room and a half bath complete this level. Upstairs, discover a spacious loft overlooking the living room, offering an ideal space for a home office, or a play area for the kids. Two additional bedrooms with generous closet space, and a second full bath complete this level. That's not all this home has to offer! The finished basement extends your living space with a sizable family room, a well-appointed wet bar, a half bath, and a versatile bonus room that could serve as a home office, an exercise space, or a craft/hobby room - the possibilities are endless. With a 2.5 car garage and close proximity to schools (minutes to the High school and seconds to the the elementary school) - this home truly has it all. You'll also have in your reach just a few minutes' drive to downtown Grayslake where you can enjoy the small-town charm from shopping at the boutique shops, dining at the fabulous restaurants, and the local farmer's market! Commuting is a breeze with easy access to I-94 and Milwaukee, as well as multiple nearby train stations.

    Zillow last checked:

    Listing updated:

    Listed by:

    Leslie McDonnell 847-367-8686,

    RE/MAX Suburban

    Bought with:

    Jill Ford

    Keller Williams North Shore West

    Source: MRED as distributed by MLS GRID,MLS#: 11893485MLS Logo

    Facts & features

    Interior

    Bedrooms & bathrooms
    • Bedrooms: 3
    • Bathrooms: 4
    • Full bathrooms: 2
    • 1/2 bathrooms: 2
    Rooms
    • Room types: Breakfast Room, Loft, Bonus Room
    Primary bedroom
    • Features: Flooring (Carpet), Window Treatments (Blinds), Bathroom (Full, Double Sink, Tub & Separate Shwr)
    • Level: Main
    • Area: 266 Square Feet
    • Dimensions: 19X14
    Bedroom 2
    • Features: Flooring (Carpet), Window Treatments (Blinds)
    • Level: Second
    • Area: 143 Square Feet
    • Dimensions: 13X11
    Bedroom 3
    • Features: Flooring (Carpet), Window Treatments (Blinds)
    • Level: Second
    • Area: 192 Square Feet
    • Dimensions: 16X12
    Bar entertainment
    • Features: Flooring (Vinyl)
    • Level: Basement
    • Area: 90 Square Feet
    • Dimensions: 9X10
    Bonus room
    • Features: Flooring (Vinyl)
    • Level: Basement
    • Area: 171 Square Feet
    • Dimensions: 9X19
    Breakfast room
    • Features: Flooring (Hardwood), Window Treatments (Blinds)
    • Level: Main
    • Area: 132 Square Feet
    • Dimensions: 12X11
    Dining room
    • Features: Flooring (Hardwood), Window Treatments (Blinds)
    • Level: Main
    • Area: 140 Square Feet
    • Dimensions: 14X10
    Family room
    • Features: Flooring (Vinyl), Window Treatments (Blinds)
    • Level: Basement
    • Area: 750 Square Feet
    • Dimensions: 30X25
    Kitchen
    • Features: Kitchen (Island, Pantry-Walk-in, Custom Cabinetry, Granite Counters), Flooring (Hardwood), Window Treatments (Blinds)
    • Level: Main
    • Area: 144 Square Feet
    • Dimensions: 12X12
    Laundry
    • Features: Flooring (Vinyl)
    • Level: Main
    • Area: 25 Square Feet
    • Dimensions: 5X5
    Living room
    • Features: Flooring (Hardwood), Window Treatments (Blinds)
    • Level: Main
    • Area: 480 Square Feet
    • Dimensions: 24X20
    Loft
    • Features: Flooring (Carpet)
    • Level: Second
    • Area: 210 Square Feet
    • Dimensions: 15X14
    Heating
    • Natural Gas, Forced Air
    Cooling
    • Central Air
    Appliances
    • Included: Range, Microwave, Dishwasher, Refrigerator, Washer, Dryer, Disposal, Stainless Steel Appliance(s), Humidifier
    • Laundry: Main Level, In Unit
    Features
    • Cathedral Ceiling(s), Wet Bar, 1st Floor Bedroom, In-Law Floorplan, 1st Floor Full Bath, Walk-In Closet(s)
    • Flooring: Hardwood
    • Windows: Screens, Skylight(s)
    • Basement: Finished,Rec/Family Area,Storage Space,Partial
    • Number of fireplaces: 1
    • Fireplace features: Attached Fireplace Doors/Screen, Gas Log, Gas Starter, Family Room
    Interior area
    • Total structure area: 0
    • Total interior livable area: 2,459 sqft

    Property

    Parking
    • Total spaces: 2.5
    • Parking features: Asphalt, Garage Door Opener, On Site, Garage Owned, Attached, Garage
    • Attached garage spaces: 2.5
    • Has uncovered spaces: Yes
    Accessibility
    • Accessibility features: No Disability Access
    Features
    • Stories: 2
    • Patio & porch: Deck
    • Pool features: In Ground
    • Fencing: Fenced
    Lot
    • Size: 0.27 Acres
    • Dimensions: 80X130X88X150
    • Features: Wooded
    Details
    • Parcel number: 06273010240000
    • Special conditions: None
    • Other equipment: Ceiling Fan(s), Sump Pump, Sprinkler-Lawn

    Construction

    Type & style
    • Home type: SingleFamily
    • Property subtype: Single Family Residence
    Materials
    • Cedar
    • Roof: Asphalt
    Condition
    • New construction: No
    • Year built: 1987
    Details
    • Builder model: CUSTOM

    Utilities & green energy

    • Sewer: Public Sewer
    • Water: Lake Michigan

    Community & HOA

    Community
    • Features: Park, Lake, Sidewalks, Street Lights, Street Paved
    • Security: Carbon Monoxide Detector(s)
    • Subdivision: West Trail
    HOA
    • Services included: None
    Location
    • Region: Grayslake

    Financial & listing details

    • Price per square foot: $197/sqft
    • Tax assessed value: $401,947
    • Annual tax amount: $13,178
    • Date on market: 10/4/2023
    • Listing terms: Cash
    • Ownership: Fee Simple

    Price history

    DateEventPrice
    11/3/2023Sold$485,000+7.8%$197/sqft
    Source: MRED as distributed by MLS GRID #11893485 Report a problem
    10/7/2023Contingent$449,900$183/sqft
    Source: MRED as distributed by MLS GRID #11893485 Report a problem
    10/4/2023Listed for sale$449,900+69.1%$183/sqft
    Source: MRED as distributed by MLS GRID #11893485 Report a problem
    8/5/2014Sold$266,000+0.4%$108/sqft
    Source: MRED as distributed by MLS GRID #08670911 Report a problem
    7/23/2014Pending sale$265,000$108/sqft
    Source: Keller Williams Success Realty #08670911 Report a problem
    7/13/2014Price change$265,000-5.3%$108/sqft
    Source: Keller Williams Success Realty #08670911 Report a problem
    6/28/2014Listed for sale$279,900$114/sqft
    Source: Keller Williams Success Realty #08670911 Report a problem

    Public tax history

    YearProperty taxesTax assessment
    2024$14,147 +4.6%$148,370 +10.7%
    2023$13,519 +2.6%$133,969 +9%
    2022$13,178 +1.1%$122,953 +6.1%
    2021$13,032 0%$115,898 +9.3%
    2020$13,038 +3.5%$105,992 +4.2%
    2019$12,593 -10%$101,690 -10.4%
    2018$13,992 $113,496 +6.3%
    2017$13,992 +9.4%$106,760 +1.6%
    2016$12,792 -1.1%$105,043 +19.6%
    2015$12,936 +3.3%$87,829 +9.6%
    2014$12,528 +9.6%$80,116 -4.2%
    2012$11,426 +2.1%$83,672 -18.8%
    2011$11,186 +0.3%$103,000 -7.5%
    2010$11,153 +4.7%$111,404 -5%
    2009$10,648 +1.8%$117,268 -1.4%
    2008$10,463 +12.9%$118,919 +14.5%
    2006$9,266 +0.7%$103,847
    2005$9,204 +8%--
    2004$8,519 +8%--
    2003$7,889 +1.6%--
    2002$7,765 +8.6%--
    2001$7,151 +0.4%$81,616 +1.8%
    2000$7,124 $80,194
    Find assessor info on the county website

    Neighborhood: 60030

    Nearby schools

    GreatSchools rating
    Schools provided by the listing agent
    • Elementary: Woodview School
    • Middle: Grayslake Middle School
    • High: Grayslake Central High School
    • District: 46

    Source: MRED as distributed by MLS GRID. This data may not be complete. We recommend contacting the local school district to confirm school assignments for this home.

    Get a cash offer in 3 minutes
    Find out how much your home could sell for in as little as 3 minutes with a no-obligation cash offer.
    Estimated market value
    $554,100
    Get a cash offer in 3 minutes
    Find out how much your home could sell for in as little as 3 minutes with a no-obligation cash offer.
    Estimated market value
    $554,100