Skip main navigation
Closed
Street View
  • $2,300,000

    431 Laurel Ave, Wilmette, IL 60091

    5beds
    3,148sqft
    Single Family Residence
    Built in 1920
    0.3 Acres Lot
    $2,316,500 Zestimate®
    $731/sqft
    $6,620 Estimated rent

    Home value

    $2,316,500

    $2.11M - $2.55M

    $6,620/mo

    Zestimate® history
    Loading
    Loading...

    Owner options

    List your home for rent

    $6,620/mo

    Rent Zestimate®

    Find your next renter with Zillow Rental Manager. Plus, with online applications, you can quickly screen prospective tenants – for free.

    Learn more

    $6,620/mo

    Rent Zestimate®

    Refinance and save

    $16,452/mo

    Est. payment

    Refinancing to a lower rate could help reduce your monthly payments and save thousands over the life of the loan.

    See today's rates

    $16,452/mo

    Est. payment

    Explore your selling options

    Work with a Zillow partner agent

    Leverage their expertise and Zillow's premium Showcase listings to get your home seen by more buyers.

    Get started

    List with your own agent

    Get your home in front of millions of buyers by listing it on Zillow.

    Learn how to do it

    Sell it yourself

    Take full control of how buyers see your home on Zillow by listing For Sale by Owner (FSBO).

    List your home

    What's special

    Timeless architectureRadiant heated floorsUpdated landscape lightingThoughtful renovationGracious entry vestibuleWelcoming foyerFormal dining room
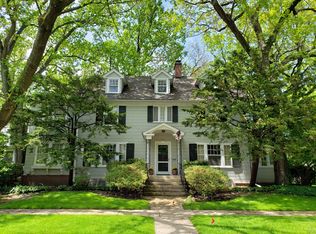
    Combining timeless architecture, a thoughtful renovation, and an unbeatable East Wilmette location just steps to the beach, this is truly the home you have been waiting for. Perfectly positioned on an exceptional .3-acre corner lot in sought-after East Wilmette, this beautifully renovated and expanded residence seamlessly blends classic design with thoughtful, high-end updates throughout. A gracious entry vestibule opens to a welcoming foyer that anchors the home and sets the tone for the refined yet comfortable living spaces. The expansive kitchen and family room create the heart of the home-expertly designed with custom built-ins to define each space while maintaining an open, connected feel ideal for both everyday living and entertaining. The kitchen is truly special, where carefully curated details-from top-of-the-line appliances including SubZero, Thermador, and Miele to a one-of-a-kind custom tile backsplash by a local Evanston artist-bring warmth, character, and a subtle connection to the outdoors. A thoughtfully redesigned mudroom, laundry room, and additional powder room-created from the original attached garage-keep daily living organized and out of sight. A butler's pantry with wet bar leads to the formal dining room, while the living room showcases beautiful custom millwork and a fireplace that serves as a stunning focal point. Just beyond, the fully rebuilt screened porch offers the perfect spot to unwind and creates a seamless extension of the home. Upstairs, four bedrooms include a spacious primary suite with dual closets and a well-appointed bath featuring a soaking tub and separate shower. Three additional bedrooms share a large hall bath with a double vanity. The fully reimagined lower level-dug out to accommodate eight-foot ceilings-offers incredible additional living space with radiant heated floors, a bedroom, full bath, recreation area, and abundant storage. No detail has been overlooked outside, where extensive hardscape and landscape improvements create multiple inviting outdoor living areas, including a custom outdoor kitchen, pergola, firepit, and beautifully designed patios and walkways-all enhanced by updated landscape lighting. All of this in an unbeatable location just moments from the beach, Wilmette's vibrant downtown, the Metra, and the El-offering the very best of North Shore living.

    Zillow last checked:

    Listing updated:

    Listing courtesy of:

    Coco Harris 847-446-9600,

    Compass,

    Alexander Harris, ABR 847-321-5475,

    Compass

    Bought with:

    Katie Hackett

    @properties Christie's International Real Estate

    Source: MRED as distributed by MLS GRID,MLS#: 12566743MLS Logo

    Facts & features

    Interior

    Bedrooms & bathrooms
    • Bedrooms: 5
    • Bathrooms: 5
    • Full bathrooms: 3
    • 1/2 bathrooms: 2
    Primary bedroom
    • Features: Flooring (Hardwood), Bathroom (Full)
    • Level: Second
    • Area: 396 Square Feet
    • Dimensions: 22X18
    Bedroom 2
    • Features: Flooring (Hardwood)
    • Level: Second
    • Area: 160 Square Feet
    • Dimensions: 16X10
    Bedroom 3
    • Features: Flooring (Hardwood)
    • Level: Second
    • Area: 182 Square Feet
    • Dimensions: 14X13
    Bedroom 4
    • Features: Flooring (Hardwood)
    • Level: Second
    • Area: 169 Square Feet
    • Dimensions: 13X13
    Bedroom 5
    • Features: Flooring (Carpet)
    • Level: Basement
    • Area: 247 Square Feet
    • Dimensions: 19X13
    Dining room
    • Features: Flooring (Hardwood)
    • Level: Main
    • Area: 304 Square Feet
    • Dimensions: 19X16
    Family room
    • Features: Flooring (Hardwood)
    • Level: Main
    • Area: 420 Square Feet
    • Dimensions: 30X14
    Kitchen
    • Features: Kitchen (Eating Area-Table Space, Island, Custom Cabinetry, Granite Counters, Updated Kitchen), Flooring (Hardwood)
    • Level: Main
    • Area: 351 Square Feet
    • Dimensions: 27X13
    Laundry
    • Level: Main
    • Area: 121 Square Feet
    • Dimensions: 11X11
    Living room
    • Features: Flooring (Hardwood)
    • Level: Main
    • Area: 384 Square Feet
    • Dimensions: 24X16
    Mud room
    • Level: Main
    • Area: 121 Square Feet
    • Dimensions: 11X11
    Recreation room
    • Features: Flooring (Carpet)
    • Level: Basement
    • Area: 260 Square Feet
    • Dimensions: 20X13
    Screened porch
    • Level: Main
    • Area: 150 Square Feet
    • Dimensions: 15X10
    Walk in closet
    • Features: Flooring (Carpet)
    • Level: Basement
    • Area: 54 Square Feet
    • Dimensions: 9X6
    Heating
    • Steam, Radiant, Radiator(s), Radiant Floor
    Cooling
    • Central Air
    Appliances
    • Included: Microwave, Dishwasher, High End Refrigerator, Freezer, Washer, Dryer, Disposal, Wine Refrigerator, Cooktop, Oven, Humidifier
    • Laundry: Main Level
    Features
    • Built-in Features, Walk-In Closet(s), Bookcases, Special Millwork
    • Flooring: Hardwood
    • Basement: Finished,Full
    • Attic: Full,Pull Down Stair
    • Number of fireplaces: 1
    • Fireplace features: Wood Burning, Living Room
    Interior area
    • Total structure area: 0
    • Total interior livable area: 3,148 sqft

    Property

    Parking
    • Total spaces: 6
    • Parking features: Asphalt, Side Driveway, Garage Door Opener, Yes, Garage Owned, Detached, Off Alley, Driveway, Owned, Garage
    • Garage spaces: 2
    • Has uncovered spaces: Yes
    Accessibility
    • Accessibility features: No Disability Access
    Features
    • Stories: 2
    • Patio & porch: Patio, Screened
    • Exterior features: Fire Pit
    • Fencing: Fenced
    Lot
    • Size: 0.30 Acres
    • Dimensions: 60x224
    • Features: Corner Lot
    Details
    • Parcel number: 05351180010000
    • Special conditions: None
    • Other equipment: Ceiling Fan(s), Sump Pump

    Construction

    Type & style
    • Home type: SingleFamily
    • Architectural style: Traditional
    • Property subtype: Single Family Residence
    Materials
    • Brick
    • Roof: Asphalt
    Condition
    • New construction: No
    • Year built: 1920
    • Major remodel year: 2006

    Utilities & green energy

    • Sewer: Public Sewer
    • Water: Public

    Community & neighborhood

    Security
    • Security features: Security System, Carbon Monoxide Detector(s)
    Community
    • Community features: Curbs, Sidewalks, Street Lights, Street Paved
    Location
    • Region: Wilmette

    HOA & financial

    HOA
    • Services included: None

    Other

    Other facts
    • Listing terms: Conventional
    • Ownership: Fee Simple

    Price history

    DateEventPrice
    5/20/2026Sold$2,300,000+17.9%$731/sqft
    Source: MRED as distributed by MLS GRID #12566743 Report a problem
    5/12/2026Pending sale$1,950,000$619/sqft
    Source: MRED as distributed by MLS GRID #12566743 Report a problem
    5/2/2026Contingent$1,950,000$619/sqft
    Source: MRED as distributed by MLS GRID #12566743 Report a problem
    4/27/2026Listed for sale$1,950,000+108.6%$619/sqft
    Source: MRED as distributed by MLS GRID #12566743 Report a problem
    7/1/2005Sold$935,000$297/sqft
    Source: Public Record Report a problem

    Public tax history

    YearProperty taxesTax assessment
    2024-- $113,000
    2023$24,889 +5.8%$113,000
    2022$23,535 -20.1%$113,000 -3.2%
    2021$29,470 +1.5%$116,766
    2020$29,047 +3.1%$116,766 -8%
    2019$28,171 +33.1%$126,920 +37.4%
    2018$21,161 +2.8%$92,382
    2017$20,590 +5.4%$92,382
    2016$19,537 +6.6%$92,382 +20.9%
    2015$18,320 +1.5%$76,420
    2014$18,042 +4.8%$76,420
    2013$17,216 -3.5%$76,420 -9.8%
    2012$17,831 +4.5%$84,747
    2011$17,062 +2.6%$84,747
    2010$16,628 -13.1%$84,747 -25.3%
    2009$19,128 +3.7%$113,470 -5%
    2008$18,443 +2.3%$119,442
    2007$18,024 +19.4%$119,442 +38.2%
    2006$15,099 +6.3%$86,417
    2005$14,203 +9.3%$86,417
    2004$12,997 +24.5%$86,417 +47.9%
    2003$10,440 0%$58,433
    2002$10,441 -1.3%$58,433
    2001$10,577 +4.3%$58,433 +1.8%
    2000$10,137 $57,393
    1999$10,137 $57,393

    Find assessor info on the county website

    Neighborhood: 60091

    Nearby schools

    GreatSchools rating
    Schools provided by the listing agent
    • Elementary: Central Elementary School
    • Middle: Highcrest Middle School
    • High: New Trier Twp H.S. Northfield/Wi
    • District: 39

    Source: MRED as distributed by MLS GRID. This data may not be complete. We recommend contacting the local school district to confirm school assignments for this home.

    Get a cash offer in 3 minutes
    Find out how much your home could sell for in as little as 3 minutes with a no-obligation cash offer.
    Estimated market value
    $2,316,500
    Get a cash offer in 3 minutes
    Find out how much your home could sell for in as little as 3 minutes with a no-obligation cash offer.
    Estimated market value
    $2,316,500