PRICE IMPROVEMENT!
Tucked away in one of Cambria's most desirable neighborhoods -the sunny Park Hill Plateau- 431 Leighton Street offers an exceptional opportunity to enjoy the very best of Central Coast living! Situated just blocks from the blue Pacific, family friendly Shamel Park, the Moonstone Beach boardwalks, and the famed West Village of Cambria - as well as just steps from the 280 acre +/- Fiscalini Ranch with its miles of bluff top and forested trails, this property captures all the Capital "L's"..Location, Location, Location!
The home offers a flexible floorplan at 2500+/- sq ft of living space, 4 bedrooms, 4 baths with both an interior and seperate exterior entrance to the the 2 bedroom/ 2 bath guest/mother in-law suites. This is an ideal home for multigenerational living, primary residence, second home, or creative use as a income producing rental.
SLO County says property is currently eligible for a County Vacation Rental permit application. Positioned for both lifestyle and income potential, this home presents a compelling value-add opportunity, and with strong appeal for short or long term rental income, buyers can explore options to maximize returns while enjoying personal use throughout the year. Whether you are drawn by the peaceful ambience of Cambria Village living, the proximity to the Pacific and pristine open spaces, or the investment opportunities, 431 Leighton is a rare find offering versatility, location, and opportunity!
78 days
|
1,922
|
72
|
Zillow last checked:
Listing updated:
Listed by:
Robert MoynierDRE #012463008059099632,
Coldwell Banker Kellie & Assoc
Source: CRMLS,MLS#: SC26061662Originating MLS: California Regional MLS
Facts & features
Interior
Bedrooms & bathrooms
Bedrooms: 4
Bathrooms: 4
Full bathrooms: 4
Main level bathrooms: 2
Main level bedrooms: 2
Rooms
Room types: Bedroom, Family Room, Kitchen, Laundry, Living Room, Primary Bathroom, Primary Bedroom, Other, Dining Room
Primary bedroom
Features: Multiple Primary Suites
Primary bedroom
Features: Primary Suite
Bedroom
Features: Bedroom on Main Level
Bathroom
Features: Bathtub, Tub Shower
Kitchen
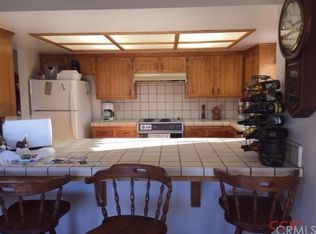
Features: Galley Kitchen
Heating
Forced Air, Wall Furnace
Cooling
None
Appliances
Included: Built-In Range, Dishwasher, Gas Cooktop, Gas Oven, Gas Range, Water Heater
Laundry: Electric Dryer Hookup, Gas Dryer Hookup, In Garage, Laundry Room
Features
Breakfast Bar, Balcony, Ceiling Fan(s), Separate/Formal Dining Room, In-Law Floorplan, Multiple Staircases, Open Floorplan, Bedroom on Main Level, Galley Kitchen, Multiple Primary Suites, Primary Suite
Flooring: Carpet, Wood
Doors: Sliding Doors
Windows: Skylight(s)
Has fireplace: Yes
Fireplace features: Gas Starter, Living Room, See Remarks, Wood Burning
Common walls with other units/homes: No Common Walls
Interior area
Total interior livable area: 2,544 sqft
Property
Parking
Total spaces: 2
Parking features: Concrete, Direct Access, Driveway Level, Driveway, Garage Faces Front, Garage, Garage Door Opener, Off Street
Attached garage spaces: 2
Features
Levels: Two
Stories: 2
Entry location: Front door
Patio & porch: Deck, Front Porch, Open, Patio, Porch
Pool features: None
Spa features: None
Fencing: Average Condition
Has view: Yes
View description: Coastline, Hills, Neighborhood, Peek-A-Boo
Has water view: Yes
Water view: Coastline
Waterfront features: Beach Access, Ocean Access, Ocean Side Of Highway
Lot
Size: 3,500 Square Feet
Features: 6-10 Units/Acre, Landscaped, Paved, Rectangular Lot, Secluded, Street Level
Details
Parcel number: 022321015
Special conditions: Standard
Construction
Type & style
Home type: SingleFamily
Architectural style: Cape Cod,Cottage
Property subtype: Single Family Residence
Materials
Wood Siding
Foundation: Raised
Roof: Asphalt,Composition,Shingle
Condition
Additions/Alterations
New construction: No
Year built: 1979
Utilities & green energy
Electric: Electricity - On Property, 220 Volts
Sewer: Public Sewer, Sewer Assessment(s)
Water: Public
Utilities for property: Electricity Connected, Natural Gas Connected, Sewer Connected, Water Connected, Overhead Utilities
Community & HOA
Community
Features: Biking, Dog Park, Fishing, Hiking, Near National Forest, Preserve/Public Land, Water Sports
Security: Carbon Monoxide Detector(s), Fire Detection System, Smoke Detector(s)
Subdivision: Park Hill(460)
Location
Region: Cambria
Financial & listing details
Price per square foot: $334/sqft
Tax assessed value: $356,753
Annual tax amount: $4,110
Date on market: 4/17/2026
Cumulative days on market: 79 days
Listing terms: Cash,Cash to New Loan
Exclusions: Light fixture in dining area, washer, dryer, refridgerator
Explore the cost of this home by adjusting the details. Changes won't be saved.
Principal & interest
$1,547
Mortgage insurance
$0
Property taxes
$170
Home insurance
$105
HOA fees
$0
Utilities
Not included
All calculations are estimates and provided by Zillow, Inc. for informational purposes only. Actual amounts may vary.
HOA fees may include property taxes on listings classified as Co-Ops. Contact the listing agent and/or owner for fee details.
Mortgage interest rates are dependent on a number of factors, including credit score, down payment, and repayment length. Interest rate data provided by Zillow Group Marketplace, Inc. as of 1/1/1970 from various mortgage lenders with which we have lead or other similar arrangements; the Estimated Payment is an average of those rates.
See how much you could borrow to make a competitive offer.