Skip main navigation
For sale
  • $519,990

    431 Lemon Drop Ln, Richmond, TX 77406

    4beds
    2,895sqft
    : 
    $3,927/mo
    Get pre-qualified
    Single Family Residence
    Built in 2025
    6,242 Square Feet Lot
    $507,700 Zestimate®
    $180/sqft
    $115/mo HOA

    What's special

    Inviting entryStainless steel appliancesCovered rear patioLarge walk-in closetPrivate water closetPrivate studyVersatile game room
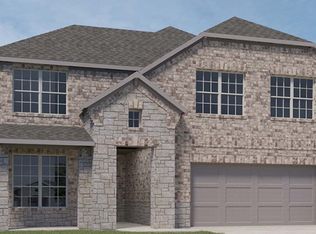
    Like-new, hardly lived-in Rockdale floor plan by D.R. Horton, located in the desirable Harvest Green community. This beautiful two-story home features 4 bedrooms, 3.5 baths, and a 2-car garage. The inviting entry opens to a private study and a spacious downstairs guest bedroom with an attached full bath. The gourmet kitchen features solid-surface countertops, stainless steel appliances, and a breakfast bar, all opening seamlessly to the bright and spacious family room. The primary suite offers a relaxing retreat with a well-appointed bath featuring a separate tub and shower, dual vanities, a private water closet, and a large walk-in closet. Upstairs, a versatile game room provides additional living space and opens to two secondary bedrooms and a shared bath. Enjoy outdoor living on the covered rear patio, conveniently located just off the breakfast area. With its thoughtful layout, spacious living areas, and desirable Harvest Green location, this home offers comfort and functionality.
    2 days
    164
    9

    Zillow last checked:

    Listing updated:

    Listed by:

    Mohammad Khatri TREC #0572884 281-660-1783,

    Roots Brokerage

    Source: HAR,MLS#: 54081829MLS Logo

      Facts & features

      Interior

      Bedrooms & bathrooms
      • Bedrooms: 4
      • Bathrooms: 4
      • Full bathrooms: 3
      • 1/2 bathrooms: 1
      Primary bedroom
      • Level: First
      • Area: 255
      • Dimensions: 17x15
      Bedroom
      • Level: First
      • Area: 195
      • Dimensions: 15x13
      Bedroom
      • Level: Second
      • Area: 210
      • Dimensions: 15x14
      Bedroom
      • Level: Second
      • Area: 156
      • Dimensions: 13x12
      Other
      • Level: First
      • Area: 156
      • Dimensions: 13x12
      Dining room
      • Level: First
      • Area: 144
      • Dimensions: 12x12
      Family room
      • Level: First
      • Area: 272
      • Dimensions: 17x16
      Game room
      • Level: Second
      • Area: 375
      • Dimensions: 25x15
      Kitchen
      • Level: First
      • Area: 168
      • Dimensions: 12x14
      Heating
      • Natural Gas
      Cooling
      • Attic Fan, Ceiling Fan(s), Electric
      Appliances
      • Included: Disposal, Dryer, Refrigerator, Washer, Microwave, Dishwasher
      Features
      • Crown Molding, Formal Entry/Foyer
      • Flooring: Carpet, Vinyl
      • Number of fireplaces: 1
      • Fireplace features: Free Standing
      Interior area
      • Total structure area: 2,895
      • Total interior livable area: 2,895 sqft

      Property

      Parking
      • Total spaces: 2
      • Parking features: Attached
      • Attached garage spaces: 2
      Features
      • Stories: 1
      • Fencing: Back Yard
      Lot
      • Size: 6,242 Square Feet
      • Features: Subdivided, 0 Up To 1/4 Acre
      Details
      • Parcel number: 3801450030030907

      Construction

      Type & style
      • Home type: SingleFamily
      • Architectural style: Contemporary,Traditional
      • Property subtype: Single Family Residence
      Materials
      • Brick, Wood Siding
      • Foundation: Slab
      • Roof: Composition
      Condition
      • New construction: No
      • Year built: 2025
      Details
      • Builder name: D R Horton

      Utilities & green energy

      • Water: Water District
      Green energy
      • Energy efficient items: Attic Vents, Thermostat

      Community & HOA

      Community
      • Subdivision: Harvest Green Sec 45
      HOA
      • Has HOA: Yes
      • HOA fee: $1,385 annually
      Location
      • Region: Richmond

      Financial & listing details

      • Price per square foot: $180/sqft
      • Tax assessed value: $51,870
      • Annual tax amount: $16,221
      • Date on market: 9/8/2026
      • Listing terms: Cash,Conventional,FHA,VA Loan
      • Ownership: Full Ownership

        Estimated market value

        $507,700

        $482,000 - $533,000

        $3,538/mo

        Price history

        DateEventPrice
        9/8/2026Price change$519,990+4%$180/sqft
        Source: HAR #54081829 Report a problem
        11/3/2025Price change$499,990-2.9%$173/sqft
        Source: HAR #16069134 Report a problem
        10/21/2025Price change$514,990-1.7%$178/sqft
        Source: HAR #16069134 Report a problem
        10/10/2025Price change$523,990-10.7%$181/sqft
        Source: HAR #16069134 Report a problem
        10/6/2025Price change$586,490+13.1%$203/sqft
        Source: HAR #16069134 Report a problem
        8/27/2025Pending sale$518,500$179/sqft
        Source: HAR #16069134 Report a problem
        8/27/2025Price change$518,500+0.7%$179/sqft
        Source: HAR #16069134 Report a problem
        8/19/2025Price change$514,990-1%$178/sqft
        Source: HAR #16069134 Report a problem
        8/12/2025Price change$519,990-1.9%$180/sqft
        Source: HAR #16069134 Report a problem
        7/15/2025Price change$529,990-1.1%$183/sqft
        Source: HAR #16069134 Report a problem
        6/25/2025Listed for sale$535,990$185/sqft
        Source: HAR #16069134 Report a problem

        Public tax history

        YearProperty taxesTax assessment
        2025-- $51,870
        Find assessor info on the county website

        Monthly payment

        Est. payment

        Payment breakdown

        Explore the cost of this home by adjusting the details. Changes won't be saved.
        All calculations are estimates and provided by Zillow, Inc. for informational purposes only. Actual amounts may vary.
        HOA fees may include property taxes on listings classified as Co-Ops. Contact the listing agent and/or owner for fee details.
        See how much you could borrow to make a competitive offer.

        Climate risks

        Neighborhood: 77406

        Getting around

        3 / 100
        Car-Dependent
        26 / 100
        Somewhat Bikeable

        Nearby schools

        GreatSchools rating
        Schools provided by the listing agent
        • Elementary: Malala Elementary School
        • Middle: Bowie Middle School (Fort Bend)
        • High: Travis High School (Fort Bend)

        Source: HAR. This data may not be complete. We recommend contacting the local school district to confirm school assignments for this home.

        A local agent can set up tours, give advice and negotiate with sellers.

        Browse local experts