Skip main navigation
Closed
  • $1,000,000

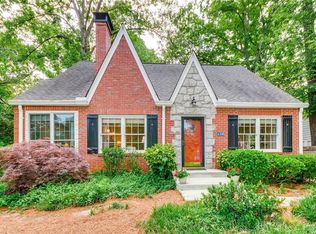
    431 Leonardo Ave, Atlanta, GA 30307

    3beds
    2,020sqft
    Single Family Residence, Residential
    Built in 1982
    6,969.6 Square Feet Lot
    $1,000,400 Zestimate®
    $495/sqft
    $4,536 Estimated rent

    Home value

    $1,000,400

    $950,000 - $1.06M

    $4,536/mo

    Zestimate® history
    Loading
    Loading...

    Owner options

    List your home for rent

    $4,536/mo

    Rent Zestimate®

    Find your next renter with Zillow Rental Manager. Plus, with online applications, you can quickly screen prospective tenants – for free.

    Learn more

    $4,536/mo

    Rent Zestimate®

    Refinance and save

    $6,185/mo

    Est. payment

    Refinancing to a lower rate could help reduce your monthly payments and save thousands over the life of the loan.

    See today's rates

    $6,185/mo

    Est. payment

    Explore your selling options

    Work with a Zillow partner agent

    Leverage their expertise and Zillow's premium Showcase listings to get your home seen by more buyers.

    Get started

    List with your own agent

    Get your home in front of millions of buyers by listing it on Zillow.

    Learn how to do it

    Sell it yourself

    Take full control of how buyers see your home on Zillow by listing For Sale by Owner (FSBO).

    List your home

    What's special

    Welcome home to 431 Leonardo, a modern residence on one of the most desirable streets in Lake Claire. This 3-bed, 3-bath home with a dedicated office was built in 1982 and fully reimagined and renovated in 2022 by Falcon Design Build. Every space and system was redesigned to bring calm, beauty, and efficiency to modern family life. From the water line to the roof, nearly every aspect is less than 5 years old. The layout anticipates the needs of a busy day: A custom entryway provides a landing zone for shoes, jackets, and gear, while introducing a warm aesthetic carried through the home. The kitchen integrates high-end finishes and appliances with functional planning. At its core: a 36” Wolf gas range alongside a 36” Sub-Zero fridge. The challenge of healthy and delicious eating is eased by a Miele combi-steam oven that can quickly steam vegetables for dinner as easily as it sous-vides overnight. The Miele dishwasher includes the PowerDisk feature that holds a week of detergent at a time. The kitchen’s function is met by its beauty. Soapstone counters offset custom wood paneling reclaimed from the original home connect the renovation to its roots. The layout is designed for maximum efficiency, with a large island providing multiple work-spaces a single step from the sink, range, and refrigerator. Storage abounds, including deep, wide drawers and a custom-designed pantry for bulk goods. A first floor office & full bath can easily support work from home while keeping dinner simmering and laundry running. The high ceiling open-concept living and dining rooms transition seamlessly to the outdoors through large south-facing windows and a three-panel sliding door that opens the house to a patio and covered porch for true indoor-outdoor living. White oak wrapped beams draw you into the space and connects the drop zone to the site-built custom staircase, the focal point of the home. The primary bedroom and bath carry the clean aesthetic from the kitchen through a custom mirror and vanity. The other two bedrooms have multiple windows collecting sunlight and breezes. All bedrooms feature adaptable Elfa closet systems. For future growth, the walls of the primary bedroom are pre-framed for a door that exits onto the front porch roof to provide a private second-story balcony escape. The renovation brought this home to the forefront of 21st century technology and efficiency. The home was originally built with 2x6 exterior walls and fully reinsulated during the renovation, providing 30% energy savings over typical 2x4 construction. Six smart-enabled Velux skylights provide passive ventilation to draw Atlanta's summer heat up and out of the house rather than spending money to cool it. The entirely new HVAC system uses two Mitsubishi variable speed heat pumps to heat and cool each bedroom to your preferences. Paired with Sensibo HVAC controllers, you can schedule each room, cool only the office while you work, or dehumidify the primary suite after a shower. These efficiency touches are backed by Z-wave switches and dimmers that create a smart home ecosystem that is never reliant on a subscription, cloud service, or internet connection. Outside your door is a rare opportunity to join a tight-knit community where neighbors become friends. A 10 minute walk puts you in two parks with great playgrounds (Lake Claire and Candler Park), a public pool, an old growth forest (Frazer Center), and Downtown Candler Park’s nationally recognized restaurants and a local market. Oakhurst, Decatur, and Little 5 Points are a safe e-bike ride down PATH. Best of all, one of Atlanta’s leading elementary schools, Mary Lin (with pre-K) is 1 mile. Your new street hosts cherished traditions from parades, to a chili cook-offs, and a yearly holiday potluck and lighting showcase. If you’ve read this far, you probably know this is your new home. Thoughtfully renovated in one of the best neighborhoods and most endearing streets in Atlanta; come see it before it’s too late.

    Zillow last checked:

    Listing updated:

    Listing Provided by:

    Darrell Clarke,

    RE/MAX Town and Country 404-934-5397

    Bought with:

    Nick Franchik, 440976

    Ansley Real Estate

    Source: FMLS GA,MLS#: 7753041MLS Logo

    Facts & features

    Interior

    Bedrooms & bathrooms
    • Bedrooms: 3
    • Bathrooms: 3
    • Full bathrooms: 3
    • Main level bathrooms: 1
    Primary bedroom
    • Description: Primary Bedroom on Upper Floor
    • Level: Upper
    • Area: 198 Square Feet
    • Dimensions: 11 x 18
    Bedroom
    • Description: Secondary Bedroom on Upper Floor
    • Level: Upper
    • Area: 176 Square Feet
    • Dimensions: 16 x 11
    Bedroom
    • Description: Secondary Bedroom on Upper Floor
    • Level: Upper
    • Area: 110 Square Feet
    • Dimensions: 11 x 10
    Dining room
    • Description: Dining Area
    • Level: Main
    • Area: 180 Square Feet
    • Dimensions: 15 x 12
    Kitchen
    • Description: Kitchen
    • Level: Main
    • Area: 195 Square Feet
    • Dimensions: 15 x 13
    Living room
    • Description: Living Room
    • Level: Main
    • Area: 168 Square Feet
    • Dimensions: 14 x 12
    Office
    • Description: Office on Main Floor
    • Level: Main
    • Area: 90 Square Feet
    • Dimensions: 9 x 10
    Heating
    • Wall Furnace, Zoned
    Cooling
    • Ductless, Multi Units, Wall Unit(s), Zoned
    Appliances
    • Included: Dishwasher, Disposal, Double Oven, Dryer, Gas Oven, Gas Range, Gas Water Heater, Microwave, Range Hood, Refrigerator, Tankless Water Heater, Washer
    • Laundry: In Hall, Laundry Closet, Main Level
    Features
    • Beamed Ceilings, Entrance Foyer, High Ceilings 9 ft Main, High Ceilings 10 ft Upper, High Speed Internet, Recessed Lighting, Smart Home, Vaulted Ceiling(s), Walk-In Closet(s)
    • Flooring: Hardwood, Stone, Tile
    • Windows: Double Pane Windows, Insulated Windows, Skylight(s)
    • Basement: None
    • Has fireplace: No
    • Fireplace features: None
    • Common walls with other units/homes: No Common Walls
    Interior area
    • Total structure area: 2,020
    • Total interior livable area: 2,020 sqft
    • Finished area above ground: 2,020
    • Finished area below ground: 0

    Property

    Parking
    • Total spaces: 2
    • Parking features: Driveway, On Street, Parking Pad
    • Has uncovered spaces: Yes
    Accessibility
    • Accessibility features: None
    Features
    • Levels: Two
    • Stories: 2
    • Patio & porch: Patio, Side Porch
    • Exterior features: No Dock
    • Pool features: None
    • Spa features: None
    • Fencing: None
    • Has view: Yes
    • View description: Neighborhood, Trees/Woods
    • Waterfront features: None
    • Body of water: None
    Lot
    • Size: 6,969 sqft
    • Dimensions: 106 x 65
    • Features: Back Yard, Front Yard, Landscaped, Rectangular Lot
    Details
    • Additional structures: Outbuilding
    • Parcel number: 15 238 05 052
    • Other equipment: None
    • Horse amenities: None

    Construction

    Type & style
    • Home type: SingleFamily
    • Architectural style: Chalet,Modern,Traditional
    • Property subtype: Single Family Residence, Residential
    Materials
    • Frame, Spray Foam Insulation, Wood Siding
    • Foundation: Slab
    • Roof: Composition,Shingle
    Condition
    • Updated/Remodeled
    • New construction: No
    • Year built: 1982

    Utilities & green energy

    • Electric: 110 Volts, 220 Volts
    • Sewer: Public Sewer
    • Water: Public
    • Utilities for property: Cable Available, Electricity Available, Natural Gas Available, Phone Available, Sewer Available, Water Available
    Green energy
    • Energy efficient items: None
    • Energy generation: None

    Community & neighborhood

    Security
    • Security features: Open Access, Security Lights, Smoke Detector(s)
    Community
    • Community features: Curbs, Near Public Transport, Near Schools, Near Shopping, Near Trails/Greenway, Park, Playground, Street Lights, Tennis Court(s)
    Location
    • Region: Atlanta
    • Subdivision: Lake Claire

    HOA & financial

    HOA
    • Has HOA: No

    Other

    Other facts
    • Listing terms: Cash,Conventional,VA Loan
    • Road surface type: Asphalt, Paved

    Price history

    DateEventPrice
    6/18/2026Sold$1,000,000-7%$495/sqft
    Source: FMLS GA #7753041 Report a problem
    5/27/2026Pending sale$1,075,000$532/sqft
    Source: FMLS GA #7753041 Report a problem
    5/14/2026Price change$1,075,000-8.5%$532/sqft
    Source: GAMLS #10735973 Report a problem
    4/17/2026Listed for sale$1,175,000+128.2%$582/sqft
    Source: FMLS GA #7753041 Report a problem
    9/9/2020Listing removed$514,900$255/sqft
    Source: RE/MAX Metro Atlanta Cityside #8822514 Report a problem
    9/2/2020Listed for sale$514,900+6.2%$255/sqft
    Source: RE/MAX Metro Atlanta Cityside #8822514 Report a problem
    8/28/2020Sold$485,000-5.8%$240/sqft
    Source: GAMLS #8822514 Report a problem
    7/28/2020Pending sale$514,900$255/sqft
    Source: RE/MAX Metro Atlanta Cityside #8822514 Report a problem
    7/16/2020Price change$514,900-1%$255/sqft
    Source: RE/MAX Metro Atlanta Cityside #8822514 Report a problem
    6/12/2020Price change$519,900-1%$257/sqft
    Source: RE/MAX Metro Atlanta Cityside #8788061 Report a problem
    5/16/2020Listed for sale$524,9000%$260/sqft
    Source: RE/MAX Metro Atlanta Cityside #8788061 Report a problem
    1/1/2020Listing removed$525,000$260/sqft
    Source: RE/MAX Around Atlanta Realty #8676581 Report a problem
    10/12/2019Listed for sale$525,000$260/sqft
    Source: RE/MAX Around Atlanta Realty #6618101 Report a problem

    Public tax history

    YearProperty taxesTax assessment
    2025$7,837 +1%$299,120 +2.7%
    2024$7,758 +7.4%$291,280 -0.9%
    2023$7,226 -10.8%$293,920 +63%
    2022$8,101 $180,360 -1.5%
    2021-- $183,120 +5.9%
    2020$4,745 -1.4%$172,880 -3.3%
    2019$4,813 -9.8%$178,840 +3.9%
    2018$5,334 +16.4%$172,120 +6%
    2017$4,582 +617.1%$162,360 +3.9%
    2016$639 $156,320 +20.1%
    2014$639 $130,160 +16.3%
    2013-- $111,920
    2012-- $111,920 -11.5%
    2011-- $126,400
    2010$556 $126,400
    2009$556 +12.8%$126,400
    2008$493 -14.2%$126,400
    2007$574 $126,400
    2006$574 +7.9%$126,400 +4.8%
    2005$532 +14.4%$120,560 +4.1%
    2004$465 +2.5%$115,840 +3.4%
    2003$454 +107.3%$112,040
    2002$219 +80.5%$112,040
    2001$121 $112,040

    Find assessor info on the county website

    Neighborhood: Lake Claire

    Nearby schools

    GreatSchools rating
    Schools provided by the listing agent
    • Elementary: Mary Lin
    • Middle: David T Howard
    • High: Midtown

    Source: FMLS GA. This data may not be complete. We recommend contacting the local school district to confirm school assignments for this home.

    Get a cash offer in 3 minutes
    Find out how much your home could sell for in as little as 3 minutes with a no-obligation cash offer.
    Estimated market value
    $1,000,400
    Get a cash offer in 3 minutes
    Find out how much your home could sell for in as little as 3 minutes with a no-obligation cash offer.
    Estimated market value
    $1,000,400