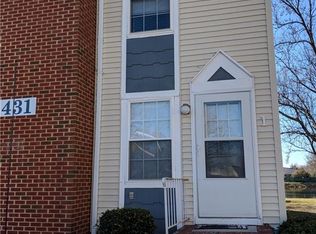
This beautifully maintained 2-bedroom, 1-bath condo offers comfort and modern living. This move-in ready unit features new flooring throughout, fresh interior paint, and a bright kitchen equipped with stainless steel appliances and granite countertops. The primary bedroom offers a large closet, its own private entrance to the bathroom, a private loft, and a balcony. Unwind on the back deck (which may be screened in) overlooking the community pond, or relax by the living room fireplace. Comes with your own assigned parking space — no need to worry about finding a spot. A great investment opportunity or primary residence, conveniently located near malls, museums, restaurants, shopping, Joint Base Langley Eustis, NASA, Yorktown Weapons Station, shipyards, and major commuter routes.
For sale
$155,000
431 Lester Rd, Newport News, VA 23601
2beds
1,190sqft
Condominium
Built in 1989
-- sqft lot
$-- Zestimate®
$130/sqft
$205/mo HOA
What's special
Private loftFresh interior paintGranite countertopsNew flooring throughoutBright kitchenStainless steel appliances
- 1 day |
- 181 |
- 15 |
Zillow last checked:
Listing updated:
Listed by:
Brian White,
Century 21 Together 757-538-6123
Source: REIN Inc.,MLS#: 10650725
Facts & features
Interior
Bedrooms & bathrooms
- Bedrooms: 2
- Bathrooms: 2
- Full bathrooms: 1
- 1/2 bathrooms: 1
Rooms
- Room types: Utility Closet
Heating
- Electric
Cooling
- Central Air
Appliances
- Included: 220 V Elec, Dishwasher, Dryer, Microwave, Electric Range, Refrigerator, Washer, Electric Water Heater
- Laundry: Dryer Hookup, Washer Hookup
Features
- Dual Entry Bath (Br & Hall), Walk-In Closet(s)
- Flooring: Carpet, Laminate/LVP
- Windows: Window Treatments
- Basement: Crawl Space
- Number of fireplaces: 1
- Fireplace features: Fireplace Gas-natural
Interior area
- Total interior livable area: 1,190 sqft
Property
Parking
- Parking features: Assigned
Features
- Levels: Two
- Stories: 2
- Patio & porch: Deck
- Exterior features: Balcony
- Pool features: None
- Fencing: None
- Waterfront features: Not Waterfront
Lot
- Size: 1,742 Square Feet
Details
- Zoning: R7
Construction
Type & style
- Home type: Condo
- Property subtype: Condominium
- Attached to another structure: Yes
Materials
- Vinyl Siding
- Roof: Asphalt Shingle
Condition
- New construction: No
- Year built: 1989
Utilities & green energy
- Sewer: City/County
- Water: City/County
Community & HOA
Community
- Subdivision: San Francisco
HOA
- Has HOA: Yes
- Amenities included: Landscaping, Trash
- Second HOA fee: $205 monthly
Location
- Region: Newport News
Financial & listing details
- Price per square foot: $130/sqft
- Annual tax amount: $1,870
- Date on market: 8/25/2026
Estimated market value
Not available
Estimated sales range
Not available
$1,225/mo
Price history
Price history is unavailable.
Public tax history
Tax history is unavailable.
Monthly payment
Est. payment
Payment breakdown
Explore the cost of this home by adjusting the details. Changes won't be saved.Climate risks
Neighborhood: Watkins
Nearby schools
GreatSchools rating
- 2/10Riverside Elementary SchoolGrades: PK-5Distance: 1.8 mi
- 3/10Homer L. Hines Middle SchoolGrades: 6-8Distance: 1.2 mi
- 5/10Warwick High SchoolGrades: 9-12Distance: 0.9 mi
Schools provided by the listing agent
- Elementary: Riverside Elementary
- Middle: Homer L. Hines Middle
- High: Warwick
Source: REIN Inc.. This data may not be complete. We recommend contacting the local school district to confirm school assignments for this home.
- $95,0002 bd1 ba766 sqft431 Lester Rd APT 4, Newport News, VA 23601Sold

- $162,9002 bd1 ba890 sqft431 Lester Rd APT 1, Newport News, VA 23601Off Market
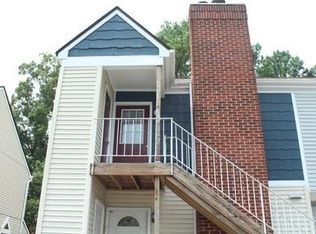
- $110,4001 bd1 ba623 sqft431 Lester Rd APT 9, Newport News, VA 23601Off Market
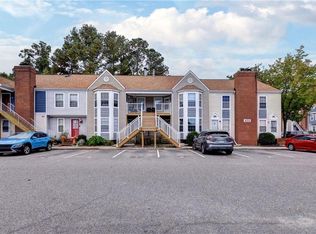
- $140,0002 bd1 ba780 sqft431 Lester Rd APT 3, Newport News, VA 23601Sold
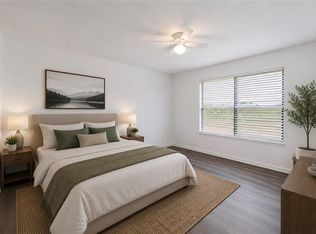
- $139,2002 bd1 ba890 sqft431 Lester Rd APT 2, Newport News, VA 23601Off Market
- $144,6002 bd1 ba780 sqft431 Lester Rd APT 5, Newport News, VA 23601Off Market
- $132,5002 bd1 ba780 sqft431 Lester Rd APT 6, Newport News, VA 23601Off Market
- $95,0002 bd1 ba780 sqft431 Lester Rd APT 4, Newport News, VA 23601Sold
A local agent can set up tours, give advice and negotiate with sellers.
Similar homes
- $149,9002 bd2 ba985 sqft149 Windsor Castle Dr APT E, Newport News, VA 23608For Sale
 MLS ID #10648876, Rico Gonzales. REIN Inc.
 - $127,0001 bd1 ba602 sqft65 Wells Ct #2, Hampton, VA 23666For Sale
 MLS ID #10650701, Julian Rivera. REIN Inc.
 - $147,0002 bd2 ba1k sqft12758 Saint James Pl APT D, Newport News, VA 23602For Sale
 MLS ID #10638976, Daniel Beirne. REIN Inc.
 - $169,0002 bd2 ba960 sqft562 Candle Ln APT 103, Newport News, VA 23608For Sale
 MLS ID #10648290, Erika Cruz. REIN Inc.
 - $199,9002 bd3 ba1k sqft3830 New River Reach APT B, Portsmouth, VA 23703For SaleMLS ID #10650562, Lisa Sinibaldi. REIN Inc.
- $195,0003 bd2 ba1.3k sqft397 Deputy Ln Unit C, Newport News, VA 23608For SaleMLS ID #10650635, Cavelle Mollineaux. REIN Inc.
- $150,0003 bd1 ba960 sqft77 Fulton St, Hampton, VA 23663For SaleMLS ID #10650422, Erma Brannan. REIN Inc.
- $180,0002 bd2 ba1.1k sqft715 Daylight Ct, Newport News, VA 23602For SaleMLS ID #10645867, Ethel Buckle. REIN Inc.
- $165,0003 bd3 ba1.3k sqft1432 Granada Ct, Newport News, VA 23608For Sale By Owner
- $197,0003 bd2 ba1.1k sqft423 Eureka Loop, Newport News, VA 23601For SaleMLS ID #10641134, Lorri McDonald. REIN Inc.
- $208,0003 bd2 ba1.3k sqft439 Eureka Loop, Newport News, VA 23601For SaleMLS ID #10643714, Stephenie Shanks. REIN Inc.
- $165,0003 bd2 ba1.2k sqft51 Otsego Dr, Newport News, VA 23602For SaleMLS ID #10648288, Amanda Walsh. REIN Inc.
- $135,0002 bd2 ba1.1k sqft1601 Malibu Pl, Newport News, VA 23608For SaleMLS ID #10631363, Joanna Wooten. REIN Inc.
- $135,0002 bd1 ba734 sqft103 Haverford Ct #2, Hampton, VA 23666For SaleMLS ID #10640697, Angela Lee. REIN Inc.
- $183,5002 bd2 ba947 sqft12811 Daybreak Cir, Newport News, VA 23602For SaleMLS ID #10646359, Tamara Bahadar-Cue. REIN Inc.
- $169,7002 bd3 ba1.3k sqft149 Towne Square Dr, Newport News, VA 23607For SaleMLS ID #10632228, Raya Bondurant. REIN Inc.
- $164,9003 bd1 ba1k sqft6133 Brookwood Dr APT B, Suffolk, VA 23435For SaleMLS ID #2616407, Derek Greene, The Greene Realty Group. CVRMLS
- $215,0002 bd3 ba1.2k sqft69 Madison Chas, Hampton, VA 23666For SaleMLS ID #10648499, Petra Tucker. REIN Inc.
- $162,0002 bd2 ba960 sqft3504 Clover Meadows Dr, Chesapeake, VA 23321For SaleMLS ID #10646186, Leia Dotson. REIN Inc.
- $160,0003 bd1 ba1.1k sqft935 13th St, Newport News, VA 23607For SaleMLS ID #10646214, Nelson Diggs. REIN Inc.
