Skip main navigation
Sold for $870,000
  • $870,000

    431 Liberty Ln, Marlton, NJ 08053

    4beds
    3,212sqft
    Single Family Residence
    Built in 1994
    0.26 Acres Lot
    $888,200 Zestimate®
    $271/sqft
    $4,943 Estimated rent

    Home value

    $888,200

    $808,000 - $977,000

    $4,943/mo

    Zestimate® history
    Loading
    Loading...

    Owner options

    List your home for rent

    $4,943/mo

    Rent Zestimate®

    Find your next renter with Zillow Rental Manager. Plus, with online applications, you can quickly screen prospective tenants – for free.

    Learn more

    $4,943/mo

    Rent Zestimate®

    Refinance and save

    $6,057/mo

    Est. payment

    Refinancing to a lower rate could help reduce your monthly payments and save thousands over the life of the loan.

    See today's rates

    $6,057/mo

    Est. payment

    Explore your selling options

    Work with a Zillow partner agent

    Leverage their expertise and Zillow's premium Showcase listings to get your home seen by more buyers.

    Get started

    List with your own agent

    Get your home in front of millions of buyers by listing it on Zillow.

    Learn how to do it

    Sell it yourself

    Take full control of how buyers see your home on Zillow by listing For Sale by Owner (FSBO).

    List your home

    What's special

    Updated kitchenTranquil backyard retreatCathedral ceilingFully finished basementBeautifully renovated bathDouble closetsZen like atmosphere
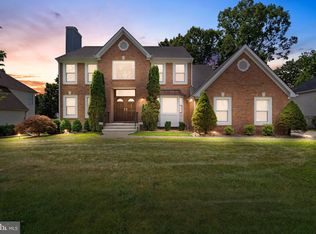
    Upgraded, Spacious, Prime Location. Welcome to this beautifully updated 4 bedroom, 2.2 bath home, ideally located in the sought after Ravenscliff neighborhood. From the moment you step onto the charming covered front porch and through the double front doors, you're welcomed by an open two-story staircase and a sense of timeless elegance. The main floor features rich hardwood floors and an open concept layout that effortlessly blends comfort and style. Connecting Living and Dining room is great for hosting those big holiday parties. The updated kitchen shines with warm tones, stainless steel appliances, and tasteful finishes. Flowing seamlessly into the cozy family room with a classic brick fireplace, cathedral ceiling, accent windows, and Pella sliding glass doors that lead to a tranquil backyard retreat. Enjoy peaceful evenings relaxing on the hardscape patio and gas fire pit, surrounded by lush landscaping and a zen like atmosphere. Upstairs, four generously sized bedrooms offer double closets and ample storage. The spacious primary suite is a true sanctuary, featuring a private sitting area, his and hers closets, and a beautifully renovated bath with sunken tub and a seamless glass shower. The fully finished basement adds even more living space, complete with a half bath and storage room. Perfect for entertaining, home office, or playroom. An oversized two car garage and driveway provide plenty of parking and storage. Home is also equipped with additional (separate) wiring for a backup generator to be easily connected. Lovingly maintained and move-in ready, this home is waiting for its next owner to cherish and create lasting memories. Homes in Ravenscliff don't stay on the market long, schedule your private tour today!

    Zillow last checked:

    Listing updated:

    Listed by:

    Toni Horsley 609-254-3109,

    Coldwell Banker Realty

    Bought with:

    Lorna Kaim, 335983

    Compass New Jersey, LLC - Moorestown

    Source: Bright MLS,MLS#: NJBL2089808MLS Logo

    Facts & features

    Interior

    Bedrooms & bathrooms
    • Bedrooms: 4
    • Bathrooms: 4
    • Full bathrooms: 2
    • 1/2 bathrooms: 2
    • Main level bathrooms: 4
    • Main level bedrooms: 4
    Basement
    • Area: 0
    Heating
    • Central, Natural Gas
    Cooling
    • Central Air, Natural Gas
    Appliances
    • Included: Gas Water Heater
    • Laundry: Main Level
    Features
    • Basement: Finished,Heated,Water Proofing System,Sump Pump,Interior Entry,Drainage System
    • Number of fireplaces: 1
    • Fireplace features: Brick, Wood Burning
    Interior area
    • Total structure area: 3,212
    • Total interior livable area: 3,212 sqft
    • Finished area above ground: 3,212
    • Finished area below ground: 0

    Property

    Parking
    • Total spaces: 6
    • Parking features: Garage Faces Front, Garage Door Opener, Oversized, Attached, Driveway, On Street
    • Attached garage spaces: 2
    • Uncovered spaces: 4
    Accessibility
    • Accessibility features: None
    Features
    • Levels: Two
    • Stories: 2
    • Pool features: None
    Lot
    • Size: 0.26 Acres
    • Dimensions: 90.00 x 125.00
    Details
    • Additional structures: Above Grade, Below Grade
    • Parcel number: 1300011 3900004
    • Zoning: MD
    • Special conditions: Standard

    Construction

    Type & style
    • Home type: SingleFamily
    • Architectural style: Traditional
    • Property subtype: Single Family Residence
    Materials
    • Brick, Stucco, Aluminum Siding
    • Foundation: Concrete Perimeter
    Condition
    • New construction: No
    • Year built: 1994

    Utilities & green energy

    • Sewer: Public Sewer
    • Water: Public

    Community & neighborhood

    Location
    • Region: Marlton
    • Subdivision: Ravenscliff
    • Municipality: EVESHAM TWP

    Other

    Other facts
    • Listing agreement: Exclusive Right To Sell
    • Ownership: Fee Simple

    Price history

    DateEventPrice
    9/26/2025Sold$870,000-0.6%$271/sqft
    Source: Bright MLS #NJBL2089808 Report a problem
    9/3/2025Pending sale$875,000$272/sqft
    Source: Bright MLS #NJBL2089808 Report a problem
    8/19/2025Listed for sale$875,000$272/sqft
    Source: Bright MLS #NJBL2089808 Report a problem
    7/23/2025Pending sale$875,000$272/sqft
    Source: Bright MLS #NJBL2089808 Report a problem
    7/15/2025Contingent$875,000$272/sqft
    Source: Bright MLS #NJBL2089808 Report a problem
    7/10/2025Listed for sale$875,000+161.2%$272/sqft
    Source: Bright MLS #NJBL2089808 Report a problem
    8/24/2000Sold$335,000+405.1%$104/sqft
    Source: Public Record Report a problem
    4/6/1994Sold$66,317$21/sqft
    Source: Public Record Report a problem

    Public tax history

    YearProperty taxesTax assessment
    2025$16,836 +6.3%$493,000
    2024$15,840 $493,000
    2023-- $493,000
    2022$15,130 +2.4%$493,000
    2021$14,775 +2.1%$493,000
    2020$14,465 +1.4%$493,000
    2019$14,262 +1.2%$493,000
    2018$14,095 +2.5%$493,000
    2017$13,750 +1.8%$493,000
    2016$13,508 +2.9%$493,000
    2015$13,124 +1.4%$493,000
    2014$12,941 +0.4%$493,000
    2013$12,892 $493,000 +82%
    2003-- $270,900

    Find assessor info on the county website

    Neighborhood: Marlton

    Nearby schools

    GreatSchools rating
    Schools provided by the listing agent
    • High: Cherokee H.s.
    • District: Evesham Township

    Source: Bright MLS. This data may not be complete. We recommend contacting the local school district to confirm school assignments for this home.

    Get a cash offer in 3 minutes
    Find out how much your home could sell for in as little as 3 minutes with a no-obligation cash offer.
    Estimated market value
    $888,200
    Get a cash offer in 3 minutes
    Find out how much your home could sell for in as little as 3 minutes with a no-obligation cash offer.
    Estimated market value
    $888,200