Skip main navigation
Off market
  • $1,320,500

    431 Long Reach Dr, Salem, SC 29676

    5beds
    3,280sqft
    SingleFamily
    Built in 1980
    0.32 Acres Lot
    $1,320,500 Zestimate®
    $403/sqft
    $3,386 Estimated rent

    Home value

    $1,320,500

    $1.18M - $1.51M

    $3,386/mo

    Zestimate® history
    Loading
    Loading...

    Owner options

    List your home for rent

    $3,386/mo

    Rent Zestimate®

    Find your next renter with Zillow Rental Manager. Plus, with online applications, you can quickly screen prospective tenants – for free.

    Learn more

    $3,386/mo

    Rent Zestimate®

    Refinance and save

    $6,012/mo

    Est. payment

    Refinancing to a lower rate could help reduce your monthly payments and save thousands over the life of the loan.

    See today's rates

    $6,012/mo

    Est. payment

    Explore your selling options

    Work with a Zillow partner agent

    Leverage their expertise and Zillow's premium Showcase listings to get your home seen by more buyers.

    Get started

    List with your own agent

    Get your home in front of millions of buyers by listing it on Zillow.

    Learn how to do it

    Sell it yourself

    Take full control of how buyers see your home on Zillow by listing For Sale by Owner (FSBO).

    List your home

    What's special

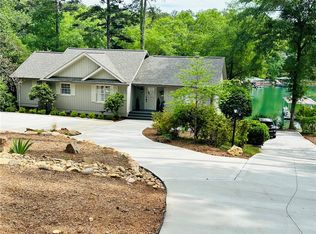
    This home exudes charm! Nestled on a very gently sloping wooded homesite, the glistening water of Lake Keowee is the central focus. Enter the home through a custom front door, and immediately the wall-to-wall glass sliding doors open to the vaulted ceiling screened porch with an unobstructed view of Lake Keowee. The home was built in 1980 per the county records and has been well maintained. Hardwood floors were installed, the cabinets were changed and beautiful granite was added to the counters. The fireplace is on the correct wall! Light literally floods this home as it pours through the screened-in porch and into the great room, kitchen, and all five of the bedrooms in this home. The Master bedroom with full bath and walk-in shower also features two closets, one is a large walk-in closet. Additionally, a sitting room adjoins the master. The owner used it for her sewing and other hobbies. Two other bedrooms, each with expansive water views, complete the main level along with a full bath. The floor plan is open and features the "split bedroom" model for privacy. A large, two-car garage with storage and a laundry room directly access the kitchen. The terrace level is another complete home with a sundrenched rec room and 2nd fireplace with gas logs, a wet bar, a 2nd kitchen and laundry room, and two bedrooms, each featuring the same expansive water views as the main level. You will be challenged to find a home-site as beautiful and as gentle as this home. A platform dock is in place for immediate enjoyment of this wonderful lake home.

    This property is off market, which means it's not currently listed for sale or rent on Zillow. This may be different from what's available on other websites or public sources.

    Facts & features

    Interior

    Bedrooms & bathrooms
    • Bedrooms: 5
    • Bathrooms: 3
    • Full bathrooms: 3
    Heating
    • Heat pump, Electric
    Cooling
    • Central
    Appliances
    • Included: Dishwasher, Dryer, Freezer, Garbage disposal, Microwave, Range / Oven, Refrigerator, Washer
    Features
    • Flooring: Carpet, Hardwood
    • Basement: Finished
    • Has fireplace: Yes
    • Fireplace features: masonry
    Interior area
    • Total interior livable area: 3,280 sqft

    Property

    Parking
    • Total spaces: 3
    • Parking features: Garage - Attached
    Features
    • Exterior features: Wood products, Brick, Composition
    • Has view: Yes
    • View description: Water
    • Has water view: Yes
    • Water view: Water
    Lot
    • Size: 0.32 Acres
    Details
    • Parcel number: 1110601022

    Construction

    Type & style
    • Home type: SingleFamily
    Materials
    • Other
    • Foundation: Other
    • Roof: Composition
    Condition
    • Year built: 1980

    Community & neighborhood

    Community
    • Community features: Fitness Center, Fifty Five Plus Active Community
    Senior living
    • Senior community: Yes
    Location
    • Region: Salem

    Other

    Other facts
    • central_air_desc: Central A/C
    • architectural_style: New Traditional
    • dining_rooms: 0
    • living_rooms: 0
    • fireplaces: 0
    • has_ceiling_fan_fl: Y
    • taxes_annual: 0
    • has_wet_bar_fl: Y
    • has_disabled_access_fl: Y
    • grade_school: KEOWEE ELEM
    • neighborhoods: Oconee County,SC

    Price history

    DateEventPrice
    2/16/2018Sold$595,000-4.8%$181/sqft
    Source: WUMLS #20194248 Report a problem
    12/12/2017Listed for sale$625,000$191/sqft
    Source: Keller Williams Seneca #20194248 Report a problem

    Public tax history

    YearProperty taxesTax assessment
    2025$5,633 $24,240
    2024$5,633 $24,240
    2023$5,633 $24,240
    2022-- --
    2021-- --
    2020-- $584,550
    2019-- $584,550
    2018-- --
    2017-- --
    2016-- --
    2015-- --
    2014-- $14,687
    2013-- --
    2012-- --
    2011-- --
    2010-- --
    2008-- $15,960
    2007-- $15,960
    2006-- $15,960

    Find assessor info on the county website

    Neighborhood: Keowee Key

    Nearby schools

    GreatSchools rating
    Schools provided by the listing agent
    • Elementary: KEOWEE ELEM
    • Middle: WALHALLA MIDDLE
    • High: WALHALLA HIGH

    Source: The MLS. This data may not be complete. We recommend contacting the local school district to confirm school assignments for this home.

    Get a cash offer in 3 minutes
    Find out how much your home could sell for in as little as 3 minutes with a no-obligation cash offer.
    Estimated market value
    $1,320,500
    Get a cash offer in 3 minutes
    Find out how much your home could sell for in as little as 3 minutes with a no-obligation cash offer.
    Estimated market value
    $1,320,500