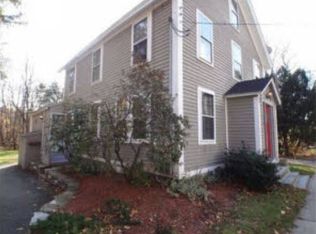
Welcome to this charming and sunny Acton center Colonial located just steps from the arboretum! You will be greeted by a circular driveway, lovely porch, and classic New England barn with loft. The focal point is the bright and cheery family room with vaulted ceilings and tons of windows overlooking the back yard and scenic stone walls. The spacious eat-in kitchen has updated stainless steel appliances, lots of storage, and flows seamlessly into the adorable dining room with a built-in hutch and window nook. Just past the dining room is the large living room and a bedroom or office. The main floor is completed by the half bathroom and front foyer. Upstairs you will find two more generous bedrooms and the updated full bathroom. The large rear deck and yard are excellent spots to enjoy the nice weather, and the walk-out basement provides ample storage space as well as the laundry with a sink. 2024 appliances, 2023 septic and exterior paint, 2020 water heater, 2011 roof and gas boiler.
Sold for $690,000
$690,000
431 Main St, Acton, MA 01720
3beds
1,594sqft
Single Family Residence
Built in 1850
0.5 Acres Lot
$683,200 Zestimate®
$433/sqft
$3,091 Estimated rent
Home value
$683,200
$629,000 - $745,000
$3,091/mo
Zestimate® history
Owner options
List your home for rent
$3,091/mo
Rent Zestimate®
Find your next renter with Zillow Rental Manager. Plus, with online applications, you can quickly screen prospective tenants – for free.
$3,091/mo
Rent Zestimate®
Refinance and save
$4,232/mo
Est. payment
Refinancing to a lower rate could help reduce your monthly payments and save thousands over the life of the loan.
$4,232/mo
Est. payment
Explore your selling options
Work with a Zillow partner agent
Leverage their expertise and Zillow's premium Showcase listings to get your home seen by more buyers.
Get startedList with your own agent
Get your home in front of millions of buyers by listing it on Zillow.
Learn how to do itSell it yourself
Take full control of how buyers see your home on Zillow by listing For Sale by Owner (FSBO).
List your homeWhat's special
Lovely porchLarge rear deckScenic stone wallsAdorable dining roomCircular drivewayUpdated stainless steel appliancesWindow nook
Zillow last checked:
Listing updated:
Listed by:
Ian McGovern 978-394-2759,
Keller Williams Realty Boston Northwest 978-369-5775
Bought with:
Lisa Batista
EVO Real Estate Group, LLC
Source: MLS PIN,MLS#: 73344914
Facts & features
Interior
Bedrooms & bathrooms
- Bedrooms: 3
- Bathrooms: 2
- Full bathrooms: 1
- 1/2 bathrooms: 1
- Main level bathrooms: 1
- Main level bedrooms: 1
Primary bedroom
- Features: Skylight, Walk-In Closet(s), Flooring - Hardwood, Lighting - Overhead
- Level: Second
- Area: 238
- Dimensions: 17 x 14
Bedroom 2
- Features: Closet, Flooring - Hardwood, Lighting - Overhead
- Level: Second
- Area: 165
- Dimensions: 15 x 11
Bedroom 3
- Features: Ceiling Fan(s), Closet, Flooring - Hardwood, Lighting - Overhead
- Level: Main,First
- Area: 104
- Dimensions: 13 x 8
Primary bathroom
- Features: No
Bathroom 1
- Features: Bathroom - Half, Flooring - Stone/Ceramic Tile, Lighting - Sconce
- Level: Main,First
- Area: 18
- Dimensions: 6 x 3
Bathroom 2
- Features: Bathroom - Full, Bathroom - Tiled With Tub & Shower, Flooring - Laminate, Countertops - Stone/Granite/Solid, Countertops - Upgraded, Cabinets - Upgraded, Remodeled, Lighting - Sconce, Lighting - Overhead
- Level: Second
- Area: 110
- Dimensions: 11 x 10
Dining room
- Features: Closet/Cabinets - Custom Built, Flooring - Hardwood, Exterior Access, Open Floorplan, Slider, Lighting - Overhead
- Level: Main,First
- Area: 195
- Dimensions: 15 x 13
Family room
- Features: Wood / Coal / Pellet Stove, Cathedral Ceiling(s), Ceiling Fan(s), Beamed Ceilings, Flooring - Wall to Wall Carpet, Window(s) - Bay/Bow/Box, Open Floorplan, Lighting - Overhead
- Level: Main,First
- Area: 182
- Dimensions: 14 x 13
Kitchen
- Features: Ceiling Fan(s), Closet/Cabinets - Custom Built, Flooring - Laminate, Dining Area, Exterior Access, Open Floorplan, Stainless Steel Appliances, Lighting - Overhead
- Level: Main,First
- Area: 275
- Dimensions: 25 x 11
Living room
- Features: Flooring - Hardwood
- Level: Main,First
- Area: 196
- Dimensions: 14 x 14
Heating
- Steam, Natural Gas, Wood Stove
Cooling
- Window Unit(s), None
Appliances
- Included: Electric Water Heater, Water Heater, Range, Dishwasher, Refrigerator, Washer, Dryer, Vacuum System
- Laundry: Electric Dryer Hookup, Exterior Access, Washer Hookup, Lighting - Overhead, Sink, In Basement
Features
- Entrance Foyer, Central Vacuum, High Speed Internet
- Flooring: Tile, Carpet, Laminate, Hardwood, Flooring - Hardwood
- Doors: French Doors, Storm Door(s)
- Windows: Storm Window(s), Screens
- Basement: Full,Walk-Out Access,Interior Entry,Sump Pump,Dirt Floor,Concrete,Unfinished
- Has fireplace: No
Interior area
- Total structure area: 1,594
- Total interior livable area: 1,594 sqft
- Finished area above ground: 1,594
- Finished area below ground: 0
Property
Parking
- Total spaces: 3
- Parking features: Barn, Off Street, Stone/Gravel, Paved
- Has garage: Yes
- Uncovered spaces: 3
Features
- Patio & porch: Porch, Deck - Wood
- Exterior features: Porch, Deck - Wood, Barn/Stable, Screens, Garden, Stone Wall
- Frontage length: 125.00
Lot
- Size: 0.50 Acres
- Features: Level
Details
- Additional structures: Barn/Stable
- Parcel number: M:00F3A B:0066 L:0000,310277
- Zoning: R-2
Construction
Type & style
- Home type: SingleFamily
- Architectural style: Colonial,Farmhouse
- Property subtype: Single Family Residence
Materials
- Frame
- Foundation: Stone
- Roof: Shingle
Condition
- Year built: 1850
Utilities & green energy
- Electric: Circuit Breakers
- Sewer: Private Sewer
- Water: Public
- Utilities for property: for Electric Range, for Electric Oven, for Electric Dryer, Washer Hookup
Green energy
- Energy efficient items: Thermostat
Community & neighborhood
Community
- Community features: Public Transportation, Shopping, Pool, Tennis Court(s), Park, Walk/Jog Trails, Stable(s), Golf, Medical Facility, Bike Path, Conservation Area, Highway Access, House of Worship, Private School, Public School, T-Station, Other, Sidewalks
Location
- Region: Acton
- Subdivision: Acton Center
Other
Other facts
- Listing terms: Contract
- Road surface type: Paved
Price history
| Date | Event | Price |
|---|---|---|
| 4/10/2025 | Sold | $690,000+15.4%$433/sqft |
Source: MLS PIN #73344914 Report a problem | ||
| 3/13/2025 | Listed for sale | $598,000+3.1%$375/sqft |
Source: MLS PIN #73344914 Report a problem | ||
| 2/3/2023 | Sold | $580,000+5.5%$364/sqft |
Source: MLS PIN #73065157 Report a problem | ||
| 12/21/2022 | Contingent | $550,000$345/sqft |
Source: MLS PIN #73065157 Report a problem | ||
| 12/15/2022 | Listed for sale | $550,000$345/sqft |
Source: MLS PIN #73065157 Report a problem | ||
Public tax history
| Year | Property taxes | Tax assessment |
|---|---|---|
| 2025 | $9,736 +2.9% | $567,700 |
| 2024 | $9,464 +1.7% | $567,700 +7.1% |
| 2023 | $9,305 -12.4% | $529,900 -3% |
| 2022 | $10,627 +10.3% | $546,400 +14.7% |
| 2021 | $9,634 +5.2% | $476,200 |
| 2020 | $9,162 +5.9% | $476,200 +6.7% |
| 2019 | $8,649 +7.6% | $446,500 +7.7% |
| 2018 | $8,037 +1.7% | $414,700 |
| 2017 | $7,904 -0.9% | $414,700 |
| 2016 | $7,975 +3.2% | $414,700 +2.3% |
| 2015 | $7,725 +2.2% | $405,500 +4.3% |
| 2014 | $7,562 +2.7% | $388,800 +0.9% |
| 2013 | $7,361 +2.5% | $385,400 -0.4% |
| 2012 | $7,181 +2.1% | $387,100 -0.4% |
| 2011 | $7,030 +3% | $388,800 -2.5% |
| 2010 | $6,827 -3% | $398,800 -6.4% |
| 2009 | $7,040 +0.8% | $425,900 -6.2% |
| 2008 | $6,987 -4.7% | $454,000 -9.5% |
| 2007 | $7,333 +16.7% | $501,600 +16.4% |
| 2006 | $6,281 +16.7% | $430,800 +10.5% |
| 2005 | $5,383 +1.9% | $389,800 +3.6% |
| 2004 | $5,281 +10.1% | $376,400 +6.4% |
| 2003 | $4,795 +2.9% | $353,900 +14.8% |
| 2002 | $4,660 +28.3% | $308,400 +55.4% |
| 1998 | $3,633 | $198,400 |
Find assessor info on the county website
Neighborhood: 01720
Nearby schools
GreatSchools rating
- 9/10Luther Conant SchoolGrades: K-6Distance: 0.6 mi
- 9/10Raymond J Grey Junior High SchoolGrades: 7-8Distance: 1.2 mi
- 9/10Acton-Boxborough Regional High SchoolGrades: 9-12Distance: 1.1 mi
Schools provided by the listing agent
- Middle: R.J. Grey
- High: A.B.R.H.S
Source: MLS PIN. This data may not be complete. We recommend contacting the local school district to confirm school assignments for this home.
Get a cash offer in 3 minutes
Find out how much your home could sell for in as little as 3 minutes with a no-obligation cash offer.
Estimated market value
$683,200
Get a cash offer in 3 minutes
Find out how much your home could sell for in as little as 3 minutes with a no-obligation cash offer.
Estimated market value
$683,200
- Massachusetts
- Middlesex County
- Acton
- 01720
- 431 Main St
Nearby cities
Nearby zip codes
Other Acton Topics
