The Ultimate Car Enthusiast's Dream Home & Workshop! Live, Work, & Play: Massive Yard, Huge Garage, & Multi-Zone Potential! Historic Charm Meets Endless Possibility on Over Half an Acre! Welcome home to this magnificent property, sprawling over half an acre in the lovely, historic town of East Greenville! Seamlessly combining vintage charm with functional modern spaces, this unique property offers unlimited freedom and potential. For the Hobbyist & Entrepreneur: Bring your vision to life! Boasting multi-zone usage, this property is ideal for a home office, repair shop, antique store, or studio. The ultimate highlight is the exceptional auto enthusiast's garage and workshop, complete with a separate shed and an additional standalone garage. You will never run out of storage or project space. Outdoor Oasis: The massive, fully fenced yard is a private sanctuary. It features ready-to-plant garden beds, neatly cut and stacked firewood, and secure parking behind private gates—perfect for trucks, trailers, or your classic car fleet. Warm & Inviting Interiors: Step inside to gorgeous original wood floors, a spacious living room, and an expansive eat-in kitchen and dining room built for entertaining. The kitchen serves as the heart of the home, featuring a cozy wood stove and direct doorway access to both the rear and side yards for seamless indoor-outdoor dining. Flexible Living Layout: First Floor: Highly accessible layout featuring a main-level bedroom, full bathroom, and a dedicated laundry/mudroom. Second Floor: A generous primary bedroom and a beautifully tiled full bathroom. Third Floor: A walk-up attic waiting for your imagination. Turn it into a third bedroom, home office, playroom, or private studio. Basement: Exceptionally clean and dry, offering extensive additional storage. Don't miss a property with this much history, versatility, and space. Schedule your private tour today to explore the endless possibilities!
Sold for $335,000
$335,000
431 Main St, East Greenville, PA 18041
2beds
1,344sqft
Single Family Residence
Built in 1875
0.53 Acres Lot
$335,200 Zestimate®
$249/sqft
$1,977 Estimated rent
Home value
$335,200
$315,000 - $355,000
$1,977/mo
Zestimate® history
Owner options
List your home for rent
$1,977/mo
Rent Zestimate®
Find your next renter with Zillow Rental Manager. Plus, with online applications, you can quickly screen prospective tenants – for free.
$1,977/mo
Rent Zestimate®
Refinance and save
$2,185/mo
Est. payment
Refinancing to a lower rate could help reduce your monthly payments and save thousands over the life of the loan.
$2,185/mo
Est. payment
Explore your selling options
Work with a Zillow partner agent
Leverage their expertise and Zillow's premium Showcase listings to get your home seen by more buyers.
Get startedList with your own agent
Get your home in front of millions of buyers by listing it on Zillow.
Learn how to do itSell it yourself
Take full control of how buyers see your home on Zillow by listing For Sale by Owner (FSBO).
List your homeWhat's special
Additional standalone garagePrivate sanctuaryMassive yardMassive fully fenced yardHuge garageSeparate shedMain-level bedroom
Zillow last checked:
Listing updated:
Listed by:
Dawn Gilley 215-525-0147,
RE/MAX Centre Realtors
Bought with:
Justin Detweiler, RS353592
Springer Realty Group
Source: Bright MLS,MLS#: PAMC2179700
Facts & features
Interior
Bedrooms & bathrooms
- Bedrooms: 2
- Bathrooms: 2
- Full bathrooms: 2
- Main level bathrooms: 1
- Main level bedrooms: 1
Rooms
- Room types: Living Room, Dining Room, Kitchen, Laundry
Dining room
- Level: Main
Kitchen
- Level: Main
Laundry
- Level: Main
Living room
- Level: Main
Heating
- Forced Air, Oil
Cooling
- Window Unit(s), Electric
Appliances
- Included: Electric Water Heater
- Laundry: Laundry Room
Features
- Basement: Full
- Has fireplace: No
Interior area
- Total structure area: 1,344
- Total interior livable area: 1,344 sqft
- Finished area above ground: 1,344
- Finished area below ground: 0
Property
Parking
- Total spaces: 2
- Parking features: Oversized, Attached, Driveway
- Attached garage spaces: 2
- Has uncovered spaces: Yes
Accessibility
- Accessibility features: None
Features
- Levels: Two
- Stories: 2
- Pool features: None
Lot
- Size: 0.53 Acres
Details
- Additional structures: Above Grade, Below Grade
- Parcel number: 060002252001
- Zoning: RB
- Special conditions: Standard
Construction
Type & style
- Home type: SingleFamily
- Architectural style: Colonial
- Property subtype: Single Family Residence
Materials
- Brick
- Foundation: Stone
Condition
- New construction: No
- Year built: 1875
- Major remodel year: 2024
Utilities & green energy
- Sewer: Public Sewer
- Water: Public
Community & HOA
Community
- Subdivision: None Available
HOA
- Has HOA: No
Location
- Region: East Greenville
- Municipality: EAST GREENVILLE BORO
Financial & listing details
- Price per square foot: $249/sqft
- Tax assessed value: $114,560
- Annual tax amount: $4,215
- Date on market: 5/13/2026
- Listing agreement: Exclusive Agency
- Listing terms: Conventional,Cash
- Ownership: Fee Simple
Price history
| Date | Event | Price |
|---|---|---|
| 6/17/2026 | Sold | $335,000+2.8%$249/sqft |
Source:  Bright MLS #PAMC2179700 Report a problem Bright MLS #PAMC2179700 Report a problem | ||
| 5/18/2026 | Pending sale | $325,975$243/sqft |
Source: Bright MLS #PAMC2179700 Report a problem | ||
| 5/13/2026 | Listed for sale | $325,975+14.4%$243/sqft |
Source: Bright MLS #PAMC2179700 Report a problem | ||
| 11/22/2022 | Sold | $285,000+3.6%$212/sqft |
Source: Bright MLS #PAMC2054076 Report a problem | ||
| 10/23/2022 | Pending sale | $275,000$205/sqft |
Source: Bright MLS #PAMC2054076 Report a problem | ||
| 10/17/2022 | Listed for sale | $275,000+66.7%$205/sqft |
Source: Bright MLS #PAMC2054076 Report a problem | ||
| 2/18/2009 | Sold | $165,000-5.7%$123/sqft |
Source: Public Record Report a problem | ||
| 11/17/2008 | Listed for sale | $174,900+44.5%$130/sqft |
Source: Prudential Fox & Roach #5447642 Report a problem | ||
| 5/30/2003 | Sold | $121,000$90/sqft |
Source: Public Record Report a problem | ||
Public tax history
| Year | Property taxes | Tax assessment |
|---|---|---|
| 2025 | $4,612 +5.2% | $114,560 |
| 2024 | $4,384 | $114,560 |
| 2023 | $4,384 +4% | $114,560 |
| 2022 | $4,215 +3.6% | $114,560 |
| 2021 | $4,067 +0.5% | $114,560 |
| 2020 | $4,047 +2% | $114,560 |
| 2019 | $3,968 -0.9% | $114,560 |
| 2018 | $4,003 +3.2% | $114,560 |
| 2017 | $3,877 +3.3% | $114,560 |
| 2016 | $3,754 +3.2% | $114,560 |
| 2015 | $3,636 +4.6% | $114,560 |
| 2014 | $3,477 +0.8% | $114,560 |
| 2013 | $3,449 | $114,560 |
| 2012 | $3,449 +1.5% | $114,560 |
| 2011 | $3,397 +2.8% | $114,560 |
| 2010 | $3,304 +4% | $114,560 |
| 2009 | $3,178 +5.4% | $114,560 |
| 2008 | $3,015 +2.9% | -- |
| 2007 | $2,929 +2.9% | -- |
| 2006 | $2,846 +2.4% | -- |
| 2005 | $2,778 +4.7% | -- |
| 2004 | $2,653 +5.1% | -- |
| 2003 | $2,525 +1.1% | -- |
| 2002 | $2,498 +8.8% | -- |
| 2000 | $2,297 +2.4% | -- |
| 1999 | $2,243 | -- |
Find assessor info on the county website
Neighborhood: 18041
Nearby homes
- $288,1004 bd1 ba2k sqft439 Main St, East Greenville, PA 18041Off Market
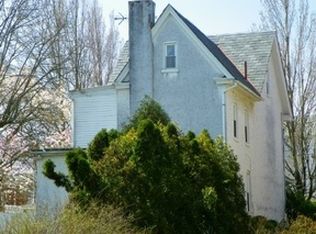
- $369,0004 bd1 ba3.4k sqft443 Main St, East Greenville, PA 18041Off Market
- $379,0004 bd2 ba3k sqft447 Main St, East Greenville, PA 18041Off Market
- $415,7005 bd3 ba3.7k sqft110-112 Main St, East Greenville, PA 18041Off Market
- $378,800-- bd-- ba4k sqft434 Main St, East Greenville, PA 18041Off Market
- $271,2003 bd1 ba1.8k sqft432 Main St, East Greenville, PA 18041Off Market
- $311,2003 bd2 ba1.8k sqft430 Main St, East Greenville, PA 18041Off Market
- $308,1004 bd2 ba1.6k sqft428 Main St, East Greenville, PA 18041Off Market
Nearby schools
GreatSchools rating
- 6/10Hereford El SchoolGrades: K-3Distance: 3.2 mi
- 9/10Upper Perkiomen Middle SchoolGrades: 6-8Distance: 1.7 mi
- 7/10Upper Perkiomen High SchoolGrades: 9-12Distance: 2 mi
Schools provided by the listing agent
- Middle: E Greenvil
- High: Upper Perk
- District: Upper Perkiomen
Source: Bright MLS. This data may not be complete. We recommend contacting the local school district to confirm school assignments for this home.
Get a cash offer in 3 minutes
Find out how much your home could sell for in as little as 3 minutes with a no-obligation cash offer.
Estimated market value
$335,200
Get a cash offer in 3 minutes
Find out how much your home could sell for in as little as 3 minutes with a no-obligation cash offer.
Estimated market value
$335,200
Nearby cities
Nearby zip codes
Other East Greenville Topics
