Welcome to 431 Malden Street! This beautifully maintained home offers 3 spacious bedrooms and 2.5 bathrooms. The large primary suite is a true retreat, featuring a large en-suite bathroom. The updated kitchen is perfect for cooking and entertaining, with modern finishes and ample cabinetry.
Enjoy the convenience of first-floor laundry, plus a second laundry area in the partially finished basement, providing added flexibility for busy households. The partially finished basement offers additional living space ideal for a family room, home office, gym, or playroom. Move-in ready and conveniently located near shopping, restaurants, parks, and expressways, this home combines comfort, style, and functionality. Don't miss your opportunity to make this wonderful property your next home! Delayed negotiations take place Monday the 10th at 3PM.
Pending
$259,999
431 Malden St, Rochester, NY 14615
3beds
1,796sqft
Single Family Residence
Built in 1946
5,209 Square Feet Lot
$-- Zestimate®
$145/sqft
$-- HOA
What's special
Modern finishesFirst-floor laundryLarge en-suite bathroomLarge primary suiteAmple cabinetryUpdated kitchen
- 54 days
- 81
- 2
Zillow last checked:
Listing updated:
Listed by:
Hunt Real Estate ERA/Columbus 585-672-1660,
Tanya O Kuchma 585-626-5441
Source: NYSAMLSs,MLS#: R1703588 Originating MLS: Rochester
Originating MLS: RochesterFacts & features
Interior
Bedrooms & bathrooms
- Bedrooms: 3
- Bathrooms: 3
- Full bathrooms: 2
- 1/2 bathrooms: 1
- Main level bathrooms: 1
Heating
- Gas, Forced Air
Cooling
- Central Air
Appliances
- Included: Dryer, Dishwasher, Free-Standing Range, Gas Water Heater, Microwave, Oven, Refrigerator, Washer
- Laundry: In Basement, Main Level
Features
- Breakfast Area, Separate/Formal Dining Room, Eat-in Kitchen, Separate/Formal Living Room, Kitchen Island, Bath in Primary Bedroom
- Flooring: Hardwood, Tile, Varies
- Basement: Full,Partially Finished
- Number of fireplaces: 1
Interior area
- Total structure area: 1,796
- Total interior livable area: 1,796 sqft
Property
Parking
- Total spaces: 1
- Parking features: Attached, Garage
- Attached garage spaces: 1
Features
- Levels: Two
- Stories: 2
- Exterior features: Blacktop Driveway
Lot
- Size: 5,209 Square Feet
- Dimensions: 41 x 125
- Features: Corner Lot, Rectangular, Rectangular Lot
Details
- Parcel number: 2628000890800002021000
- Special conditions: Standard
Construction
Type & style
- Home type: SingleFamily
- Architectural style: Colonial,Two Story
- Property subtype: Single Family Residence
Materials
- Attic/Crawl Hatchway(s) Insulated, Vinyl Siding
- Foundation: Block
Condition
- Resale
- Year built: 1946
Utilities & green energy
- Sewer: Connected
- Water: Connected, Public
- Utilities for property: Electricity Connected, Sewer Connected, Water Connected
Community & HOA
Community
- Subdivision: Ridge-Vista Sec 01
Location
- Region: Rochester
Financial & listing details
- Price per square foot: $145/sqft
- Tax assessed value: $104,000
- Annual tax amount: $5,600
- Date on market: 8/3/2026
- Cumulative days on market: 48 days
- Listing terms: Cash,Conventional,FHA,VA Loan
Estimated market value
Not available
Estimated sales range
Not available
Not available
Price history
| Date | Event | Price |
|---|---|---|
| 8/18/2026 | Pending sale | $259,999$145/sqft |
Source:  NYSAMLSs #R1703588 Report a problem NYSAMLSs #R1703588 Report a problem | ||
| 8/3/2026 | Listed for sale | $259,999+209.5%$145/sqft |
Source: NYSAMLSs #R1703588 Report a problem | ||
| 3/7/2012 | Listing removed | $84,000$47/sqft |
Source: Homes.com Report a problem | ||
| 3/6/2012 | Listed for sale | $84,000-2.1%$47/sqft |
Source: Homes.com Report a problem | ||
| 11/24/2009 | Sold | $85,800+2.1%$48/sqft |
Source: Public Record Report a problem | ||
| 10/19/2009 | Listed for sale | $84,000-16.3%$47/sqft |
Source: RE/MAX Advance #927194 Report a problem | ||
| 9/9/2009 | Sold | $100,309+21.4%$56/sqft |
Source: Public Record Report a problem | ||
| 4/25/1997 | Sold | $82,600$46/sqft |
Source: Public Record Report a problem | ||
Public tax history
| Year | Property taxes | Tax assessment |
|---|---|---|
| 2025 | -- | $104,000 |
| 2024 | -- | $104,000 |
| 2023 | -- | $104,000 -10% |
| 2022 | -- | $115,500 |
| 2021 | -- | $115,500 |
| 2020 | -- | $115,500 +5% |
| 2018 | -- | $110,000 |
| 2017 | $2,690 | $110,000 |
| 2016 | -- | $110,000 |
| 2015 | -- | $110,000 |
| 2014 | -- | $110,000 +6.8% |
| 2013 | -- | $103,000 |
| 2012 | -- | $103,000 |
| 2011 | -- | $103,000 |
| 2010 | -- | $103,000 |
| 2009 | -- | $103,000 +7.7% |
| 2007 | -- | $95,600 |
| 2006 | -- | $95,600 +11.9% |
| 2005 | -- | $85,400 |
| 2004 | -- | $85,400 |
| 2003 | -- | $85,400 |
| 2002 | -- | $85,400 |
| 2001 | -- | $85,400 |
| 2000 | -- | $85,400 |
Find assessor info on the county website
Monthly payment
Climate risks
Neighborhood: 14615
Nearby schools
Schools provided by the listing agent
- District: Greece
Source: NYSAMLSs. This data may not be complete. We recommend contacting the local school district to confirm school assignments for this home.
Similar homes
- $264,9903 bd2 ba1.6k sqft48 Holmes Rd, Rochester, NY 14626For Sale

 MLS ID #R1716797, Talha Shahid, Listing by: Epique Realty Inc.. NYSAMLSs
 - $259,9004 bd2 ba1.3k sqft5 Woodale Dr, Rochester, NY 14616For Sale
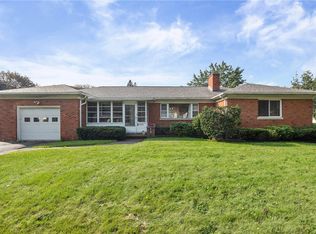 MLS ID #R1716492, Octavio Garcia, Listing by: Howard Hanna. NYSAMLSs
 - $264,9003 bd2 ba1.7k sqft114 Harmony Dr, Rochester, NY 14626For Sale
 MLS ID #R1713574, William P. Parkhurst, Listing by: Howard Hanna. NYSAMLSs
 - $249,9003 bd2 ba1.5k sqft205 Kinmont Dr, Rochester, NY 14612For Sale
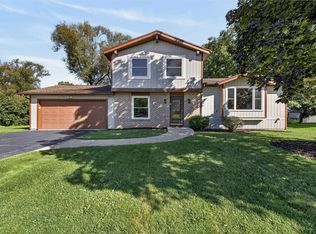 MLS ID #R1715057, Sharon M. Quataert, Listing by: Century 21 APEX. NYSAMLSs
 - $245,0003 bd2 ba2k sqft122 Harvest Dr, Rochester, NY 14626For SaleMLS ID #R1713148, Kimberly Paulene Hogue, Listing by: Redfin Real Estate. NYSAMLSs
- $219,9004 bd2 ba1.6k sqft879 Maiden Aka 11 Black Walnut Drive Ln, Rochester, NY 14615For SaleMLS ID #R1706006, Deborah Ruffell, Listing by: Coldwell Banker Custom Realty. NYSAMLSs
- $260,0004 bd2 ba1.6k sqft76 Eastview Ave, Rochester, NY 14609For SaleMLS ID #R1717379, Jeff Krampen, Listing by: RE/MAX Realty Group. NYSAMLSs
- $279,9003 bd3 ba1.9k sqft260 Ballad Ave, Rochester, NY 14626For SaleMLS ID #R1714277, XueJuan Zhang, Listing by: Keller Williams Realty Greater Rochester. NYSAMLSs
- $289,0003 bd2 ba1.7k sqft6 Paladine Rd, Rochester, NY 14617For SaleMLS ID #R1708730, Margaret Horvath, Listing by: RE/MAX Plus. NYSAMLSs
- $269,9083 bd2 ba2k sqft595 Hinchey Rd, Rochester, NY 14624For SaleMLS ID #R1715236, Mirna Monnat, Listing by: Hunt Real Estate ERA/Columbus. NYSAMLSs
- $279,9003 bd2 ba1.7k sqft120 Marion St, Rochester, NY 14610For SaleMLS ID #R1717301, Scott Barrows, Listing by: Keller Williams Realty Greater Rochester. NYSAMLSs
- $279,9003 bd1 ba1k sqft22 Ogden Parma Town Line Rd, Spencerport, NY 14559For SaleMLS ID #R1716222, Brooke E. Mitchell, Listing by: Hunt Real Estate ERA/Columbus. NYSAMLSs
- $290,9003 bd2 ba1.7k sqft450 Eileen Dr, Rochester, NY 14616For SaleMLS ID #R1712260, Hiba S. Ibrahim, Listing by: Empire Realty Group. NYSAMLSs
- $224,9004 bd2 ba2.1k sqft502 El Mar Dr, Rochester, NY 14616For SaleMLS ID #R1714449, Matthew Vargo, Listing by: NiKallen Real Estate LLC. NYSAMLSs
- $289,9003 bd2 ba1.6k sqft129 Brookview Dr, Rochester, NY 14617For SaleMLS ID #R1710575, Melissa LoPresti, Listing by: Howard Hanna. NYSAMLSs
- $179,9003 bd2 ba1.1k sqft185 Jamestown Ter, Rochester, NY 14615For SaleMLS ID #R1711823, Paul Casanzio, Listing by: Keller Williams Realty Greater Rochester. NYSAMLSs
- $259,9005 bd3 ba2k sqft231 Brooks Ave, Rochester, NY 14619For SaleMLS ID #R1713544, Josephine Velazquez, Listing by: Howard Hanna. NYSAMLSs
- $279,9994 bd3 ba2.2k sqft72 Cherry Creek Ln, Rochester, NY 14626For SaleMLS ID #R1710981, Orlando J. Rivera, Listing by: Empire Realty Group. NYSAMLSs
- $319,9003 bd2 ba1.7k sqft19 Ezio Dr, Rochester, NY 14606For SaleMLS ID #R1717032, Melissa Parker, Listing by: Howard Hanna. NYSAMLSs
- $299,0003 bd2 ba1.7k sqft107 Crossroads Ln, Rochester, NY 14612For SaleMLS ID #R1714819, Vickie L. Sweet, Listing by: Howard Hanna. NYSAMLSs
