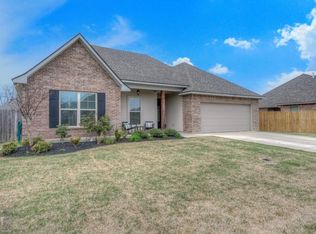
Stunning corner lot home nestled in the quiet Willow Heights neighborhood. Built in 2021 with almost every upgrade you can add on, this home features space and charm like no other. 3 bedrooms and 2 bathrooms with 1765 sq ft. Open floor plan that begins with a large entryway inviting you into the large living room that is fully open to kitchen and dining. Beautiful wood ceramic tile flooring throughout all living areas and bathrooms make for easy maintenance and cleaning. A stunning gas log fireplace rests along the main wall of the living rm with granite surrounding it. A large kitchen island with granite countertops and space for at least 4 barstools separates the two rooms. Stainless steel appliances with a gas cooktop oven, built-in microwave, dishwasher, & side by side refrigerator that remains make up the appliances. A large dining area just off to the side of it. Large master bedroom with flat screen tv mounts to stay. Master bath features his & her vanities with a great soaker tub, separate shower, and a very large walk-in closet. Both guest bedrooms are great size with carpet flooring that is in great shape, & good size closets. 2nd bath features a tub-shower combo with granite countertop on the vanity. Backyard features a covered patio with extended patio concrete to allow for additional space to put your outdoor furniture and grill. A privacy fence encloses the backyard with tons of additional space on the side of the home for extra yard space should you need it. This home was immaculately taken care of, and is turn key ready. MUST SEE!
Sold
Price Unknown
431 Mangrove Ln, Bossier City, LA 71111
3beds
1,765sqft
Single Family Residence
Built in 2021
6,534 Square Feet Lot
$279,300 Zestimate®
$--/sqft
$2,006 Estimated rent
Home value
$279,300
$243,000 - $318,000
$2,006/mo
Zestimate® history
Owner options
List your home for rent
$2,006/mo
Rent Zestimate®
Find your next renter with Zillow Rental Manager. Plus, with online applications, you can quickly screen prospective tenants – for free.
$2,006/mo
Rent Zestimate®
Refinance and save
$360/mo
Est. payment
Refinancing to a lower rate could help reduce your monthly payments and save thousands over the life of the loan.
$360/mo
Est. payment
Explore your selling options
Work with a Zillow partner agent
Leverage their expertise and Zillow's premium Showcase listings to get your home seen by more buyers.
Get startedList with your own agent
Get your home in front of millions of buyers by listing it on Zillow.
Learn how to do itSell it yourself
Take full control of how buyers see your home on Zillow by listing For Sale by Owner (FSBO).
List your homeWhat's special
Open floor planCovered patioStainless steel appliancesGranite countertopsCorner lotLarge master bedroomPrivacy fence
Zillow last checked:
Listing updated:
Listed by:
Joel Hall 0995715422,
RE/MAX UNITED 318-684-3030
Bought with:
Sarah Drysdale
Coldwell Banker Apex, REALTORS
Source: NTREIS,MLS#: 21072378
Facts & features
Interior
Bedrooms & bathrooms
- Bedrooms: 3
- Bathrooms: 2
- Full bathrooms: 2
Primary bedroom
- Features: En Suite Bathroom, Walk-In Closet(s)
- Level: First
- Dimensions: 0 x 0
Bedroom
- Level: First
- Dimensions: 0 x 0
Bedroom
- Level: First
- Dimensions: 0 x 0
Primary bathroom
- Features: Dual Sinks, Granite Counters, Garden Tub/Roman Tub, Separate Shower
- Level: First
- Dimensions: 0 x 0
Dining room
- Level: First
- Dimensions: 0 x 0
Other
- Features: Granite Counters
- Level: First
- Dimensions: 0 x 0
Kitchen
- Features: Breakfast Bar, Granite Counters, Kitchen Island
- Level: First
- Dimensions: 0 x 0
Living room
- Features: Fireplace
- Level: First
- Dimensions: 0 x 0
Utility room
- Level: First
- Dimensions: 0 x 0
Heating
- Central
Cooling
- Central Air
Appliances
- Included: Dishwasher, Electric Oven, Disposal, Gas Range, Microwave, Refrigerator, Tankless Water Heater
- Laundry: Laundry in Utility Room
Features
- Decorative/Designer Lighting Fixtures, Granite Counters, Kitchen Island, Open Floorplan
- Flooring: Carpet, Ceramic Tile
- Has basement: No
- Number of fireplaces: 1
- Fireplace features: Gas Log, Gas Starter
Interior area
- Total interior livable area: 1,765 sqft
Property
Parking
- Total spaces: 2
- Parking features: Garage
- Attached garage spaces: 2
Features
- Levels: One
- Stories: 1
- Patio & porch: Covered
- Pool features: None
Lot
- Size: 6,534 Square Feet
- Features: Corner Lot
Details
- Parcel number: 203354
Construction
Type & style
- Home type: SingleFamily
- Architectural style: Detached
- Property subtype: Single Family Residence
- Attached to another structure: Yes
Materials
- Brick
- Foundation: Slab
Condition
- Year built: 2021
Utilities & green energy
- Sewer: Public Sewer
- Water: Public
- Utilities for property: Sewer Available, Water Available
Community & HOA
Community
- Subdivision: Willow Heights Un #2
HOA
- Has HOA: Yes
- Services included: Association Management, Maintenance Grounds
- HOA fee: $360 annually
- HOA name: Community Management
- HOA phone: 225-503-2648
Location
- Region: Bossier City
Financial & listing details
- Tax assessed value: $275,905
- Annual tax amount: $2,021
- Date on market: 9/29/2025
- Cumulative days on market: 48 days
Price history
| Date | Event | Price |
|---|---|---|
| 12/8/2025 | Sold | -- |
Source: NTREIS #21072378 Report a problem | ||
| 11/24/2025 | Pending sale | $285,000$161/sqft |
Source: NTREIS #21072378 Report a problem | ||
| 11/17/2025 | Contingent | $285,000$161/sqft |
Source: NTREIS #21072378 Report a problem | ||
| 9/29/2025 | Listed for sale | $285,000+22.9%$161/sqft |
Source: NTREIS #21072378 Report a problem | ||
| 8/19/2021 | Sold | -- |
Source: Public Record Report a problem | ||
| 3/13/2021 | Pending sale | $231,990$131/sqft |
Source: NTREIS #279712NL Report a problem | ||
Public tax history
| Year | Property taxes | Tax assessment |
|---|---|---|
| 2025 | $2,001 -1% | $23,578 |
| 2024 | $2,021 -5.7% | $23,578 |
| 2023 | $2,144 +0.5% | $23,578 |
| 2022 | $2,133 +646.5% | $23,578 +959.7% |
| 2021 | $286 +10977.1% | $2,225 +11025% |
| 2020 | $3 | $20 |
Find assessor info on the county website
Neighborhood: 71111
Nearby homes
- $267,0003 bd2 ba1.5k sqft429 Mangrove Ln, Bossier City, LA 71111Off Market
- $--4 bd2 ba2.2k sqft220 Hyperion St, Bossier City, LA 71111Sold
- $287,4003 bd2 ba1.7k sqft437 Mangrove Ln, Bossier City, LA 71111Off Market
- $291,2003 bd2 ba1.8k sqft469 Mangrove, Bossier City, LA 71111Off Market
- $273,0003 bd2 ba1.6k sqft421 Mangrove Ln, Bossier City, LA 71111Off Market
- $--4 bd2 ba2.2k sqft218 Hyperion St, Bossier City, LA 71111Sold
- $290,4003 bd2 ba1.8k sqft434 Mangrove Ln, Bossier City, LA 71111Off Market
- $263,3003 bd2 ba1.5k sqft439 Mangrove Ln, Bossier City, LA 71111Off Market
Nearby schools
GreatSchools rating
- 10/10Kingston Elementary SchoolGrades: K-4Distance: 1.1 mi
- 9/10Benton High SchoolGrades: 8-12Distance: 1.7 mi
- 7/10Benton Intermediate SchoolGrades: 5-6Distance: 3.4 mi
Schools provided by the listing agent
- District: Bossier PSB
Source: NTREIS. This data may not be complete. We recommend contacting the local school district to confirm school assignments for this home.
Sell for more on Zillow
Get a Zillow Showcase℠ listing at no additional cost and you could sell for .
$279,300
2% more
+$5,586
With Zillow Showcase(estimated)
$284,886
- Louisiana
- Bossier Parish
- Bossier City
- 71111
- 431 Mangrove Ln
Nearby cities
Nearby zip codes
Other Bossier City Topics
