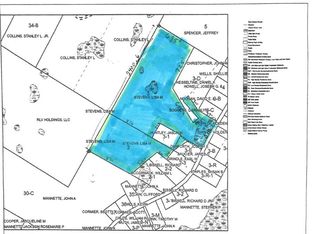
Welcome to this stunning 4,405 sq. ft. contemporary ranch in sought-after Holden. This home is perfectly positioned to capture panoramic views of Black Cap Mountain, Chick Hill, and Holbrook Pond. With an east-facing orientation, this home is bathed in natural light—offering spectacular sunrises and moonrises, all set on 3.62 acres that evoke a peaceful ''Big Sky'' feel.
Built in 2003, the home features a gourmet kitchen with a large island, walk-in pantry, and tray ceilings that add architectural interest to the kitchen, dining, and living areas. Soaring 9' ceilings throughout create a spacious and airy atmosphere. The main level includes a luxurious primary suite with a walk-in closet and private bath, two additional bedrooms, a full bath, half bath, and a convenient mudroom and laundry area.
The fully finished walk-out basement offers a huge recreation room, exercise room, a fourth bedroom, full bath, and ample storage. Step out to the fenced backyard with stunning views, a patio, and expanded invisible fencing.
Built with Hardiplank cement composite siding—both durable and fire-retardant—it may qualify for a home insurance credit. Additional features include an on-demand generator, oversized Hill Mini View storage shed, a second garden shed, and a negotiable hot tub.
Just 10 minutes from Bangor and 8 miles to Orono, this property blends rural tranquility with modern convenience.
Closed
$825,000
431 Mann Hill Road, Holden, ME 04429
4beds
4,405sqft
Single Family Residence
Built in 2003
3.62 Acres Lot
$850,500 Zestimate®
$187/sqft
$3,597 Estimated rent
Home value
$850,500
$638,000 - $1.13M
$3,597/mo
Zestimate® history
Owner options
List your home for rent
$3,597/mo
Rent Zestimate®
Find your next renter with Zillow Rental Manager. Plus, with online applications, you can quickly screen prospective tenants – for free.
$3,597/mo
Rent Zestimate®
Refinance and save
$4,223/mo
Est. payment
Refinancing to a lower rate could help reduce your monthly payments and save thousands over the life of the loan.
$4,223/mo
Est. payment
Explore your selling options
Work with a Zillow partner agent
Leverage their expertise and Zillow's premium Showcase listings to get your home seen by more buyers.
Get startedList with your own agent
Get your home in front of millions of buyers by listing it on Zillow.
Learn how to do itSell it yourself
Take full control of how buyers see your home on Zillow by listing For Sale by Owner (FSBO).
List your homeWhat's special
Zillow last checked:
Listing updated:
Listed by:
NextHome Experience
Bought with:
NextHome Experience
Source: Maine Listings,MLS#: 1622204
Facts & features
Interior
Bedrooms & bathrooms
- Bedrooms: 4
- Bathrooms: 4
- Full bathrooms: 3
- 1/2 bathrooms: 1
Primary bedroom
- Features: Balcony/Deck, Closet, Full Bath, Suite, Walk-In Closet(s)
- Level: First
- Area: 412.38 Square Feet
- Dimensions: 15.8 x 26.1
Bedroom 1
- Features: Closet
- Level: First
- Area: 143.84 Square Feet
- Dimensions: 11.6 x 12.4
Bedroom 2
- Features: Closet
- Level: First
- Area: 120 Square Feet
- Dimensions: 12 x 10
Bedroom 3
- Features: Closet
- Level: Basement
- Area: 248.06 Square Feet
- Dimensions: 15.8 x 15.7
Bonus room
- Level: Basement
- Area: 602.89 Square Feet
- Dimensions: 39.9 x 15.11
Dining room
- Features: Dining Area, Informal, Tray Ceiling(s)
- Level: First
- Area: 223.78 Square Feet
- Dimensions: 13.4 x 16.7
Exercise room
- Level: Basement
- Area: 595.41 Square Feet
- Dimensions: 22.3 x 26.7
Kitchen
- Features: Gas Fireplace, Kitchen Island, Pantry, Tray Ceiling(s)
- Level: First
- Area: 267.63 Square Feet
- Dimensions: 22.1 x 12.11
Living room
- Features: Formal, Gas Fireplace, Tray Ceiling(s)
- Level: First
- Area: 518.94 Square Feet
- Dimensions: 27.9 x 18.6
Mud room
- Features: Closet
- Level: First
- Area: 188.75 Square Feet
- Dimensions: 15.1 x 12.5
Other
- Level: Basement
- Area: 323.77 Square Feet
- Dimensions: 20.11 x 16.1
Heating
- Baseboard, Heat Pump, Hot Water, Zoned, Radiant, Wood Stove
Cooling
- Heat Pump
Appliances
- Included: Cooktop, Dishwasher, Disposal, Dryer, Microwave, Gas Range, Refrigerator, Wall Oven, Washer
Features
- 1st Floor Bedroom, Bathtub, One-Floor Living, Pantry, Shower, Storage, Walk-In Closet(s), Primary Bedroom w/Bath
- Flooring: Carpet, Heavy Duty, Laminate, Tile, Wood
- Windows: Double Pane Windows
- Basement: Interior Entry,Daylight,Finished,Full
- Number of fireplaces: 1
Interior area
- Total structure area: 4,405
- Total interior livable area: 4,405 sqft
- Finished area above ground: 2,518
- Finished area below ground: 1,887
Property
Parking
- Total spaces: 2
- Parking features: Paved, 5 - 10 Spaces, On Site, Off Street, Garage Door Opener
- Attached garage spaces: 2
Accessibility
- Accessibility features: 36+ Inch Doors
Features
- Patio & porch: Deck
- Exterior features: Animal Containment System
- Has spa: Yes
- Has view: Yes
- View description: Mountain(s), Scenic
Lot
- Size: 3.62 Acres
- Features: Near Shopping, Near Town, Neighborhood, Rural, Level, Open Lot, Rolling Slope, Landscaped
Details
- Additional structures: Outbuilding, Shed(s)
- Parcel number: HOLNM09L26
- Zoning: Rural Res
- Other equipment: Cable, Generator, Internet Access Available
Construction
Type & style
- Home type: SingleFamily
- Architectural style: Contemporary,Ranch
- Property subtype: Single Family Residence
Materials
- Wood Frame, Composition, Concrete, Fiber Cement
- Roof: Pitched,Shingle
Condition
- Year built: 2003
Utilities & green energy
- Electric: On Site, Circuit Breakers, Generator Hookup, Underground
- Sewer: Private Sewer, Septic Design Available
- Water: Private, Well
- Utilities for property: Utilities On
Community & HOA
Community
- Security: Air Radon Mitigation System
Location
- Region: Holden
Financial & listing details
- Price per square foot: $187/sqft
- Tax assessed value: $545,130
- Annual tax amount: $10,009
- Date on market: 5/11/2025
- Electric utility on property: Yes
- Road surface type: Paved
Price history
| Date | Event | Price |
|---|---|---|
| 7/3/2025 | Sold | $825,000$187/sqft |
Source:  Maine Listings #1622204 Report a problem Maine Listings #1622204 Report a problem | ||
| 5/16/2025 | Pending sale | $825,000$187/sqft |
Source:  NextHome #1622204 Report a problem NextHome #1622204 Report a problem | ||
| 5/16/2025 | Contingent | $825,000$187/sqft |
Source: Maine Listings #1622204 Report a problem | ||
| 5/11/2025 | Listed for sale | $825,000+32.1%$187/sqft |
Source: Maine Listings #1622204 Report a problem | ||
| 2/24/2021 | Sold | $624,500-3.2%$142/sqft |
Source: Maine Listings #1475468 Report a problem | ||
| 1/12/2021 | Pending sale | $644,900$146/sqft |
Source: ERA Dawson-Bradford Co. #1475468 Report a problem | ||
| 11/8/2020 | Listed for sale | $644,900+21.7%$146/sqft |
Source: ERA Dawson-Bradford Co. #1475468 Report a problem | ||
| 6/1/2017 | Sold | $530,000$120/sqft |
Source: Maine Listings #1250058 Report a problem | ||
Public tax history
| Year | Property taxes | Tax assessment |
|---|---|---|
| 2024 | $10,548 +5.4% | $545,130 -0.1% |
| 2023 | $10,009 +2.8% | $545,440 0% |
| 2022 | $9,737 +1.7% | $545,470 +1.7% |
| 2021 | $9,576 0% | $536,460 0% |
| 2020 | $9,578 +5.9% | $536,600 +0.8% |
| 2019 | $9,047 +1.2% | $532,190 -0.9% |
| 2018 | $8,938 +5.4% | $536,790 +0.6% |
| 2017 | $8,482 +3.4% | $533,450 +1.8% |
| 2016 | $8,201 -1.2% | $524,040 -1.2% |
| 2015 | $8,301 | $530,400 |
| 2014 | $8,301 +0.3% | $530,400 |
| 2013 | $8,274 +12.2% | $530,400 |
| 2012 | $7,373 | $530,400 |
Find assessor info on the county website
Neighborhood: 04429
Nearby homes
- $236,910-- bd-- ba-- sqft32 Clark Hill Rd, Holden, ME 04429Off Market
- $--53 Acres0 Clark Hill Rd, Holden, ME 04429Off Market
- $385,0002 bd2 ba1.6k sqft443 Mann Hill Rd, Holden, ME 04429Sold
- $546,2003 bd3 ba2.5k sqft45 Clark Hill Rd, Holden, ME 04429Off Market
- $682,2005 bd5 ba4.7k sqft46 Clark Hill Rd, Holden, ME 04429Off Market
- $232,410-- bd-- ba-- sqft57 Clark Hill Rd, Holden, ME 04429Off Market
- $360,290-- bd-- ba-- sqft427 Mann Hill Rd, Holden, ME 04429Off Market
- $172,110-- bd-- ba-- sqft75 Clark Hill Rd, Holden, ME 04429Off Market
Nearby schools
GreatSchools rating
- 9/10Holden SchoolGrades: 2-4Distance: 1 mi
- 7/10Holbrook SchoolGrades: 5-8Distance: 1.9 mi
- NAEddington SchoolGrades: PK-1Distance: 4.5 mi


Get pre-qualified for a loan
At Zillow Home Loans, we can pre-qualify you in as little as 5 minutes with no impact to your credit score.An equal housing lender. NMLS #10287.
- Maine
- Penobscot County
- Holden
- 04429
- 431 Mann Hill Road
Nearby cities
Nearby zip codes
Other Holden Topics
