Skip main navigation
Sold for $515,000
  • $515,000

    431 Maple Ave, Eaton, CO 80615

    3beds
    2baths
    2,088sqft
    Single Family Residence
    Built in 1902
    8,125 Square Feet Lot
    $513,900 Zestimate®
    $247/sqft
    $2,129 Estimated rent

    Home value

    $513,900

    $488,000 - $540,000

    $2,129/mo

    Zestimate® history
    Loading
    Loading...

    Owner options

    List your home for rent

    $2,129/mo

    Rent Zestimate®

    Find your next renter with Zillow Rental Manager. Plus, with online applications, you can quickly screen prospective tenants – for free.

    Learn more

    $2,129/mo

    Rent Zestimate®

    Refinance and save

    $3,012/mo

    Est. payment

    Refinancing to a lower rate could help reduce your monthly payments and save thousands over the life of the loan.

    See today's rates

    $3,012/mo

    Est. payment

    Explore your selling options

    Work with a Zillow partner agent

    Leverage their expertise and Zillow's premium Showcase listings to get your home seen by more buyers.

    Get started

    List with your own agent

    Get your home in front of millions of buyers by listing it on Zillow.

    Learn how to do it

    Sell it yourself

    Take full control of how buyers see your home on Zillow by listing For Sale by Owner (FSBO).

    List your home

    What's special

    Massive custom stone fireplaceFully sprinkledNew flooringGas rangeStainless hoodQuality landscapingNew vinyl windows
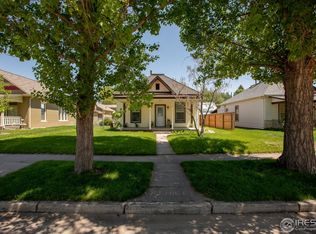
    Exceptional opportunity to own a meticulously renovated 1902 Victorian that combines timeless architectural character with extensive modern system updates. This property was completely renovated in 2015 to preserve its historic appeal while meeting current code requirements. Improvements include replacement of all plumbing with copper pipe, all electrical with copper wiring, and all sewer lines with PVC. Additional neighborhood infrastructure upgrades included updated curb corners with egress and replacement of the main water lines. The interior features a custom kitchen with granite countertops, butler's pantry, gas range, and stainless hood. The family room is highlighted by a massive custom stone fireplace that serves as a dramatic focal point. Additional updates include new vinyl windows and new flooring, creating a clean and functional living environment while maintaining the home's classic Victorian feel. The exterior offers exceptional lifestyle amenities including a breezeway patio with outdoor cooking area and a custom front porch with slate flooring and swing, ideal for relaxing or entertaining. Fully sprinkled and quality landscaping. Garage and storage options are unmatched with an attached 3-car garage plus a 16x35 RV garage equipped with 30 amp service and sewer hookup. Exterior improvements include brand new roof in 2025 with 25-year transferable warranty and brand new exterior paint in 2025. Hot tub is negotiable. This property delivers historic beauty, functional updates, and rare utility features that are increasingly difficult to find. DM or call to set a personal showing.

    Zillow last checked:

    Listing updated:

    Listed by:

    Todd Maltzahn 970-226-5511,

    Berkshire Hathaway HomeServices Rocky Mountain, Realtors-Fort Collins

    Bought with:

    Erin Brady, 100075065

    C3 Real Estate Solutions, LLC

    Source: IRES as distributed by MLS GRID,MLS#: 1056280MLS Logo

    Facts & features

    Interior

    Bedrooms & bathrooms
    • Bedrooms: 3
    • Bathrooms: 2
    Primary bedroom
    • Description: Carpet
    • Features: Shared Primary Bath
    • Level: Main
    • Area: 126 Square Feet
    • Dimensions: 14 x 9
    Bedroom 2
    • Description: Carpet
    • Level: Main
    • Area: 90 Square Feet
    • Dimensions: 10 x 9
    Bedroom 3
    • Description: Carpet
    • Level: Upper
    • Area: 264 Square Feet
    • Dimensions: 22 x 12
    Dining room
    • Description: Laminate
    • Level: Main
    • Area: 132 Square Feet
    • Dimensions: 12 x 11
    Kitchen
    • Description: Laminate
    • Level: Main
    • Area: 110 Square Feet
    • Dimensions: 10 x 11
    Laundry
    • Description: Tile
    • Level: Main
    • Area: 80 Square Feet
    • Dimensions: 10 x 8
    Living room
    • Description: Carpet
    • Level: Main
    • Area: 294 Square Feet
    • Dimensions: 21 x 14
    Heating
    • Forced Air, Wood Stove
    Cooling
    • Central Air, Ceiling Fan(s)
    Appliances
    • Included: Gas Range, Self Cleaning Oven, Dishwasher, Refrigerator, Washer, Dryer, Freezer
    • Laundry: Washer/Dryer Hookup
    Features
    • Separate Dining Room, Cathedral Ceiling(s), Open Floorplan, Workshop, Pantry, Beamed Ceilings, Crown Molding
    • Basement: None
    • Has fireplace: Yes
    • Fireplace features: Circulating
    Interior area
    • Total structure area: 2,088
    • Total interior livable area: 2,088 sqft
    • Finished area above ground: 2,088

    Property

    Parking
    • Total spaces: 4
    • Parking features: Garage Door Opener, Detached
    • Garage spaces: 4
    • Details: Detached
    Features
    • Levels: One and One Half
    • Stories: 1
    • Patio & porch: Patio, Deck
    • Exterior features: Sprinkler System
    • Fencing: Fenced
    • Has view: Yes
    • View description: City
    Lot
    • Size: 8,125 sqft
    • Features: Corner Lot, Paved, Curbs, Gutters, Sidewalks, Street Light, Alley, Fire Hydrant within 500 Feet, Water Rights Excluded
    Details
    • Additional structures: Storage
    • Parcel number: R0936786
    • Zoning: RES
    • Special conditions: Private Owner

    Construction

    Type & style
    • Home type: SingleFamily
    • Architectural style: Victorian
    • Property subtype: Single Family Residence
    Materials
    • Frame, Brick
    • Roof: Composition
    Condition
    • New construction: No
    • Year built: 1902

    Utilities & green energy

    • Electric: Xcel Energy
    • Gas: Atmos Energy
    • Sewer: Public Sewer
    • Water: City
    • Utilities for property: Natural Gas Available, Electricity Available, Cable Available
    Green energy
    • Energy efficient items: Windows, High Efficiency Furnace

    Community & neighborhood

    Security
    • Security features: Fire Alarm
    Location
    • Region: Eaton
    • Subdivision: Eaton Town

    Other

    Other facts
    • Listing terms: Cash,Conventional,FHA,VA Loan
    • Road surface type: Asphalt

    Price history

    DateEventPrice
    5/11/2026Sold$515,000$247/sqft
    Source: IRES as distributed by MLS GRID #1056280 Report a problem
    4/15/2026Pending sale$515,000$247/sqft
    Source: REcolorado as distributed by MLS GRID #IR1056280 Report a problem
    4/11/2026Listed for sale$515,000+6.2%$247/sqft
    Source: IRES as distributed by MLS GRID #1056280 Report a problem
    3/8/2022Sold$485,000-6.7%$232/sqft
    Source: IRES as distributed by MLS GRID #957149 Report a problem
    1/16/2022Price change$520,000-4.6%$249/sqft
    Source: IRES as distributed by MLS GRID #957149 Report a problem
    1/7/2022Listed for sale$545,000+38%$261/sqft
    Source: IRES as distributed by MLS GRID #957149 Report a problem
    10/12/2020Sold$395,000+507.7%$189/sqft
    Source: Public Record Report a problem
    6/1/2015Sold$65,000-36.9%$31/sqft
    Source: Public Record Report a problem
    5/22/1996Sold$103,000$49/sqft
    Source: Public Record Report a problem

    Public tax history

    YearProperty taxesTax assessment
    2025$2,012 +12.1%$24,550 -11.8%
    2024$1,794 +3.9%$27,830 -1%
    2023$1,727 -13.7%$28,100 +30.7%
    2022$2,000 +13.8%$21,500 -2.8%
    2021$1,758 $22,120 +1.5%
    2020$1,758 +44.7%$21,800
    2019$1,215 -34.3%$21,800 +30.1%
    2018$1,850 +52.2%$16,750
    2017$1,215 -3%$16,750 -5.4%
    2016$1,253 +37.2%$17,710 +33.9%
    2015$913 +100.3%$13,230 +95.1%
    2014$456 $6,780
    2013-- $6,780 -17.3%
    2012-- $8,200
    2011-- $8,200 -15%
    2010-- $9,650
    2009-- $9,650 -21.2%
    2008-- $12,250
    2007-- $12,250 +1.7%
    2006-- $12,050
    2005-- $12,050 +12.4%
    2004-- $10,720 -1%
    2003-- $10,830 -6.6%
    2002-- $11,590 +17%
    2001-- $9,910

    Find assessor info on the county website

    Neighborhood: 80615

    Nearby schools

    GreatSchools rating
    Schools provided by the listing agent
    • Elementary: Eaton
    • Middle: Eaton
    • High: Eaton

    Source: IRES as distributed by MLS GRID. This data may not be complete. We recommend contacting the local school district to confirm school assignments for this home.

    Get a cash offer in 3 minutes
    Find out how much your home could sell for in as little as 3 minutes with a no-obligation cash offer.
    Estimated market value
    $513,900
    Get a cash offer in 3 minutes
    Find out how much your home could sell for in as little as 3 minutes with a no-obligation cash offer.
    Estimated market value
    $513,900