Set amid mature landscaping in an established Bellevue neighborhood, this custom home pairs mountain-modern design with a timeless material palette. Clean lines, concrete floors, warm wood cabinetry, and abundant natural light create interiors that feel both contemporary and inviting, with three bedrooms, three-and-a-half bathrooms, and flexible additional living space. The open kitchen, dining, and living areas form the heart of the home. A spacious kitchen features concrete countertops, generous counter seating, an induction cooktop, oven with convection option, and walk-in pantry. The living area is anchored by a gas stove, while the dining area features a distinctive Tulikivi soapstone masonry heater and bake oven. A convenient office nook adjacent to the dining area provides a dedicated place to work while remaining connected to the main living spaces.
On the bedroom level, a spacious bonus room with its own bathroom and wired speakers provides flexibility for guests, media, recreation, or additional living space. Hydronic heat throughout and air conditioning upstairs provide year-round comfort.
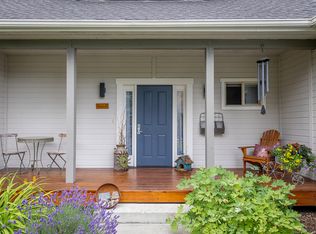
Outside, mature landscaping creates an established setting with a vegetable garden, patio, firepit, covered front porch, and storage shed. A mudroom with built-in cabinetry provides a convenient transition to the heated garage, which features radiant floor heat and generous storage. With inviting outdoor spaces and a distinctive combination of modern design and practical amenities, this custom Bellevue home is designed for comfortable living throughout every Idaho season.
For sale
$985,000
431 Maple Ridge Loop, Bellevue, ID 83313
3beds
2,395sqft
Single Family Residence
Built in 2005
0.34 Acres Lot
$951,300 Zestimate®
$411/sqft
$-- HOA
What's special
Storage shedClean linesWarm wood cabinetryVegetable gardenOven with convection optionInviting outdoor spacesFlexible additional living space
- 20 days
- 629
- 57
Zillow last checked:
Listing updated:
Listed by:
Summer Baldwin 208-720-2071,
Sun Valley Sotheby's International Realty
Source: Sun Valley BOR MLS,MLS#: 26-334905
Facts & features
Interior
Bedrooms & bathrooms
- Bedrooms: 3
- Bathrooms: 4
- Full bathrooms: 3
- 1/2 bathrooms: 1
Heating
- Has Heating (Unspecified Type)
Features
- Has fireplace: Yes
Interior area
- Total structure area: 2,395
- Total interior livable area: 2,395 sqft
- Finished area above ground: 2,395
Video & virtual tour
Property
Parking
- Parking features: Garage - Attached
- Has attached garage: Yes
Lot
- Size: 0.34 Acres
Details
- Parcel number: RPB04050010110
- Zoning: B/GR
Construction
Type & style
- Home type: SingleFamily
- Property subtype: Single Family Residence
Condition
- New construction: No
- Year built: 2005
Community & HOA
Community
- Subdivision: Maple Ridge
HOA
- Has HOA: No
Location
- Region: Bellevue
Financial & listing details
- Price per square foot: $411/sqft
- Tax assessed value: $741,712
- Annual tax amount: $2,341
- Date on market: 9/18/2026
- Inclusions: Washer, Refrigerator, Range - Elec, Hood Fan, Dryer, Disposal, Dishwasher
- Exclusions: Seller's personal property
- Road surface type: Paved
Estimated market value
$951,300
$904,000 - $999,000
$3,892/mo
Price history
| Date | Event | Price |
|---|---|---|
| 9/18/2026 | Listed for sale | $985,000$411/sqft |
Source:  Sun Valley BOR MLS #26-334905 Report a problem Sun Valley BOR MLS #26-334905 Report a problem | ||
| 9/12/2026 | Contingent | $985,000$411/sqft |
Source: Sun Valley BOR MLS #26-334905 Report a problem | ||
| 9/2/2026 | Listed for sale | $985,000$411/sqft |
Source: Sun Valley BOR MLS #26-334905 Report a problem | ||
Public tax history
| Year | Property taxes | Tax assessment |
|---|---|---|
| 2025 | $2,341 +2.1% | $616,712 +9% |
| 2024 | $2,293 +0.1% | $565,860 +7% |
| 2023 | $2,291 -5.8% | $529,021 +1.5% |
| 2022 | $2,433 +2.7% | $521,208 +31.2% |
| 2021 | $2,369 +11.5% | $397,142 +21.3% |
| 2020 | $2,125 +3.9% | $327,451 +47% |
| 2019 | $2,045 +3.7% | $222,696 -1.3% |
| 2017 | $1,971 | $225,732 -10.7% |
| 2016 | $1,971 -11.9% | $252,910 -15.9% |
| 2013 | $2,237 | $300,724 +27.2% |
| 2012 | -- | $236,446 -27.6% |
| 2011 | -- | $326,372 -11.4% |
| 2010 | -- | $368,342 |
Find assessor info on the county website
Monthly payment
Est. payment
Payment breakdown
Explore the cost of this home by adjusting the details. Changes won't be saved.Climate risks
Neighborhood: 83313
- $789,0004 bd3 ba2.1k sqft441 Maple Ridge Loop, Bellevue, ID 83313Off Market
- $717,4003 bd2 ba1.4k sqft421 Maple Ridge Loop, Bellevue, ID 83313Off Market
- $649,4003 bd2 ba1.6k sqft451 Maple Ridge Loop, Bellevue, ID 83313Off Market
- $660,8003 bd2 ba1.4k sqft26 Muldoon Canyon Rd, Bellevue, ID 83313Off Market
Similar homes
- $899,0004 bd3 ba2.1k sqftN/A, Bellevue, ID 83313For Sale
 MLS ID #26-334737, Anna Mathieu. Sun Valley BOR MLS
 - $995,0004 bd2 ba2.1k sqftN/A, Bellevue, ID 83313For Sale
 MLS ID #26-334741, Wetherell • Stark. Sun Valley BOR MLS
 - $899,0004 bd3 ba2.6k sqftN/A, Bellevue, ID 83313For Sale
 MLS ID #26-334544, Cathy D Nikolaisons. Sun Valley BOR MLS
 - $895,0003 bd3 ba2.1k sqftN/A, Bellevue, ID 83313For Sale
 MLS ID #26-334597, Jay R. Emmer. Sun Valley BOR MLS
