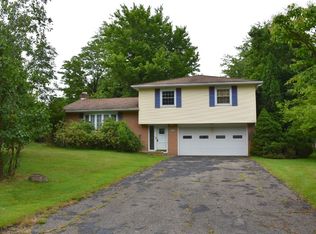
Welcome home to this spacious, meticulously maintained four-bedroom, 2.5-bath beauty located in the highly sought-after Hailwood Heights neighborhood near the golf course. Enjoy year-round comfort with central air and a high-efficiency gas furnace with a whole-house air purifier. Entertain with ease in the inviting living and dining rooms and enjoy relaxing in the great room/den by the warmth of a cozy, natural wood fireplace. The kitchen shines with gorgeous marble countertops, ceramic tile backsplash, and custom oak cabinets, while French Doors open to a beautiful backyard patio—perfect for enjoying the stars or hosting guests. The perfectly manicured landscaping is designed for low maintenance. A custom Drywell System and complete foundation/basement waterproofing provide long-term peace of mind with this move-in-ready gem. Make 431 Martha Drive home today!
Sold for $270,000
$270,000
431 Martha Dr, Meadville, PA 16335
4beds
1,400sqft
Single Family Residence
Built in 1967
0.32 Acres Lot
$272,300 Zestimate®
$193/sqft
$1,708 Estimated rent
Home value
$272,300
$210,000 - $351,000
$1,708/mo
Zestimate® history
Owner options
List your home for rent
$1,708/mo
Rent Zestimate®
Find your next renter with Zillow Rental Manager. Plus, with online applications, you can quickly screen prospective tenants – for free.
$1,708/mo
Rent Zestimate®
Refinance and save
$1,748/mo
Est. payment
Refinancing to a lower rate could help reduce your monthly payments and save thousands over the life of the loan.
$1,748/mo
Est. payment
Explore your selling options
Work with a Zillow partner agent
Leverage their expertise and Zillow's premium Showcase listings to get your home seen by more buyers.
Get startedList with your own agent
Get your home in front of millions of buyers by listing it on Zillow.
Learn how to do itSell it yourself
Take full control of how buyers see your home on Zillow by listing For Sale by Owner (FSBO).
List your homeWhat's special
Beautiful backyard patioCustom drywell systemCeramic tile backsplashCentral airCustom oak cabinets
Zillow last checked:
Listing updated:
Listed by:
Brandy Bridge (814)337-6000,
ERA Richmond Real Estate Service
Bought with:
Chandler Mason, RM425335
RE/MAX Lakeland Realty
Source: GEMLS,MLS#: 189873Originating MLS: Greater Erie Board Of Realtors
Facts & features
Interior
Bedrooms & bathrooms
- Bedrooms: 4
- Bathrooms: 3
- Full bathrooms: 2
- 1/2 bathrooms: 1
Primary bedroom
- Description: Ceiling Fan
- Level: Second
- Dimensions: 11x16
Bedroom
- Description: Ceiling Fan
- Level: Second
- Dimensions: 11x12
Bedroom
- Description: Ceiling Fan
- Level: Second
- Dimensions: 11x14
Bedroom
- Description: Ceiling Fan
- Level: Second
- Dimensions: 14x10
Den
- Description: Ceiling Fan,Fireplace,French Doors
- Level: First
- Dimensions: 11x17
Dining room
- Level: First
- Dimensions: 13x11
Other
- Level: Second
- Dimensions: 9x5
Other
- Level: Second
- Dimensions: 7x5
Half bath
- Level: First
- Dimensions: 4x4
Kitchen
- Description: Island
- Level: First
- Dimensions: 15x10
Living room
- Description: Baywindow
- Level: First
- Dimensions: 16x12
Heating
- Forced Air, Gas
Cooling
- Central Air, Gas
Appliances
- Included: Dishwasher, Electric Cooktop, Electric Oven, Electric Range, Disposal, Microwave, Refrigerator, Dryer, Water Softener, Washer
Features
- Cable TV
- Flooring: Carpet, Hardwood, Laminate
- Basement: Full,Unfinished
- Number of fireplaces: 1
- Fireplace features: Wood Burning
Interior area
- Total structure area: 1,400
- Total interior livable area: 1,400 sqft
Property
Parking
- Total spaces: 2
- Parking features: Attached, Garage Door Opener
- Attached garage spaces: 2
- Has uncovered spaces: Yes
Features
- Levels: Two
- Stories: 2
- Patio & porch: Patio
- Exterior features: Paved Driveway, Patio, Storage
Lot
- Size: 0.32 Acres
- Dimensions: 100 x 140 x 100 x 140
- Features: Cleared, Flat, Landscaped, Mineral Rights
Details
- Additional structures: Shed(s)
- Parcel number: 3300061B15
- Zoning description: Residential
Construction
Type & style
- Home type: SingleFamily
- Architectural style: Two Story
- Property subtype: Single Family Residence
Materials
- Brick, Vinyl Siding
- Roof: Asphalt
Condition
- Excellent,Resale
- Year built: 1967
Details
- Warranty included: Yes
Utilities & green energy
- Sewer: Public Sewer
- Water: Public
Community & neighborhood
Security
- Security features: Security System
Location
- Region: Meadville
- Subdivision: Hailwood/Edgewood
Other
Other facts
- Listing terms: Conventional
- Road surface type: Paved
Price history
| Date | Event | Price |
|---|---|---|
| 4/30/2026 | Sold | $270,000-2%$193/sqft |
Source: GEMLS #189873 Report a problem | ||
| 3/16/2026 | Pending sale | $275,500$197/sqft |
Source: GEMLS #189873 Report a problem | ||
| 3/6/2026 | Listed for sale | $275,500$197/sqft |
Source: GEMLS #189873 Report a problem | ||
Public tax history
| Year | Property taxes | Tax assessment |
|---|---|---|
| 2024 | $3,072 -44% | $54,000 |
| 2023 | $5,489 +9.3% | $54,000 |
| 2022 | $5,021 -6.3% | $54,000 |
| 2021 | $5,359 -26.3% | $54,000 |
| 2020 | $7,268 | $54,000 |
| 2019 | $7,268 +228.1% | $54,000 |
| 2018 | $2,215 +0.6% | $54,000 |
| 2017 | $2,202 | $54,000 |
| 2016 | $2,202 | $54,000 |
| 2015 | $2,202 | $54,000 |
| 2014 | -- | $54,000 |
| 2013 | -- | $54,000 |
| 2012 | -- | $54,000 |
| 2011 | -- | $54,000 |
| 2010 | -- | $54,000 |
| 2009 | -- | $54,000 |
| 2008 | -- | $54,000 |
Find assessor info on the county website
Neighborhood: 16335
Nearby schools
GreatSchools rating
- 6/10First District El SchoolGrades: K-6Distance: 1.5 mi
- 6/10Meadville Area Middle School (MAMS)Grades: 7-8Distance: 2.3 mi
- 5/10Meadville Area Senior High SchoolGrades: 9-12Distance: 2.4 mi
Schools provided by the listing agent
- District: Crawford Central
Source: GEMLS. This data may not be complete. We recommend contacting the local school district to confirm school assignments for this home.


Get pre-qualified for a loan
At Zillow Home Loans, we can pre-qualify you in as little as 5 minutes with no impact to your credit score.An equal housing lender. NMLS #10287.
Sell for more on Zillow
Get a Zillow Showcase℠ listing at no additional cost and you could sell for .
$272,300
2% more
+$5,446
With Zillow Showcase(estimated)
$277,746
- Pennsylvania
- Crawford County
- Meadville
- 16335
- 431 Martha Dr
Nearby cities
Nearby neighborhoods
Nearby zip codes
Other Meadville Topics
