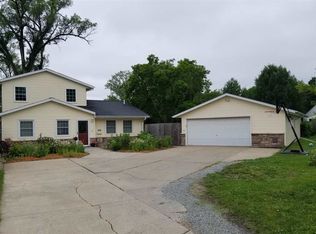
Step into enchantment with this captivating two-story residence, reminiscent of the iconic house from the movie UP. Recently upgraded, this delightful abode features 3 bedrooms and an additional non-conforming bedroom, 2.5 bathrooms, and a host of modern amenities. The main floor welcomes you with newly remodeled main floor laundry and bath, wood-burning stove, a built-in wood fireplace, and brand-new carpeting throughout. All-new plumbing and electrical systems ensure efficiency and reliability, while a state-of-the-art tankless water heater and whole-house water filter add a touch of contemporary comfort. The kitchen and bathrooms have been tastefully updated, boasting new appliances, flooring, and fixtures. Enjoy the convenience of main floor laundry with a new washer and dryer. Two fireplaces add warmth and character, creating inviting spaces for gatherings. Embrace natural light in the inviting 3 seasons room and throughout, also featuring new flooring. The finished attic, with a hot and cold air ptac unit, offers a versatile space for your needs. Your vehicles will find a home in the oversized 2-stall garage, complete with a loft that spans 12x30 for additional storage or creative use. The newer furnace ensures cozy winters, and the updated fencing and concrete enhance both aesthetics and durability. A brand-new roof and newer vinyl siding provide not only peace of mind but also a fresh, character-filled exterior. Relax on the wrap-around porch or enjoy the outdoors in the beautifully fenced yard on this quarter acre lot! Fresh paint throughout gives this home a clean and modern feel. Conveniently located near Bever Park, pool, zoo, grocery, downtown, newbo and I-380, this residence is a perfect blend of charm and convenience. Don't miss the chance to make memories in this turnkey home that captures the spirit of adventure. Welcome to a residence where every detail feels like home, from the upgraded systems to the charming fireplaces and versatile living spaces. Call for more information today!
Sold for $284,900
$284,900
431 Memorial Dr SE, Cedar Rapids, IA 52403
3beds
2,204sqft
Single Family Residence
Built in 1901
0.25 Acres Lot
$307,700 Zestimate®
$129/sqft
$2,405 Estimated rent
Home value
$307,700
$292,000 - $323,000
$2,405/mo
Zestimate® history
Owner options
List your home for rent
$2,405/mo
Rent Zestimate®
Find your next renter with Zillow Rental Manager. Plus, with online applications, you can quickly screen prospective tenants – for free.
$2,405/mo
Rent Zestimate®
Refinance and save
$1,570/mo
Est. payment
Refinancing to a lower rate could help reduce your monthly payments and save thousands over the life of the loan.
$1,570/mo
Est. payment
Explore your selling options
Work with a Zillow partner agent
Leverage their expertise and Zillow's premium Showcase listings to get your home seen by more buyers.
Get startedList with your own agent
Get your home in front of millions of buyers by listing it on Zillow.
Learn how to do itSell it yourself
Take full control of how buyers see your home on Zillow by listing For Sale by Owner (FSBO).
List your homeWhat's special
Zillow last checked:
Listing updated:
Listed by:
Rossi Babington 319-804-5621,
Pinnacle Realty LLC
Bought with:
Cory Rath
Keller Williams Midwest Partners
Source: CRAAR, CDRMLS,MLS#: 2400715 Originating MLS: Cedar Rapids Area Association Of Realtors
Originating MLS: Cedar Rapids Area Association Of RealtorsFacts & features
Interior
Bedrooms & bathrooms
- Bedrooms: 3
- Bathrooms: 3
- Full bathrooms: 2
- 1/2 bathrooms: 1
Rooms
- Room types: Den, Family Room, Four Season, Laundry, Living Room
Other
- Level: Second
Heating
- Forced Air, Gas, Wood
Cooling
- Central Air
Appliances
- Included: Dryer, Dishwasher, Disposal, Gas Water Heater, Microwave, Range, Refrigerator, Range Hood, Water Softener Owned, Washer
- Laundry: Main Level
Features
- Dining Area, Separate/Formal Dining Room, Eat-in Kitchen, Kitchen/Dining Combo, Bath in Primary Bedroom, Upper Level Primary
- Basement: Full
- Has fireplace: Yes
- Fireplace features: Insert, Wood Burning, Wood BurningStove
Interior area
- Total interior livable area: 2,204 sqft
- Finished area above ground: 2,204
- Finished area below ground: 0
Property
Parking
- Total spaces: 2
- Parking features: Detached, Garage, Heated Garage, On Street, Garage Door Opener
- Garage spaces: 2
- Has uncovered spaces: Yes
Features
- Levels: Two
- Stories: 2
- Patio & porch: Patio
- Exterior features: Fence
Lot
- Size: 0.25 Acres
- Dimensions: 74 x 147
Details
- Additional structures: Shed(s)
- Parcel number: 142330103100000
Construction
Type & style
- Home type: SingleFamily
- Architectural style: Two Story
- Property subtype: Single Family Residence
Materials
- Frame, Vinyl Siding
Condition
- New construction: No
- Year built: 1901
Utilities & green energy
- Sewer: Public Sewer
- Water: Public
- Utilities for property: Cable Connected
Community & HOA
Community
- Security: Security System
Location
- Region: Cedar Rapids
Financial & listing details
- Price per square foot: $129/sqft
- Tax assessed value: $262,900
- Annual tax amount: $3,839
- Date on market: 2/2/2024
- Listing terms: Cash,Conventional,FHA,VA Loan
Price history
| Date | Event | Price |
|---|---|---|
| 3/1/2024 | Sold | $284,900$129/sqft |
Source:  CRAAR, CDRMLS #2400715 Report a problem CRAAR, CDRMLS #2400715 Report a problem | ||
| 2/5/2024 | Pending sale | $284,900$129/sqft |
Source: CRAAR, CDRMLS #2400715 Report a problem | ||
| 2/2/2024 | Listed for sale | $284,900+111.8%$129/sqft |
Source: CRAAR, CDRMLS #2400715 Report a problem | ||
| 7/27/1998 | Sold | $134,500$61/sqft |
Source: Public Record Report a problem | ||
Public tax history
| Year | Property taxes | Tax assessment |
|---|---|---|
| 2025 | $3,880 +9.1% | $262,900 +17.2% |
| 2024 | $3,556 -2.6% | $224,400 +6.1% |
| 2023 | $3,652 +5.2% | $211,400 +16.2% |
| 2022 | $3,470 +4.7% | $182,000 +3.1% |
| 2021 | $3,314 +2.9% | $176,500 +11.1% |
| 2020 | $3,222 -3.5% | $158,800 |
| 2019 | $3,340 +5.8% | $158,800 +2.5% |
| 2018 | $3,156 +3% | $154,900 -4.9% |
| 2017 | $3,064 -8.9% | $162,900 +6.5% |
| 2016 | $3,362 +9.7% | $152,900 +3.5% |
| 2015 | $3,064 +3.7% | $147,662 |
| 2014 | $2,956 +2.3% | $147,662 |
| 2013 | $2,890 +7.7% | $147,662 +2.9% |
| 2012 | $2,684 | $143,519 -2.5% |
| 2011 | -- | $147,203 |
| 2010 | $2,336 | $147,203 +6.2% |
| 2008 | -- | $138,644 |
| 2007 | -- | $138,644 +7% |
| 2005 | -- | $129,516 +13.8% |
| 2004 | -- | $113,824 |
| 2003 | -- | $113,824 +7.4% |
| 2002 | -- | $105,951 +14% |
| 2001 | -- | $92,940 |
| 2000 | -- | $92,940 |
Find assessor info on the county website
Neighborhood: 52403
Nearby homes
- $259,0003 bd1 ba1.9k sqft2640 5th Ave SE, Cedar Rapids, IA 52403Sold

- $183,0002 bd2 ba996 sqft435 Memorial Dr SE, Cedar Rapids, IA 52403Off Market
- $297,2005 bd2 ba1.8k sqft425 Memorial Dr SE, Cedar Rapids, IA 52403Off Market
- $211,0003 bd1 ba1.2k sqft2634 5th Ave SE, Cedar Rapids, IA 52403Off Market
- $198,9002 bd1 ba1.1k sqft2630 5th Ave SE, Cedar Rapids, IA 52403Off Market
- $235,4002 bd2 ba1.5k sqft409 Memorial Dr SE, Cedar Rapids, IA 52403Off Market
- $147,1001 bd1 ba728 sqft2624 5th Ave SE, Cedar Rapids, IA 52403Off Market
- $172,4003 bd1 ba1k sqft501 Memorial Dr SE, Cedar Rapids, IA 52403Off Market
Nearby schools
GreatSchools rating
- 3/10Grant Wood Elementary SchoolGrades: PK-5Distance: 0.3 mi
- 3/10McKinley STEAM AcademyGrades: 6-8Distance: 1.3 mi
- 4/10George Washington High SchoolGrades: 9-12Distance: 1 mi
Schools provided by the listing agent
- Elementary: Grant Wood
- Middle: McKinley
- High: Washington
Source: CRAAR, CDRMLS. This data may not be complete. We recommend contacting the local school district to confirm school assignments for this home.


Get pre-qualified for a loan
At Zillow Home Loans, we can pre-qualify you in as little as 5 minutes with no impact to your credit score.An equal housing lender. NMLS #10287.
Sell for more on Zillow
Get a Zillow Showcase℠ listing at no additional cost and you could sell for .
$307,700
2% more
+$6,154
With Zillow Showcase(estimated)
$313,854
- Iowa
- Linn County
- Cedar Rapids
- 52403
- 431 Memorial Dr SE
Nearby cities
Nearby neighborhoods
Nearby zip codes
Other Cedar Rapids Topics
