Skip main navigation
Sold for $3,450,000
  • $3,450,000

    431 Michigan Ave, Charlevoix, MI 49720

    10beds
    7,676sqft
    Single Family Residence
    Built in 1912
    0.88 Acres Lot
    $3,614,200 Zestimate®
    $449/sqft
    $3,104 Estimated rent

    Home value

    $3,614,200

    Estimated sales range

    Not available

    $3,104/mo

    Zestimate® history
    Loading
    Loading...

    Owner options

    List your home for rent

    $3,104/mo

    Rent Zestimate®

    Find your next renter with Zillow Rental Manager. Plus, with online applications, you can quickly screen prospective tenants – for free.

    Learn more

    $3,104/mo

    Rent Zestimate®

    Refinance and save

    $17,432/mo

    Est. payment

    Refinancing to a lower rate could help reduce your monthly payments and save thousands over the life of the loan.

    See today's rates

    $17,432/mo

    Est. payment

    Explore your selling options

    Work with a Zillow partner agent

    Leverage their expertise and Zillow's premium Showcase listings to get your home seen by more buyers.

    Get started

    List with your own agent

    Get your home in front of millions of buyers by listing it on Zillow.

    Learn how to do it

    Sell it yourself

    Take full control of how buyers see your home on Zillow by listing For Sale by Owner (FSBO).

    List your home

    What's special

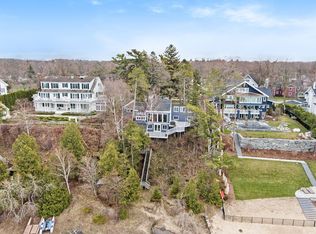
    Live the Charlevoix lifestyle in this iconic Greek Revival estate, just a short walk from downtown’s shops and restaurants. Set on nearly an acre with 125 feet of Lake Michigan shoreline, this 1912-built legacy property offers rare architecture, incredible views of Lake Michigan, and an unbeatable location. Spanning 7,676 sq ft of finished living space across four levels, it features 10 bedrooms and 8 bathrooms—ideal for gathering generations of family and friends. Stately Corinthian columns, intricate moldings, and beamed ceilings define the home’s historic character. French doors open to gracious formal living and dining rooms, each filled with natural light and timeless detailing. A sunroom and large composite deck extend the living space outdoors, perfect for lakefront entertaining. The kitchen features a generous layout with a large central island and custom inset cabinetry, offering plenty of space for hosting large gatherings. Nearby, a richly paneled den with built-in bookshelves and a fireplace provides a warm, inviting space to unwind. A grand staircase leads to the upper levels, where wide hallways and tall ceilings create an open, airy ambiance. The second floor offers six spacious bedrooms—many with lake views and access to a covered balcony—while the third floor adds three additional bedrooms, two baths and a balcony, perfect for accommodating guests. Outside, a private, walkable beachfront with dedicated storage for beach chairs and water toys makes enjoying the lake simple and seamless. An attached three-car garage provides ample storage space. Offered for sale for the first time in nearly 40 years, this historic estate in the heart of downtown Charlevoix is more than a home—it’s a rare opportunity to own a piece of Michigan’s heritage in one of its most charming coastal towns.

    Zillow last checked:

    Listing updated:

    Listed by:

    Matthew Crane Cell:231-350-9386,

    Berkshire Hathaway Homeservices - TC 231-947-7777,

    Jonathan Crane,

    Berkshire Hathaway Homeservices - TC

    Bought with:

    David Levy

    Berkshire Hathaway Home Svcs

    Source: NGLRMLS,MLS#: 1934623MLS Logo

    Facts & features

    Interior

    Bedrooms & bathrooms
    • Bedrooms: 10
    • Bathrooms: 7
    • Full bathrooms: 5
    • 3/4 bathrooms: 1
    • 1/2 bathrooms: 2
    • Main level bathrooms: 2
    Rooms
    • Room types: Dining Room, Great Room
    Primary bedroom
    • Level: Upper
    • Dimensions: 16.17 x 14.25
    Bedroom 2
    • Level: Upper
    • Dimensions: 14.5 x 14.25
    Bedroom 3
    • Level: Upper
    • Dimensions: 15.67 x 14.25
    Bedroom 4
    • Level: Upper
    • Dimensions: 16 x 13.42
    Primary bathroom
    • Features: Shared
    Dining room
    • Level: Main
    • Area: 391
    • Dimensions: 23 x 17
    Family room
    • Level: Main
    • Dimensions: 17.83 x 14.08
    Kitchen
    • Level: Main
    • Dimensions: 18.92 x 13.25
    Living room
    • Level: Main
    • Dimensions: 26.83 x 15.58
    Heating
    • Baseboard, Natural Gas, Fireplace(s)
    Appliances
    • Included: Refrigerator, Dishwasher, Microwave, Oven, Cooktop, Gas Water Heater
    • Laundry: Lower Level
    Features
    • Bookcases, Entrance Foyer, Pantry, Kitchen Island, Den/Study, Beamed Ceilings, Drywall, Ceiling Fan(s), High Speed Internet
    • Flooring: Wood, Carpet, Concrete
    • Windows: Drapes, Curtain Rods
    • Basement: Exterior Entry,Egress Windows,Finished,Interior Entry
    • Has fireplace: Yes
    Interior area
    • Total structure area: 7,676
    • Total interior livable area: 7,676 sqft
    • Finished area above ground: 6,282
    • Finished area below ground: 1,394

    Property

    Parking
    • Total spaces: 3
    • Parking features: Attached, Paved, Concrete Floors, Asphalt, Private
    • Attached garage spaces: 3
    • Has uncovered spaces: Yes
    Accessibility
    • Accessibility features: None
    Features
    • Levels: 2+ Story
    • Stories: 2
    • Patio & porch: Patio, Porch, Screened
    • Exterior features: Sprinkler System, Balcony, Sidewalk, Rain Gutters
    • Has view: Yes
    • View description: Water
    • Water view: Water
    • Waterfront features: All Sports, Sandy Bottom, Bluff (greater than 10ft), Great Lake, Lake, Sandy Shoreline
    • Body of water: Lake Michigan
    • Frontage type: Waterfront
    • Frontage length: 125
    Lot
    • Size: 0.88 Acres
    • Dimensions: 125 x 310 x 125 x 303
    • Features: Cleared, Wooded, Level, Bluff, Landscaped, Subdivided
    Details
    • Additional structures: Other
    • Parcel number: 05214001700
    • Zoning description: Residential
    • Special conditions: Estate

    Construction

    Type & style
    • Home type: SingleFamily
    • Property subtype: Single Family Residence
    Materials
    • Frame, Aluminum Siding, Wood Siding
    • Roof: Asphalt
    Condition
    • New construction: No
    • Year built: 1912

    Utilities & green energy

    • Sewer: Public Sewer
    • Water: Public

    Community & HOA

    Community
    • Features: None
    • Subdivision: Crouter's Addition
    HOA
    • Services included: None
    Location
    • Region: Charlevoix

    Financial & listing details

    • Price per square foot: $449/sqft
    • Tax assessed value: $680,507
    • Annual tax amount: $34,407
    • Price range: $3.5M - $3.5M
    • Date on market: 6/3/2025
    • Cumulative days on market: 213 days
    • Listing agreement: Exclusive Right Sell
    • Listing terms: Conventional,Cash
    • Road surface type: Asphalt

    Price history

    DateEventPrice
    1/6/2026Listing removed$3,800,000$495/sqft
    Source: Berkshire Hathaway HomeServices Michigan and Northern Indiana Real Estate #1934623 Report a problem
    1/5/2026Pending sale$3,800,000+10.1%$495/sqft
    Source: NGLRMLS #1934623 Report a problem
    1/2/2026Sold$3,450,000-9.2%$449/sqft
    Source: NGLRMLS #1934623 Report a problem
    12/6/2025Contingent$3,800,000$495/sqft
    Source: Berkshire Hathaway HomeServices Michigan and Northern Indiana Real Estate #1934623 Report a problem
    9/11/2025Price change$3,800,000-9.5%$495/sqft
    Source: NGLRMLS #1934623 Report a problem
    6/3/2025Listed for sale$4,200,000$547/sqft
    Source: NGLRMLS #1934623 Report a problem

    Public tax history

    YearProperty taxesTax assessment
    2025$34,407 +3.5%$1,974,300 +11.1%
    2024$33,255 +4.9%$1,776,900 +11.3%
    2023$31,705 $1,596,300 +5.7%
    2022-- $1,509,700 +4.8%
    2021-- $1,440,600 +5.5%
    2020-- $1,365,600 -0.1%
    2019-- $1,367,100 +34.5%
    2018-- $1,016,800
    2017-- $1,016,800 +15.7%
    2016-- $879,100 +0.4%
    2015-- $875,500 +2.5%
    2014-- $854,000 +66.3%
    2013-- $513,548 +2.4%
    2012-- $501,512 +2.7%
    2011-- $488,328 +1.7%
    2010-- $480,166
    Find assessor info on the county website

    Neighborhood: 49720

    Nearby schools

    GreatSchools rating
    Schools provided by the listing agent
    • District: Charlevoix Public Schools

    Source: NGLRMLS. This data may not be complete. We recommend contacting the local school district to confirm school assignments for this home.