Skip main navigation
Closed
  • $310,000

    431 Mount Carmel Church Rd, Chatsworth, GA 30705

    4beds
    1,614sqft
    Single Family Residence, Residential
    Built in 2003
    0.68 Acres Lot
    $311,700 Zestimate®
    $192/sqft
    $1,915 Estimated rent

    Home value

    $311,700

    Estimated sales range

    Not available

    $1,915/mo

    Zestimate® history
    Loading
    Loading...

    Owner options

    List your home for rent

    $1,915/mo

    Rent Zestimate®

    Find your next renter with Zillow Rental Manager. Plus, with online applications, you can quickly screen prospective tenants – for free.

    Learn more

    $1,915/mo

    Rent Zestimate®

    Refinance and save

    $1,851/mo

    Est. payment

    Refinancing to a lower rate could help reduce your monthly payments and save thousands over the life of the loan.

    See today's rates

    $1,851/mo

    Est. payment

    Explore your selling options

    Work with a Zillow partner agent

    Leverage their expertise and Zillow's premium Showcase listings to get your home seen by more buyers.

    Get started

    List with your own agent

    Get your home in front of millions of buyers by listing it on Zillow.

    Learn how to do it

    Sell it yourself

    Take full control of how buyers see your home on Zillow by listing For Sale by Owner (FSBO).

    List your home

    What's special

    Modern trim wallStacked stone fireplaceMature fruit treesLarge islandDouble master suitesAbundant natural lightStainless-steel appliances

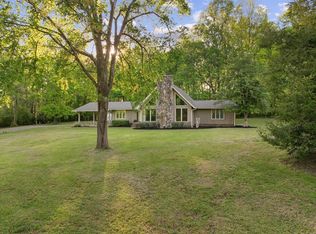
    Beautiful RANCH with double master suites! Welcome home to this charming 4 bedroom and 3 full bath home in quaint and quiet Chatsworth. Nestled at the foot of the majestic North Georgia mountains, this home has so much to offer! Walk through the foyer with the modern trim wall and wooden hangers, and into the living room with soaring, vaulted ceilings with wooden beams and abundant natural light. The open concept kitchen, living room, and dining room open up the space to feel grand and spacious while the stacked stone fireplace provides a warm and cozy atmosphere. The kitchen has brand new granite countertops with all new stainless-steel appliances. The large island allows for extra workspace or an extra place to gather. Take your pick of the two large master suites, both with their own bathrooms and large walk-in closets. The first master has a jacuzzi tub and separate shower, while the second has a large, tiled shower, double vanity, and its own private entrance. The home has a brand new 3 ton HVAC installed 9/25, all-new interior paint, brand new easy to care for LVP, upgraded faucets and sinks, and some upgraded light fixtures. Go outside to a backyard that can be a haven for relaxing or entertaining. Just imagine! This fall, grab a drink and soak in the jacuzzi while in the privacy of your own backyard. Next summer, get the pool ready for a summer full of fun in the sun! Sellers will provide an allowance for a new pool liner. The property has a 12x12 storage shed and mature fruit trees!

    Zillow last checked:

    Listing updated:

    Listed by:

    Rodrigo Fallas,

    Maximum One Realty Greater ATL. 770-919-8825

    Bought with:

    Juliana Nunez, 418839

    KW CT Capital

    Source: FMLS GA,MLS#: 7653400MLS Logo

    Facts & features

    Interior

    Bedrooms & bathrooms
    • Bedrooms: 4
    • Bathrooms: 3
    • Full bathrooms: 3
    • Main level bathrooms: 3
    • Main level bedrooms: 4
    Rooms
    • Room types: Master Bathroom, Master Bedroom
    Primary bedroom
    • Features: Double Master Bedroom, Master on Main
    • Level: Double Master Bedroom, Master on Main
    Bedroom
    • Features: Double Master Bedroom, Master on Main
    Primary bathroom
    • Features: Double Vanity, Separate Tub/Shower, Whirlpool Tub
    Dining room
    • Features: Open Concept
    Kitchen
    • Features: Cabinets White, Eat-in Kitchen, Kitchen Island, Stone Counters, View to Family Room
    Heating
    • Central
    Cooling
    • Central Air
    Appliances
    • Included: Dishwasher, Electric Range, Electric Water Heater, Microwave, Refrigerator
    • Laundry: Main Level, Mud Room
    Features
    • Beamed Ceilings, Entrance Foyer, High Ceilings 9 ft Main, Vaulted Ceiling(s), Walk-In Closet(s)
    • Flooring: Luxury Vinyl, Tile
    • Windows: Insulated Windows
    • Basement: None
    • Number of fireplaces: 1
    • Fireplace features: Gas Log, Living Room
    • Common walls with other units/homes: No Common Walls
    Interior area
    • Total structure area: 1,614
    • Total interior livable area: 1,614 sqft

    Property

    Parking
    • Total spaces: 2
    • Parking features: Garage, Garage Door Opener
    • Garage spaces: 2
    Accessibility
    • Accessibility features: None
    Features
    • Levels: One
    • Stories: 1
    • Patio & porch: Deck
    • Exterior features: Balcony, Rear Stairs
    • Has private pool: Yes
    • Pool features: Above Ground, Private
    • Has spa: Yes
    • Spa features: Bath, None
    • Fencing: Back Yard,Chain Link
    • Has view: Yes
    • View description: Rural
    • Waterfront features: None
    • Body of water: None
    Lot
    • Size: 0.68 Acres
    • Features: Back Yard, Front Yard, Private, Wooded
    Details
    • Parcel number: 0046D 060
    • Other equipment: None
    • Horse amenities: None

    Construction

    Type & style
    • Home type: SingleFamily
    • Architectural style: Ranch
    • Property subtype: Single Family Residence, Residential
    Materials
    • Vinyl Siding
    • Foundation: Block
    • Roof: Shingle
    Condition
    • Resale
    • New construction: No
    • Year built: 2003

    Utilities & green energy

    • Electric: 110 Volts
    • Sewer: Septic Tank
    • Water: Public
    • Utilities for property: Electricity Available, Water Available
    Green energy
    • Energy efficient items: Appliances
    • Energy generation: None

    Community & HOA

    Community
    • Features: None
    • Security: Smoke Detector(s)
    • Subdivision: O'neil Springs
    HOA
    • Has HOA: No
    Location
    • Region: Chatsworth

    Financial & listing details

    • Price per square foot: $192/sqft
    • Tax assessed value: $259,000
    • Annual tax amount: $2,375
    • Date on market: 9/22/2025
    • Cumulative days on market: 112 days
    • Electric utility on property: Yes
    • Road surface type: Asphalt

    Price history

    DateEventPrice
    2/18/2026Sold$310,000-2.5%$192/sqft
    Source: FMLS GA #7653400 Report a problem
    1/16/2026Pending sale$318,000$197/sqft
    Source: FMLS GA #7653400 Report a problem
    12/19/2025Price change$318,000-0.3%$197/sqft
    Source: FMLS GA #7653400 Report a problem
    10/26/2025Price change$319,000-0.3%$198/sqft
    Source: GAMLS #10611427 Report a problem
    9/22/2025Listed for sale$320,000+45.5%$198/sqft
    Source: FMLS GA #7653400 Report a problem
    9/8/2025Sold$220,000+37.6%$136/sqft
    Source: Public Record Report a problem
    10/16/2018Sold$159,900-5.9%$99/sqft
    Source: Public Record Report a problem
    9/11/2018Pending sale$169,900$105/sqft
    Source: Gregory Real Estate #112851 Report a problem
    9/3/2018Price change$169,900-5.6%$105/sqft
    Source: Gregory Real Estate #112851 Report a problem
    8/22/2018Price change$179,900-1.1%$111/sqft
    Source: Gregory Real Estate #112851 Report a problem
    8/14/2018Price change$181,900+30%$113/sqft
    Source: Gregory Real Estate #112851 Report a problem
    10/9/2010Listed for sale$139,900$87/sqft
    Source: Gregory Real Estate #96066 Report a problem

    Public tax history

    YearProperty taxesTax assessment
    2025$3,103 +2.4%$103,600 +2.7%
    2024$3,031 +2.9%$100,920 +2.9%
    2023$2,944 +43.4%$98,080 +14.6%
    2022$2,054 -5.5%$85,600 +22.6%
    2021$2,172 +50.3%$69,840 +19.8%
    2020$1,445 +0.8%$58,280 +0.8%
    2019$1,434 +3.8%$57,840 +3.8%
    2018$1,382 +0.1%$55,720 +12.4%
    2017$1,380 $49,560 +16.4%
    2016-- $42,560
    2015-- $42,560
    2014-- $42,560 +13.3%
    2013-- $37,560
    2012-- --
    2011-- --
    2010-- --
    2009-- --
    Find assessor info on the county website

    Neighborhood: Eton

    Nearby schools

    GreatSchools rating
    Schools provided by the listing agent
    • Elementary: Woodlawn
    • Middle: Bagley
    • High: North Murray

    Source: FMLS GA. This data may not be complete. We recommend contacting the local school district to confirm school assignments for this home.

    Get a cash offer in 3 minutes
    Find out how much your home could sell for in as little as 3 minutes with a no-obligation cash offer.
    Estimated market value
    $311,700
    Get a cash offer in 3 minutes
    Find out how much your home could sell for in as little as 3 minutes with a no-obligation cash offer.
    Estimated market value
    $311,700