Opportunity awaits with this modified 1½-story home offering plenty of potential to make it your own and build equity along the way! The home features 2 bedrooms, 1 full bath, a bonus room, and a spacious family room that provides flexible living space or could potentially be converted back into an attached garage. A full block basement offers additional storage and future possibilities.
Several of the big-ticket exterior updates have already been completed, including newer siding (2021), shingles (2018), windows (2021), gutters and downspouts (2021). Outside, enjoy a 0.27-acre lot that is fully privacy fenced, providing a great space for pets, play, entertaining, or simply relaxing outdoors.
Whether you're a first-time buyer, investor, or someone looking for a home with room to add value, this property offers a great opportunity to build equity while creating a space that fits your needs.
Active with contingency
$210,000
431 N 1st St, New Richmond, WI 54017
2beds
1,520sqft
Single Family
Built in 1940
0.28 Acres Lot
$-- Zestimate®
$138/sqft
$-- HOA
What's special
- 26 days
- 1,017
- 55
Likely to sell faster than
Zillow last checked:
Listing updated:
Listed by:
Michelle Austad 651-271-6085,
715 Real Estate
Source: NorthstarMLS as distributed by MLS GRID,MLS#: 7140970
Facts & features
Interior
Bedrooms & bathrooms
- Bedrooms: 2
- Bathrooms: 1
- Full bathrooms: 1
Bedroom
- Level: Main
- Area: 108 Square Feet
- Dimensions: 12 X 9
Bedroom 2
- Level: Upper
- Area: 168 Square Feet
- Dimensions: 12 X 14
Bathroom
- Level: Main
- Area: 40 Square Feet
- Dimensions: 8 X 5
Bonus room
- Level: Upper
- Area: 112 Square Feet
- Dimensions: 14 X 8
Family room
- Level: Main
- Area: 252 Square Feet
- Dimensions: 18 X 14
Informal dining room
- Level: Main
- Area: 156 Square Feet
- Dimensions: 13 X 12
Kitchen
- Level: Main
- Area: 96 Square Feet
- Dimensions: 12 X 8
Living room
- Level: Main
- Area: 240 Square Feet
- Dimensions: 20 X 12
Mud room
- Level: Main
- Area: 98 Square Feet
- Dimensions: 14 X 7
Heating
- Forced Air
Cooling
- Wall Unit(s)
Appliances
- Included: Dryer, Gas Water Heater, Range, Refrigerator, Washer
- Laundry: In Basement
Features
- Basement: Full,Unfinished
- Has fireplace: No
Interior area
- Total structure area: 2,290
- Total interior livable area: 1,520 sqft
- Finished area above ground: 1,520
- Finished area below ground: 0
Property
Parking
- Parking features: Concrete
Accessibility
- Accessibility features: None
Features
- Levels: One and One Half
- Stories: 1.5
- Patio & porch: Deck
- Fencing: Full,Privacy,Wood
Lot
- Size: 0.28 Acres
- Dimensions: 67 x 177
- Features: Cleared, Tree Coverage - Light
Details
- Additional structures: Storage Shed
- Foundation area: 770
- Parcel number: 261118160000
- Zoning description: Residential-Single Family
Construction
Type & style
- Home type: SingleFamily
- Property subtype: Single Family
Materials
- Frame
- Roof: Age 8 Years or Less
Condition
- New construction: No
- Year built: 1940
Utilities & green energy
- Electric: Circuit Breakers
- Gas: Natural Gas
- Sewer: City Sewer/Connected
- Water: City Water/Connected
Community & HOA
Community
- Subdivision: City/New Richmond
HOA
- Has HOA: No
Location
- Region: New Richmond
Financial & listing details
- Price per square foot: $138/sqft
- Tax assessed value: $224,700
- Annual tax amount: $2,969
- Date on market: 9/9/2026
Estimated market value
Not available
Estimated sales range
Not available
Not available
Price history
| Date | Event | Price |
|---|---|---|
| 9/18/2026 | Listed for sale | $210,000+162.5%$138/sqft |
Source:  NorthstarMLS as distributed by MLS GRID #7140970 Report a problem NorthstarMLS as distributed by MLS GRID #7140970 Report a problem | ||
| 7/24/2009 | Sold | $80,000-5.8%$53/sqft |
Source:  Lake Superior Area Realtors as distributed by MLS GRID #1075536 Report a problem Lake Superior Area Realtors as distributed by MLS GRID #1075536 Report a problem | ||
| 2/20/2009 | Listed for sale | $84,900-24.7%$56/sqft |
Source: CENTURY 21 Premier Group #3649489 Report a problem | ||
| 8/18/2005 | Sold | $112,700$74/sqft |
Source: Public Record Report a problem | ||
Public tax history
| Year | Property taxes | Tax assessment |
|---|---|---|
| 2025 | $3,602 -1.5% | $219,700 |
| 2024 | $3,658 +5.2% | $219,700 +3% |
| 2023 | $3,477 +22% | $213,200 +12.4% |
| 2022 | $2,850 +25.5% | $189,600 +19.3% |
| 2021 | $2,270 +11.7% | $158,900 +71.6% |
| 2020 | $2,033 -18.4% | $92,600 |
| 2019 | $2,493 +4.6% | $92,600 |
| 2018 | $2,384 +19.6% | $92,600 |
| 2017 | $1,993 +4.7% | $92,600 |
| 2016 | $1,904 -2% | $92,600 |
| 2015 | $1,942 +2.8% | $92,600 |
| 2014 | $1,890 +1.9% | $92,600 |
| 2013 | $1,855 -4.5% | $92,600 |
| 2012 | $1,941 -1.2% | $92,600 |
| 2011 | $1,966 -0.9% | $92,600 |
| 2010 | $1,983 +13.5% | $92,600 +3.3% |
| 2009 | $1,748 +12.3% | $89,600 +17.1% |
| 2008 | $1,557 -1.8% | $76,500 |
| 2007 | $1,585 +8.7% | $76,500 |
| 2006 | $1,458 -0.3% | $76,500 |
| 2005 | $1,462 | $76,500 |
| 2004 | -- | $76,500 |
| 2003 | $1,562 | $76,500 |
| 2002 | -- | $76,500 +59.7% |
| 2001 | -- | $47,900 |
| 2000 | -- | $47,900 |
Find assessor info on the county website
Monthly payment
Est. payment
Payment breakdown
Explore the cost of this home by adjusting the details. Changes won't be saved.Climate risks
Neighborhood: 54017

Similar homes
- $219,9002 bd1 ba832 sqft653 N 2nd St, New Richmond, WI 54017For Sale
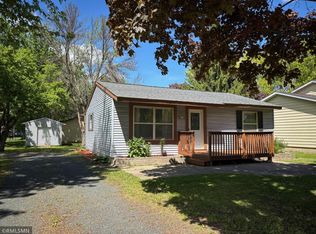
 MLS ID #7066716, Brittany Germain, RE/MAX Team 1 Realty. NorthstarMLS as distributed by MLS GRID
 - $200,0001 bd1 ba771 sqft124 W 6th St, New Richmond, WI 54017For Sale
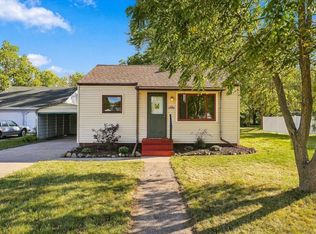 MLS ID #7117066, Michael D Giese, Century 21 Affiliated. NorthstarMLS as distributed by MLS GRID
 - $300,0003 bd3 ba1.8k sqft229 N 2nd St, New Richmond, WI 54017For Sale
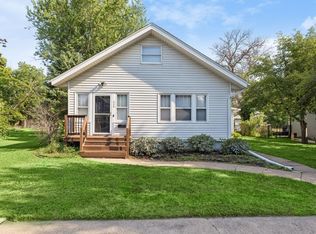 MLS ID #7109313, Alec Roth, Edina Realty, Inc.. NorthstarMLS as distributed by MLS GRID
 - $299,0003 bd3 ba1.3k sqft230 N Arch Ave, New Richmond, WI 54017For Sale
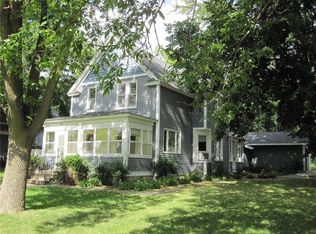 MLS ID #7145832, Caleb Waldschmidt, EXP Realty, LLC. NorthstarMLS as distributed by MLS GRID
 - $230,0002 bd1 ba1.1k sqft835 Cedar Ct APT 9C, New Richmond, WI 54017For SaleMLS ID #7139686, Jodi L. Wegge, Ashworth Real Estate. NorthstarMLS as distributed by MLS GRID
- $175,0002 bd2 ba1k sqft333 Odanah Ave APT 4A, New Richmond, WI 54017For SaleMLS ID #7081708, Charlie Singerhouse, Real Broker LLC. NorthstarMLS as distributed by MLS GRID
- $272,9003 bd2 ba1.6k sqft617 E Lincoln Rd, New Richmond, WI 54017For SaleMLS ID #7133349, Kevin J. Sutton, GRI, Keller Williams Premier Realty. NorthstarMLS as distributed by MLS GRID
- $310,0002 bd2 ba1.5k sqft1458 Wooduck Ln, New Richmond, WI 54017For SaleMLS ID #7123353, Jeffrey Fern, Whitetail Properties Real Esta. NorthstarMLS as distributed by MLS GRID
- $260,0003 bd2 ba1.3k sqft1206 W 9th St, New Richmond, WI 54017For SaleMLS ID #7145492, Susan S Moody, DeGraw Investments LLC. NorthstarMLS as distributed by MLS GRID
- $215,0003 bd1 ba1.2k sqft143 Maple St E, Amery, WI 54001For SaleMLS ID #7154247, Sarah M Cook, Outdoors Realty. NorthstarMLS as distributed by MLS GRID
- $239,9002 bd1 ba1.1k sqft922 6th St S, Stillwater, MN 55082For SaleMLS ID #7154350, Joseph C. Bryski, Keller Williams Premier Realty. NorthstarMLS as distributed by MLS GRID
- $220,0002 bd2 ba1.2k sqft20 Hope Cir, Hudson, WI 54016For SaleMLS ID #7152928, Megan Moreau, Kris Lindahl Real Estate. NorthstarMLS as distributed by MLS GRID
- $257,9002 bd2 ba1.2k sqft305 Wildwood Cir, Roberts, WI 54023For SaleMLS ID #7111827, Capecchi & Company, EXP Realty, LLC. NorthstarMLS as distributed by MLS GRID
- $200,0003 bd2 ba1.2k sqft798 Horse Lake Ln, Dresser, WI 54009For SaleMLS ID #7117354, Tony Johnson ABR, RSPS, CRS, Edina Realty, Inc.. NorthstarMLS as distributed by MLS GRID
- $195,0004 bd2 ba2k sqft620 Seminole Ave, Osceola, WI 54020For SaleMLS ID #7071739, Melissa S Jones, Century 21 Affiliated. NorthstarMLS as distributed by MLS GRID
- $237,3002 bd2 ba1k sqft9 Hope Cir, Hudson, WI 54016For SaleMLS ID #7121190, TJ J. Wilson, Applegate Inc. NorthstarMLS as distributed by MLS GRID
- $194,9002 bd1 ba960 sqft2227 Pinehurst St, Stillwater, MN 55082For SaleMLS ID #7148678, The Jason Gorman Real Estate Team, Keller Williams Premier Realty. NorthstarMLS as distributed by MLS GRID
- $220,0003 bd2 ba1k sqft718 Wisconsin Ave, Amery, WI 54001For SaleMLS ID #7136297, Ayla B Helland, Property Executives Realty. NorthstarMLS as distributed by MLS GRID
