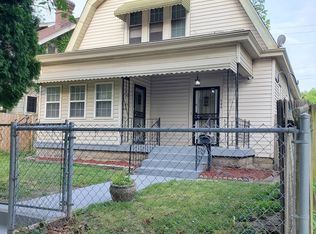
Pending BUT it is worth showing!! This Craftsman home has been updated and well cared for, and it's ready for its next owner. Enjoy the front porch and enter the home through a beautiful entry door into a welcoming space. Downstairs you'll find a spacious living room, a dining room with coffered ceilings & built in cabinet with glass front. A beautiful piece to be able to display your treasures. The flex space works as an office or playroom. The kitchen & laundry room will include all appliances and a mud room. There are 2 bedrooms and 1 full bathroom on this level too, which makes for easy living. Upstairs and you'll find two bonus rooms and another full bathroom - great for your Primary suite, a home office, guest space, or extra storage. Outside there's a nice-size yard and a detached garage. Being close to Ellenberger Park and Irvington, having plenty of places to eat nearby, and it's a short drive to downtown and shopping makes this home a 10 out of 10 & a special location.
Pending
$235,000
431 N Dequincy St, Indianapolis, IN 46201
3beds
3,144sqft
Residential, Single Family Residence
Built in 1916
6,534 Square Feet Lot
$-- Zestimate®
$75/sqft
$-- HOA
What's special
Detached garageFront porchWelcoming spaceBeautiful entry doorMud roomNice-size yard
- 21 days
- 557
- 68
Zillow last checked:
Listing updated:
Listed by:
Christie Gates 317-223-8015,
Berkshire Hathaway Home
Source: MIBOR as distributed by MLS GRID,MLS#: 22120175
Facts & features
Interior
Bedrooms & bathrooms
- Bedrooms: 3
- Bathrooms: 2
- Full bathrooms: 2
- Main level bathrooms: 1
- Main level bedrooms: 2
Bedroom 2
- Level: Main
- Area: 144 Square Feet
- Dimensions: 12x12
Bedroom 3
- Level: Main
- Area: 120 Square Feet
- Dimensions: 12x10
Other
- Level: Upper
- Area: 247 Square Feet
- Dimensions: 19x13
Bonus room
- Level: Upper
- Area: 120 Square Feet
- Dimensions: 12x10
Dining room
- Level: Main
- Area: 154 Square Feet
- Dimensions: 14x11
Great room
- Level: Main
- Area: 225 Square Feet
- Dimensions: 15x15
Kitchen
- Level: Main
- Area: 196 Square Feet
- Dimensions: 14x14
Laundry
- Level: Main
- Area: 30 Square Feet
- Dimensions: 6x5
Library
- Level: Main
- Area: 120 Square Feet
- Dimensions: 12x10
Heating
- Forced Air, Electric, Natural Gas
Cooling
- Central Air
Appliances
- Included: Dishwasher, Disposal, MicroHood, Electric Oven, Refrigerator, Gas Water Heater, Microwave, Washer, Dryer
- Laundry: Connections All, Main Level, Laundry Room
Features
- Built-in Features, Tray Ceiling(s), Walk-In Closet(s), Breakfast Bar
- Windows: Wood Work Stained
- Basement: Full,Exterior Entry
Interior area
- Total structure area: 3,144
- Total interior livable area: 3,144 sqft
- Finished area below ground: 0
Video & virtual tour
Property
Parking
- Total spaces: 2
- Parking features: Detached
- Garage spaces: 2
Features
- Levels: Two,One and One Half
- Stories: 1
- Patio & porch: Covered
- Fencing: Fenced,Full,Gate
- Has view: Yes
- View description: Neighborhood
Lot
- Size: 6,534 Square Feet
- Features: City Lot, Not In Subdivision, Rural - Not Subdivision, Sidewalks, Storm Sewer, Mature Trees, Trees-Small (Under 20 Ft)
Details
- Parcel number: 491004144131000101
- Special conditions: Sales Disclosure On File
- Horse amenities: None
Construction
Type & style
- Home type: SingleFamily
- Architectural style: Craftsman
- Property subtype: Residential, Single Family Residence
Materials
- Cedar, Brick
- Foundation: Block
Condition
- Updated/Remodeled
- New construction: No
- Year built: 1916
Utilities & green energy
- Water: Public
- Utilities for property: Electricity Connected, Sewer Connected, Water Connected
Community & HOA
Community
- Security: Smoke Detector(s)
- Subdivision: Layman & Careys Irvington Park Add
HOA
- Has HOA: No
Location
- Region: Indianapolis
Financial & listing details
- Price per square foot: $75/sqft
- Tax assessed value: $201,400
- Annual tax amount: $2,247
- Date on market: 8/20/2026
- Cumulative days on market: 18 days
- Electric utility on property: Yes
Estimated market value
Not available
Estimated sales range
Not available
Not available
Price history
| Date | Event | Price |
|---|---|---|
| 8/24/2026 | Pending sale | $235,000$75/sqft |
Source:  MIBOR as distributed by MLS GRID #22120175 Report a problem MIBOR as distributed by MLS GRID #22120175 Report a problem | ||
| 8/20/2026 | Listed for sale | $235,000+56.7%$75/sqft |
Source: MIBOR as distributed by MLS GRID #22120175 Report a problem | ||
| 1/9/2019 | Sold | $150,000-6.2%$48/sqft |
Source: MIBOR as distributed by MLS GRID #21604679 Report a problem | ||
| 12/16/2018 | Pending sale | $159,900$51/sqft |
Source: Red Oak Real Estate Group #21604679 Report a problem | ||
| 11/27/2018 | Price change | $159,900-3.6%$51/sqft |
Source: Red Oak Real Estate Group #21604679 Report a problem | ||
| 10/29/2018 | Listed for sale | $165,900+314.8%$53/sqft |
Source: Red Oak Real Estate Group #21604679 Report a problem | ||
| 5/16/2018 | Sold | $40,000$13/sqft |
Source: Public Record Report a problem | ||
Public tax history
| Year | Property taxes | Tax assessment |
|---|---|---|
| 2025 | $2,386 -3.1% | $201,400 -0.6% |
| 2024 | $2,463 -3.5% | $202,600 -3.6% |
| 2023 | $2,553 +21.9% | $210,100 -2.4% |
| 2022 | $2,095 +13.6% | $215,300 +18.2% |
| 2021 | $1,843 +277.5% | $182,100 +13.4% |
| 2020 | $488 +39.1% | $160,600 +151.7% |
| 2019 | $351 -69.7% | $63,800 +13.7% |
| 2018 | $1,160 -30.2% | $56,100 +5.3% |
| 2017 | $1,663 +213% | $53,300 +10.1% |
| 2016 | $531 -49.7% | $48,400 -1.4% |
| 2014 | $1,057 -5.7% | $49,100 +7.9% |
| 2013 | $1,121 | $45,500 -9.5% |
| 2012 | $1,121 | $50,300 -5.6% |
| 2011 | -- | $53,300 |
| 2010 | $1,143 -1.8% | $53,300 |
| 2009 | $1,163 | $53,300 +12.9% |
| 2007 | -- | $47,200 |
Find assessor info on the county website
Monthly payment
Est. payment
Payment breakdown
Explore the cost of this home by adjusting the details. Changes won't be saved.Climate risks
Neighborhood: Near Eastside
Nearby schools
Schools provided by the listing agent
- High: Arsenal Technical High School
Source: MIBOR as distributed by MLS GRID. This data may not be complete. We recommend contacting the local school district to confirm school assignments for this home.
- $96,7003 bd0 ba1.6k sqft435 N Dequincy St, Indianapolis, IN 46201Off Market
- $202,2004 bd3 ba2.4k sqft427 N Dequincy St, Indianapolis, IN 46201Off Market
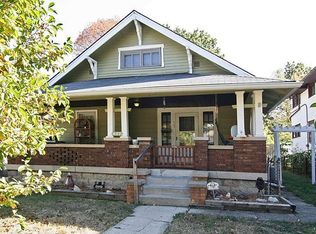
- $198,9002 bd2 ba2k sqft437 N Dequincy St, Indianapolis, IN 46201Off Market
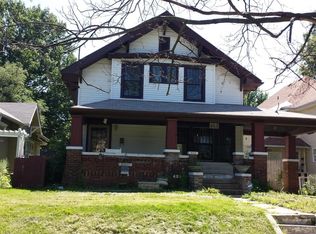
- $207,0004 bd1 ba1.6k sqft423 N Dequincy St, Indianapolis, IN 46201Off Market
Similar homes
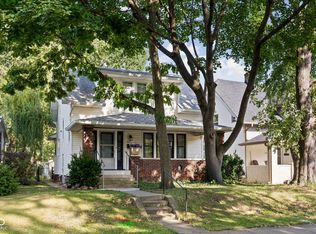
- $225,0002 bd2 ba2.1k sqft505 N Dequincy St, Indianapolis, IN 46201Active
 MLS ID #22124813, Michelle Aguirre, @properties. MIBOR as distributed by MLS GRID
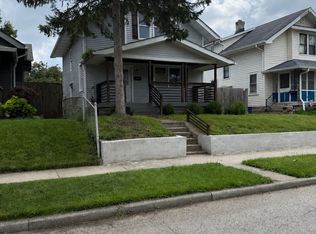
 - $239,9994 bd4 ba2.7k sqft339 N Bosart Ave, Indianapolis, IN 46201Active
 MLS ID #22119733, Ely Berger, The Modglin Group. MIBOR as distributed by MLS GRID
 - $235,0003 bd3 ba2.2k sqft614 N Bosart Ave, Indianapolis, IN 46201Active
 MLS ID #22118746, Gabriel Moore, @properties. MIBOR as distributed by MLS GRID
 - $249,5003 bd2 ba2.7k sqft126 N Drexel Ave, Indianapolis, IN 46201Active
 MLS ID #22106353, Juan Cassella, F.C. Tucker Company. MIBOR as distributed by MLS GRID
