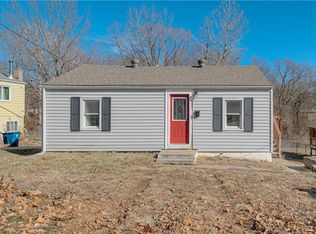
OFFER DEADLINE: Thank you for showing this wonderful listing at 431 N Fairview. Please note, we have received multiple offers on this home. Please submit your best and final offer by 5:00 pm, today (Friday the 23rd). If you plan to write an offer, please notify LA so we can keep an eye out for it. This charming, raised ranch is located in the friendly, peaceful neighborhood of College Park in Liberty, a short walk away from local shops and dining. Both the front and backyard exhibit stunning blooms and abundant shrubs, flowers, blackberries, and even a pear tree. The lot backs up to a lush green tree line with serene views and includes a drive-around back basement. The quaint, spacious living room features fresh paint, NEW windows, and hardwood floors throughout the whole main level. Down the hall are the bedrooms, a laundry room, and a full bath. The huge primary room is beaming with natural light and features 2 double closets and plenty of space for a sitting area to enjoy a favorite book or a morning coffee. Bedroom 2 showcases a large built-in closet. The laundry room has built-in storage cabinets and a removable countertop to accommodate top loaders. The full bath offers built-in linen storage complete with a recently added tub/shower combo. A few short steps away is the kitchen radiating country vibes with a new backsplash, freshly painted cabinets, and an eating area. The family room has a wood-burning, buck stove to get cozy this coming winter season. The basement provides a den (both walls and floor are insulated), a walk-out, 2 large windows, and a 1/2 bath under the staircase. The recently resurfaced garage floor has a new extra-large built-in storage closet, a utility sink, and extra washer/dryer hookups. Adjacent to garage is a storage room fully stubbed to be converted into an extra bedroom with several windows and its entrance. BONUS - 12 X 30 workshop with a loft for storage space and a wrap-around deck backing up to a wooded area with a creek.
Sold
Price Unknown
431 N Fairview Ave, Liberty, MO 64068
2beds
1,120sqft
Single Family Residence
Built in ----
0.33 Acres Lot
$282,600 Zestimate®
$--/sqft
$1,605 Estimated rent
Home value
$282,600
$268,000 - $297,000
$1,605/mo
Zestimate® history
Owner options
List your home for rent
$1,605/mo
Rent Zestimate®
Find your next renter with Zillow Rental Manager. Plus, with online applications, you can quickly screen prospective tenants – for free.
$1,605/mo
Rent Zestimate®
Refinance and save
Refinancing to a lower rate could help reduce your monthly payments and save thousands over the life of the loan.
Explore your selling options
Work with a Zillow partner agent
Leverage their expertise and Zillow's premium Showcase listings to get your home seen by more buyers.
Get startedList with your own agent
Get your home in front of millions of buyers by listing it on Zillow.
Learn how to do itSell it yourself
Take full control of how buyers see your home on Zillow by listing For Sale by Owner (FSBO).
List your homeWhat's special
Large loftNew windowsUtility sinkHardwood floors throughoutNew backsplashBeautiful wrap-around deckHuge primary room
Zillow last checked:
Listing updated:
Listed by:
Luba Koval 816-606-3318,
Keller Williams KC North
Bought with:
Carolyn Clarke, 2001032773
Platinum Realty LLC
Source: Heartland MLS as distributed by MLS GRID,MLS#: 2453823
Facts & features
Interior
Bedrooms & bathrooms
- Bedrooms: 2
- Bathrooms: 2
- Full bathrooms: 1
- 1/2 bathrooms: 1
Primary bedroom
- Level: First
- Area: 252 Square Feet
- Dimensions: 21 x 12
Bedroom 2
- Level: First
- Area: 110 Square Feet
- Dimensions: 11 x 10
Den
- Level: Basement
- Area: 156 Square Feet
- Dimensions: 12 x 13
Family room
- Level: First
- Area: 169 Square Feet
- Dimensions: 13 x 13
Half bath
- Level: Basement
Kitchen
- Level: First
- Area: 130 Square Feet
- Dimensions: 13 x 10
Laundry
- Features: Built-in Features, Wood Floor
- Level: First
- Area: 35 Square Feet
- Dimensions: 6.4 x 5.4
Living room
- Level: First
- Area: 187 Square Feet
- Dimensions: 17 x 11
Workshop
- Level: Basement
- Dimensions: 21 x 11
Heating
- Forced Air, Natural Gas
Cooling
- Electric
Appliances
- Included: Dishwasher, Disposal, Refrigerator, Built-In Electric Oven, Free-Standing Electric Oven
- Laundry: Laundry Room, Main Level
Features
- Ceiling Fan(s)
- Flooring: Tile, Wood
- Doors: Storm Door(s)
- Basement: Garage Entrance,Partial,Walk-Out Access
- Has fireplace: No
- Fireplace features: Family Room, Wood Burning Stove
Interior area
- Total structure area: 1,120
- Total interior livable area: 1,120 sqft
- Finished area above ground: 970
- Finished area below ground: 150
Property
Parking
- Total spaces: 1
- Parking features: Basement, Garage Door Opener, Garage Faces Rear, Off Street
- Attached garage spaces: 1
Features
- Patio & porch: Deck
- Exterior features: Sat Dish Allowed
- Fencing: Metal
Lot
- Size: 0.33 Acres
- Features: City Lot, Wooded
Details
- Additional structures: Shed(s)
- Parcel number: 1511300023.00
Construction
Type & style
- Home type: SingleFamily
- Architectural style: Traditional
- Property subtype: Single Family Residence
Materials
- Metal Siding
- Roof: Composition
Utilities & green energy
- Sewer: Public Sewer
- Water: Public
Community & HOA
Community
- Security: Smoke Detector(s)
- Subdivision: College Park
HOA
- Has HOA: No
Location
- Region: Liberty
Financial & listing details
- Tax assessed value: $32,790
- Annual tax amount: $1,957
- Date on market: 9/20/2023
- Listing terms: Cash,Conventional,FHA,VA Loan
- Ownership: Private
Price history
| Date | Event | Price |
|---|---|---|
| 10/20/2023 | Sold | -- |
Source:  Heartland MLS as distributed by MLS GRID #2453823 Report a problem Heartland MLS as distributed by MLS GRID #2453823 Report a problem | ||
| 9/22/2023 | Pending sale | $230,500$206/sqft |
Source: Heartland MLS as distributed by MLS GRID #2453823 Report a problem | ||
| 9/20/2023 | Listed for sale | $230,500+94.7%$206/sqft |
Source: Heartland MLS as distributed by MLS GRID #2453823 Report a problem | ||
| 3/11/2008 | Listing removed | $118,400$106/sqft |
Source: NCI #1438696 Report a problem | ||
| 2/1/2008 | Listed for sale | $118,400-1.3%$106/sqft |
Source: NCI #1438696 Report a problem | ||
| 12/29/2007 | Listing removed | $119,900$107/sqft |
Source: ERA #1431029 Report a problem | ||
| 11/12/2007 | Listed for sale | $119,900$107/sqft |
Source: ERA #1431029 Report a problem | ||
Public tax history
| Year | Property taxes | Tax assessment |
|---|---|---|
| 2025 | $2,356 +13.5% | $32,790 +21.4% |
| 2024 | $2,077 -1.7% | $27,000 |
| 2023 | $2,112 +7.9% | $27,000 +9.3% |
| 2022 | $1,957 +0.8% | $24,700 |
| 2021 | $1,941 +5.4% | $24,700 +12.3% |
| 2020 | $1,841 | $22,000 |
| 2019 | $1,841 +0% | $22,000 +31.7% |
| 2018 | $1,841 +30.6% | $16,700 |
| 2017 | $1,410 | $16,700 |
| 2016 | $1,410 | $16,700 |
| 2015 | $1,410 0% | $16,700 |
| 2014 | $1,410 | $16,700 |
| 2013 | -- | $16,700 +7.2% |
| 2012 | -- | $15,580 |
| 2011 | -- | $15,580 |
| 2010 | -- | $15,580 |
| 2009 | -- | $15,580 -1.1% |
| 2007 | -- | $15,750 +2.9% |
| 2006 | -- | $15,300 |
| 2005 | $992 | $15,300 +8.2% |
| 2004 | -- | $14,140 |
| 2003 | -- | $14,140 +25.2% |
| 2002 | -- | $11,290 +6.1% |
| 2001 | -- | $10,640 |
Find assessor info on the county website
Neighborhood: 64068
Nearby homes
- $--2 bd1 ba916 sqft427 N Fairview Ave, Liberty, MO 64068Sold
- $--3 bd2 ba1.7k sqft503 N Fairview Ave, Liberty, MO 64068Sold

- $203,5002 bd1 ba960 sqft505 N Fairview Ave, Liberty, MO 64068Off Market
- $287,9004 bd2 ba2.2k sqft421 N Fairview Ave, Liberty, MO 64068Off Market
- $--2 bd1 ba850 sqft602 Elm St, Liberty, MO 64068Sold
- $298,4003 bd2 ba1.4k sqft426 N Fairview Ave, Liberty, MO 64068Off Market
- $250,0002 bd1 ba900 sqft420 N Fairview Ave, Liberty, MO 64068For Sale
- $192,7002 bd1 ba768 sqft608 Elm St, Liberty, MO 64068Off Market
Nearby schools
GreatSchools rating
- 5/10Ridgeview Elementary SchoolGrades: K-5Distance: 0.8 mi
- 7/10Heritage Middle SchoolGrades: 6-8Distance: 0.3 mi
- 9/10Liberty North High SchoolGrades: 9-12Distance: 2.3 mi
Schools provided by the listing agent
- Elementary: Ridge View
- Middle: Liberty
- High: Liberty
Source: Heartland MLS as distributed by MLS GRID. This data may not be complete. We recommend contacting the local school district to confirm school assignments for this home.
Get a cash offer in 3 minutes
Find out how much your home could sell for in as little as 3 minutes with a no-obligation cash offer.
Estimated market value
$282,600
Get a cash offer in 3 minutes
Find out how much your home could sell for in as little as 3 minutes with a no-obligation cash offer.
Estimated market value
$282,600
- Missouri
- Clay County
- Liberty
- 64068
- 431 N Fairview Ave
Nearby cities
Nearby zip codes
Other Liberty Topics
