Opportunity Awaits! This one-of-a-kind property is brimming with character, solidly built, and full of potential. Originally constructed in 1908, the home features charming architectural details and custom touches throughout. Step into a welcoming foyer that flows into a spacious living room with a fireplace and an adjoining dining area now open to the kitchen—perfect for modern living. A sun-drenched sunroom adds even more space and charm. Upstairs, you’ll find four bedrooms and two full bathrooms. The full basement offers additional storage. Outside, an oversized detached two-car garage includes a full apartment—ideal for rental income, in-law suite, au pair quarters, or guests. Perfect investment opportunity for someone who is handy or in need of extra garage space for storage or future flexible-use quarters. Zoned multifamily, this property offers endless possibilities. Situated on over a half an acre lot, there may even be potential for subdivision. Enjoy a prime location across from a golf course and just minutes from multiple train stations, Keswick Village, Route 309, and the PA Turnpike. This is a true diamond in the rough—perfect for investors or serious cash buyers ready to bring their vision and renovation skills. Don’t miss this unique opportunity to transform a classic home in a sought-after location!
Sold for $390,000
$390,000
431 N Hills Ave, Glenside, PA 19038
4beds
2,370sqft
Single Family Residence
Built in 1908
0.59 Acres Lot
$399,200 Zestimate®
$165/sqft
$3,367 Estimated rent
Home value
$399,200
$371,000 - $431,000
$3,367/mo
Zestimate® history
Owner options
List your home for rent
$3,367/mo
Rent Zestimate®
Find your next renter with Zillow Rental Manager. Plus, with online applications, you can quickly screen prospective tenants – for free.
$3,367/mo
Rent Zestimate®
Refinance and save
$2,543/mo
Est. payment
Refinancing to a lower rate could help reduce your monthly payments and save thousands over the life of the loan.
$2,543/mo
Est. payment
Explore your selling options
Work with a Zillow partner agent
Leverage their expertise and Zillow's premium Showcase listings to get your home seen by more buyers.
Get startedList with your own agent
Get your home in front of millions of buyers by listing it on Zillow.
Learn how to do itSell it yourself
Take full control of how buyers see your home on Zillow by listing For Sale by Owner (FSBO).
List your homeWhat's special
Custom touchesOversized detached two-car garageSun-drenched sunroomCharming architectural detailsFour bedrooms
Zillow last checked:
Listing updated:
Listed by:
Diane Reddington 215-641-2727,
Coldwell Banker Realty
Bought with:
Margaret Danaj, RS333830
Century 21 Veterans-Newtown
Source: Bright MLS,MLS#: PAMC2150050
Facts & features
Interior
Bedrooms & bathrooms
- Bedrooms: 4
- Bathrooms: 2
- Full bathrooms: 2
Rooms
- Room types: Living Room, Dining Room, Bedroom 2, Bedroom 3, Bedroom 4, Kitchen, Family Room, Bedroom 1, Recreation Room, Bathroom 1, Bathroom 2
Bedroom 1
- Level: Upper
- Area: 169 Square Feet
- Dimensions: 13 x 13
Bedroom 2
- Level: Upper
- Area: 104 Square Feet
- Dimensions: 13 x 8
Bedroom 3
- Level: Upper
- Area: 253 Square Feet
- Dimensions: 23 x 11
Bedroom 4
- Level: Upper
- Area: 176 Square Feet
- Dimensions: 22 x 8
Bathroom 1
- Features: Bathroom - Tub Shower
- Level: Upper
Bathroom 2
- Level: Upper
Dining room
- Level: Main
- Area: 208 Square Feet
- Dimensions: 16 x 13
Family room
- Level: Main
- Area: 189 Square Feet
- Dimensions: 21 x 9
Kitchen
- Level: Main
- Area: 143 Square Feet
- Dimensions: 13 x 11
Living room
- Level: Main
- Area: 288 Square Feet
- Dimensions: 24 x 12
Recreation room
- Level: Lower
- Area: 338 Square Feet
- Dimensions: 13 x 26
Heating
- Hot Water, Natural Gas
Cooling
- None
Appliances
- Included: Built-In Range, Dishwasher, Oven/Range - Gas, Gas Water Heater
- Laundry: In Basement
Features
- Flooring: Wood
- Basement: Full,Interior Entry
- Number of fireplaces: 1
- Fireplace features: Wood Burning
Interior area
- Total structure area: 2,370
- Total interior livable area: 2,370 sqft
- Finished area above ground: 2,370
- Finished area below ground: 0
Property
Parking
- Total spaces: 8
- Parking features: Garage Faces Front, Oversized, Other, Driveway, Detached
- Garage spaces: 2
- Uncovered spaces: 6
Accessibility
- Accessibility features: None
Features
- Levels: Two
- Stories: 2
- Patio & porch: Patio
- Pool features: None
Lot
- Size: 0.59 Acres
- Dimensions: 155.00 x 165
- Features: Front Yard, SideYard(s), Rear Yard
Details
- Additional structures: Above Grade, Below Grade
- Parcel number: 300046656006
- Zoning: .
- Special conditions: Standard
Construction
Type & style
- Home type: SingleFamily
- Architectural style: Colonial
- Property subtype: Single Family Residence
Materials
- Stucco
- Foundation: Block
Condition
- Below Average
- New construction: No
- Year built: 1908
Utilities & green energy
- Electric: 60 Amp Service, Fuses
- Sewer: Public Sewer
- Water: Public
Community & HOA
Community
- Subdivision: Glenside
HOA
- Has HOA: No
Location
- Region: Glenside
- Municipality: ABINGTON TWP
Financial & listing details
- Price per square foot: $165/sqft
- Tax assessed value: $198,520
- Annual tax amount: $10,471
- Date on market: 8/5/2025
- Listing agreement: Exclusive Right To Sell
- Listing terms: Cash
- Exclusions: Fireplace In Dining Room, Washer, Dryer
- Ownership: Fee Simple
Price history
| Date | Event | Price |
|---|---|---|
| 8/26/2025 | Sold | $390,000+6.9%$165/sqft |
Source:  Bright MLS #PAMC2150050 Report a problem Bright MLS #PAMC2150050 Report a problem | ||
| 8/10/2025 | Pending sale | $364,900$154/sqft |
Source: Bright MLS #PAMC2150050 Report a problem | ||
| 8/5/2025 | Listed for sale | $364,900$154/sqft |
Source: Bright MLS #PAMC2150050 Report a problem | ||
Public tax history
| Year | Property taxes | Tax assessment |
|---|---|---|
| 2025 | $9,563 +5.3% | $198,520 |
| 2024 | $9,084 | $198,520 |
| 2023 | $9,084 +6.5% | $198,520 |
| 2022 | $8,527 +5.7% | $198,520 |
| 2021 | $8,068 +0.4% | $198,520 |
| 2020 | $8,034 +1% | $198,520 |
| 2019 | $7,953 +0.6% | $198,520 |
| 2018 | $7,905 +3.5% | $198,520 |
| 2017 | $7,641 +3.1% | $198,520 |
| 2016 | $7,409 +3.1% | $198,520 |
| 2015 | $7,183 +3.6% | $198,520 |
| 2014 | $6,933 +0.1% | $198,520 |
| 2013 | $6,923 +0.6% | $198,520 |
| 2012 | $6,884 +1.3% | $198,520 |
| 2011 | $6,793 +2.4% | $198,520 |
| 2010 | $6,635 -0.5% | $198,520 |
| 2009 | $6,667 +2% | $198,520 |
| 2008 | $6,534 +3.6% | -- |
| 2007 | $6,307 +5.7% | -- |
| 2006 | $5,966 +5.1% | -- |
| 2005 | $5,678 +6.8% | -- |
| 2004 | $5,315 +0.7% | -- |
| 2003 | $5,278 +3.2% | -- |
| 2002 | $5,112 +7.4% | -- |
| 2000 | $4,761 +4.7% | -- |
| 1999 | $4,547 | -- |
Find assessor info on the county website
Neighborhood: 19038
Nearby homes
- $365,2003 bd1 ba1.2k sqft421 N Hills Ave, Glenside, PA 19038Off Market
- $351,1003 bd1 ba1.6k sqft443 N Hills Ave, Glenside, PA 19038Off Market
- $356,3003 bd1 ba1.3k sqft426 Penn Ave, Glenside, PA 19038Off Market
- $487,9004 bd2 ba1.6k sqft430 Penn Ave, Glenside, PA 19038Off Market
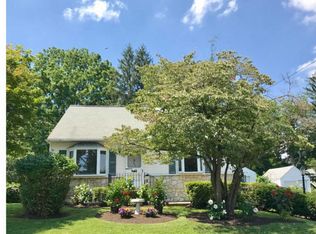
- $415,0003 bd2 ba1.3k sqft436 Penn Ave, Glenside, PA 19038Sold
- $365,6003 bd1 ba1.5k sqft440 Penn Ave, Glenside, PA 19038Off Market
- $315,4002 bd1 ba1k sqft418 Penn Ave, Glenside, PA 19038Off Market
- $442,2003 bd1 ba1.9k sqft415 N Hills Ave, Glenside, PA 19038Off Market
Nearby schools
GreatSchools rating
- 8/10Copper Beech SchoolGrades: K-5Distance: 1.3 mi
- 7/10Abington Junior High SchoolGrades: 6-8Distance: 1.8 mi
- 8/10Abington Senior High SchoolGrades: 9-12Distance: 1.7 mi
Schools provided by the listing agent
- Elementary: Copper Beech
- Middle: Abington Junior
- High: Abington Senior
- District: Abington
Source: Bright MLS. This data may not be complete. We recommend contacting the local school district to confirm school assignments for this home.
Get a cash offer in 3 minutes
Find out how much your home could sell for in as little as 3 minutes with a no-obligation cash offer.
Estimated market value
$399,200
Get a cash offer in 3 minutes
Find out how much your home could sell for in as little as 3 minutes with a no-obligation cash offer.
Estimated market value
$399,200
- Pennsylvania
- Montgomery County
- Glenside
- 19038
- 431 N Hills Ave
Nearby cities
Nearby neighborhoods
Nearby zip codes
Other Glenside Topics
