WELCOME TO "THE CLASSIC MEETS MODERN: 2-STORY BRICK COLONIAL RENOVATED BEAUTY"! Embrace the joy of a walkable lifestyle, where everything you need is within reach. Experience the pulse of the city while enjoying the comfort and privacy of your impeccably designed home. Nestled in a serene neighborhood, this meticulously remodeled end of 2023, 4-bedroom, 1-full bath colonial 2-story home seamlessly blends classic charm with contemporary upgrades, offering a perfect fusion of style and functionality. Step into a world of refined living where every detail has been thoughtfully curated to enhance your lifestyle. Enter through a charming foyer, leading to an expansive living area bathed in natural light. Gleaming refinished hardwood floors throughout create an inviting atmosphere. Prepare to be captivated by the heart of this home – a kitchen that seamlessly marries history with contemporary elegance. The brick focal point, once an old chimney, now stands as a testament to the home's rich past, creating a unique and charming ambiance plus a great conversation starter. Revel in the beauty and functionality of the kitchen's butcher block countertops, new top-of-the-line SS appliances, LV tile flooring, strategically placed island w/cabinetry. Ascend to the second floor of this enchanting home, where a private haven awaits with 4 bedrooms and 1 full bath, each space meticulously designed to offer comfort and character. One of the bedrooms extends its allure beyond its four walls, featuring an outdoor porch with a balcony that overlooks the backyard. The outdoor balcony provides a captivating view of the backyard, creating a seamless connection between indoor and outdoor living. The shared full bath on the second floor has undergone a complete transformation, offering a spa-like sanctuary. The barn door in the bathroom adds a touch of character and ensures convenient storage for linens and essentials .A canvas for your imagination, the large backyard invites you to create the garden of your dreams, host gatherings, or simply enjoy the tranquility of nature. Say goodbye to parking woes as this residence offers the convenience of off-street parking. Enter from Lafayette alley and park in the rear. Embrace the vibrancy of downtown living with convenient access to eateries, shopping, and more. Explore the rich cultural scene and entertainment options just steps away from your front door. Perfectly situated within walking distance to a myriad of eateries, boutique shops, and cultural attractions. Convenient access to public transportation and major thoroughfares for easy commuting. Just blocks away from Downtown Winchester Downtown Mall 0.3 miles away and all it has to offer. Winchester Medical Center is 2 miles away and Valley Health Offices within surrounding areas. Pizzozo Pizza is on the corner and has indoor/outdoor dining 456 ft away. The home's location enhances its value with potential for future growth and investment. Seize the opportunity to reside in a prime downtown location where the heartbeat of the city becomes the backdrop to your everyday life. Schedule a showing today and envision the unparalleled lifestyle that awaits you in this urban sanctuary. Roof 2018-recent repair, Custom wrought Iron Railing front steps 2020, New Water heater and whole house shut off 2020, washer plumbing 2021, chimney 2017, replaced overhead service cable for electric 2019, extensive whole home reno 2023 see invoices. Sump pump and dehumidifier placed April 2024. Gutters just cleaned April 2024. Alley access for off street parking in the rear has right of way in the deed for this home. Enter off Lafayette St.
Sold for $340,000
$340,000
431 N Loudoun St, Winchester, VA 22601
4beds
1,514sqft
Single Family Residence
Built in 1910
4,879 Square Feet Lot
$348,300 Zestimate®
$225/sqft
$1,974 Estimated rent
Home value
$348,300
$327,000 - $369,000
$1,974/mo
Zestimate® history
Owner options
List your home for rent
$1,974/mo
Rent Zestimate®
Find your next renter with Zillow Rental Manager. Plus, with online applications, you can quickly screen prospective tenants – for free.
$1,974/mo
Rent Zestimate®
Refinance and save
$2,059/mo
Est. payment
Refinancing to a lower rate could help reduce your monthly payments and save thousands over the life of the loan.
$2,059/mo
Est. payment
Explore your selling options
Work with a Zillow partner agent
Leverage their expertise and Zillow's premium Showcase listings to get your home seen by more buyers.
Get startedList with your own agent
Get your home in front of millions of buyers by listing it on Zillow.
Learn how to do itSell it yourself
Take full control of how buyers see your home on Zillow by listing For Sale by Owner (FSBO).
List your homeWhat's special
Zillow last checked:
Listing updated:
Listed by:
Jaclyn Michelle 540-514-2189,
Berkshire Hathaway HomeServices PenFed Realty
Bought with:
Matias Leiva, 0225228134
Keller Williams Chantilly Ventures, LLC
Source: Bright MLS,MLS#: VAWI2004962
Facts & features
Interior
Bedrooms & bathrooms
- Bedrooms: 4
- Bathrooms: 1
- Full bathrooms: 1
Basement
- Area: 0
Heating
- Heat Pump, Forced Air, Natural Gas, Electric
Cooling
- Central Air, Window Unit(s), Electric
Appliances
- Included: Microwave, Dryer, Oven/Range - Electric, Refrigerator, Stainless Steel Appliance(s), Washer, Water Heater, Electric Water Heater
- Laundry: Main Level, Has Laundry
Features
- Attic, Bar, Built-in Features, Combination Dining/Living, Chair Railings, Curved Staircase, Dining Area, Floor Plan - Traditional, Kitchen Island, Pantry, Bathroom - Tub Shower, Upgraded Countertops, Other, Dry Wall
- Flooring: Hardwood, Luxury Vinyl, Wood
- Basement: Dirt Floor,Exterior Entry,Side Entrance,Walk-Out Access,Windows
- Has fireplace: No
Interior area
- Total structure area: 1,514
- Total interior livable area: 1,514 sqft
- Finished area above ground: 1,514
- Finished area below ground: 0
Property
Parking
- Parking features: Off Street, On Street
- Has uncovered spaces: Yes
Accessibility
- Accessibility features: None
Features
- Levels: Two
- Stories: 2
- Exterior features: Lighting, Sidewalks
- Pool features: None
Lot
- Size: 4,879 Square Feet
- Features: Cleared, Level, Rear Yard, Wooded, Downtown
Details
- Additional structures: Above Grade, Below Grade
- Parcel number: 17301I 31
- Zoning: HR1
- Special conditions: Standard
Construction
Type & style
- Home type: SingleFamily
- Architectural style: Colonial
- Property subtype: Single Family Residence
Materials
- Brick
- Foundation: Permanent
- Roof: Shingle
Condition
- Excellent
- New construction: No
- Year built: 1910
Utilities & green energy
- Sewer: Public Sewer
- Water: Public
Community & HOA
Community
- Subdivision: Winchester
HOA
- Has HOA: No
Location
- Region: Winchester
Financial & listing details
- Price per square foot: $225/sqft
- Tax assessed value: $189,000
- Annual tax amount: $1,758
- Date on market: 1/15/2024
- Listing agreement: Exclusive Right To Sell
- Inclusions: All New Appliances
- Ownership: Fee Simple
Price history
| Date | Event | Price |
|---|---|---|
| 7/31/2024 | Listing removed | -- |
Source: Zillow Rentals Report a problem | ||
| 7/10/2024 | Listed for rent | $2,495$2/sqft |
Source: Zillow Rentals Report a problem | ||
| 6/28/2024 | Sold | $340,000-5.3%$225/sqft |
Source:  Bright MLS #VAWI2004962 Report a problem Bright MLS #VAWI2004962 Report a problem | ||
| 5/21/2024 | Contingent | $359,000$237/sqft |
Source: Bright MLS #VAWI2004962 Report a problem | ||
| 4/23/2024 | Price change | $359,000-5.3%$237/sqft |
Source: Bright MLS #VAWI2004962 Report a problem | ||
| 3/13/2024 | Price change | $379,000-5%$250/sqft |
Source: Bright MLS #VAWI2004962 Report a problem | ||
| 1/15/2024 | Listed for sale | $399,000$264/sqft |
Source: Bright MLS #VAWI2004962 Report a problem | ||
Public tax history
| Year | Property taxes | Tax assessment |
|---|---|---|
| 2025 | $1,982 +4.8% | $249,300 +9.4% |
| 2024 | $1,892 | $227,900 |
| 2023 | $1,892 +7.6% | $227,900 +20.6% |
| 2022 | $1,758 | $189,000 |
| 2021 | $1,758 +9.1% | $189,000 +6.7% |
| 2020 | $1,612 | $177,100 |
| 2019 | $1,612 +7.3% | $177,100 +7.3% |
| 2018 | $1,502 +10.1% | $165,100 |
| 2017 | $1,365 | $165,100 +10.1% |
| 2016 | $1,365 | $150,000 |
| 2015 | $1,365 +3.7% | $150,000 +8.3% |
| 2014 | $1,316 | $138,500 |
| 2013 | -- | $138,500 |
| 2012 | -- | $138,500 |
| 2011 | -- | $138,500 -15.9% |
| 2010 | -- | $164,600 |
| 2009 | -- | $164,600 -28.1% |
| 2008 | -- | $229,000 |
| 2007 | -- | $229,000 +94.2% |
| 2006 | -- | $117,900 |
| 2005 | -- | $117,900 +18% |
| 2004 | -- | $99,900 |
| 2003 | -- | $99,900 +24.9% |
| 2002 | -- | $80,000 |
| 2001 | -- | $80,000 |
Find assessor info on the county website
Neighborhood: 22601
Nearby homes
- $144,4003 bd1 ba882 sqft433 N Loudoun St UNIT 1/2, Winchester, VA 22601Off Market
- $889,4001 bd1 ba6.7k sqft455 N Loudoun St, Winchester, VA 22601Off Market
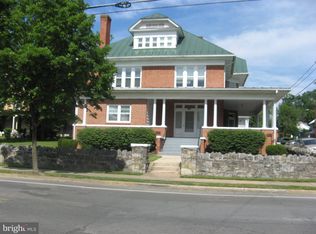
- $338,1001 bd1 ba6.7k sqft455 N Loudoun St #3, Winchester, VA 22601Off Market

- $338,9001 bd1 ba8.6k sqft455 N Loudoun St #2, Winchester, VA 22601Off Market
- $370,2002 bd1 ba8.6k sqft455 N Loudoun St APT 5, Winchester, VA 22601Off Market
- $370,2002 bd1 ba8.6k sqft455 N Loudoun St APT 7, Winchester, VA 22601Off Market
- $396,3004 bd2 ba1.9k sqft427 N Loudoun St, Winchester, VA 22601Off Market
- $320,0003 bd2 ba1.6k sqft433 N Loudoun St, Winchester, VA 22601Sold
Nearby schools
GreatSchools rating
- 3/10Virginia Ave. Charlotte Dehart Elementary SchoolGrades: PK-4Distance: 0.6 mi
- 4/10Daniel Morgan Middle SchoolGrades: 7-8Distance: 1 mi
- 3/10John Handley High SchoolGrades: 9-12Distance: 1.1 mi
Schools provided by the listing agent
- District: Winchester City Public Schools
Source: Bright MLS. This data may not be complete. We recommend contacting the local school district to confirm school assignments for this home.
Get a cash offer in 3 minutes
Find out how much your home could sell for in as little as 3 minutes with a no-obligation cash offer.
Estimated market value
$348,300
Get a cash offer in 3 minutes
Find out how much your home could sell for in as little as 3 minutes with a no-obligation cash offer.
Estimated market value
$348,300
- Virginia
- Winchester City
- Winchester
- 22601
- 431 N Loudoun St
Nearby cities
Nearby zip codes
Other Winchester Topics
