Skip main navigation
Active
  • $424,900

    431 N Milwaukee STREET, Port Washington, WI 53074

    4beds
    1,960sqft
    : 
    Loading
    Get pre-qualified
    Single Family Residence
    Built in 1905
    0.29 Acres Lot
    $418,900 Zestimate®
    $217/sqft
    $-- HOA

    What's special

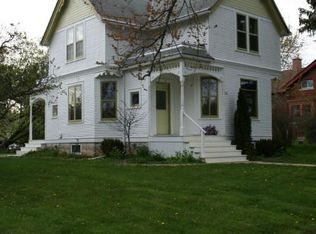
    Take a Step Back in Time to appreciate the Charm & Character of this beautiful 4br/2.5ba gem where you will fall in love the moment you step on to the cozy covered wrap around front porch with swing. Perfect atmosphere for you to enjoy your morning coffee! Enjoy the millwork craftsmanship as you enter the Great Rm w/Pellet Stove, original Maple flooring & original woodwork throughout 1st & 2nd floor. Towering 9' ceiling on 1st floor. Kitchen boasts Patio Doors leading to the spacious fenced backyard. Formal Dining area, Den & Main Floor laundry share 1/2 bathroom complete the main level. 3 nice size bedrooms on 2nd floor w/full bathroom. Large bedroom on 3rd level w/full bathroom plus new windows! Freshly painted exterior, Super location just steps from downtown Port and Lake Michigan!
    10 days
    |
    2,262
    |
    109
    |

    Zillow last checked:

    Listing updated:

    Listed by:

    Barbara Beattie 262-483-4784,

    Berkshire Hathaway HomeServices Metro Realty

    Source: WIREX MLS,MLS#: 1969255MLS LogoOriginating MLS: Metro MLS

    Loading...

      Facts & features

      Interior

      Bedrooms & bathrooms
      • Bedrooms: 4
      • Bathrooms: 3
      • Full bathrooms: 2
      • 1/2 bathrooms: 1
      Primary bedroom
      • Level: Upper
      • Area: 156
      • Dimensions: 13 x 12
      Bedroom 2
      • Level: Upper
      • Area: 121
      • Dimensions: 11 x 11
      Bedroom 3
      • Level: Upper
      • Area: 108
      • Dimensions: 12 x 9
      Bedroom 4
      • Level: Upper
      • Area: 315
      • Dimensions: 21 x 15
      Bathroom
      • Features: Tub Only, Ceramic Tile, Shower Over Tub
      Dining room
      • Level: Main
      • Area: 144
      • Dimensions: 12 x 12
      Kitchen
      • Level: Main
      • Area: 156
      • Dimensions: 13 x 12
      Living room
      • Level: Main
      • Area: 176
      • Dimensions: 16 x 11
      Office
      • Level: Main
      • Area: 168
      • Dimensions: 14 x 12
      Heating
      • Natural Gas, Radiant/Hot Water
      Cooling
      • Wall/Window Unit(s)
      Appliances
      • Included: Window A/C, Dishwasher, Dryer, Microwave, Oven, Range, Refrigerator, Washer
      Features
      • Flooring: Wood
      • Basement: Full,Stone
      Interior area
      • Total structure area: 1,960
      • Total interior livable area: 1,960 sqft

      Property

      Parking
      • Parking features: No Garage
      Features
      • Levels: Two
      • Stories: 2
      • Fencing: Fenced Yard
      Lot
      • Size: 0.29 Acres
      • Dimensions: .289
      • Features: Sidewalks
      Details
      • Additional structures: Garden Shed
      • Parcel number: 160931104000
      • Zoning: RES

      Construction

      Type & style
      • Home type: SingleFamily
      • Architectural style: Victorian/Federal
      • Property subtype: Single Family Residence
      Materials
      • Aluminum Trim, Wood Siding
      Condition
      • 21+ Years
      • New construction: No
      • Year built: 1905

      Utilities & green energy

      • Sewer: Public Sewer
      • Water: Public
      • Utilities for property: Cable Available

      Community & HOA

      Location
      • Region: Port Washington
      • Municipality: Port Washington

      Financial & listing details

      • Price per square foot: $217/sqft
      • Tax assessed value: $264,800
      • Annual tax amount: $3,888
      • Date on market: 6/29/2026

        Estimated market value

        $418,900

        $398,000 - $440,000

        $3,381/mo

        Price history

        DateEventPrice
        6/29/2026Listed for sale$424,900+372.1%$217/sqft
        Source: WIREX MLS #1969255 Report a problem
        9/11/2001Sold$90,000$46/sqft
        Source: Agent Provided Report a problem

        Public tax history

        YearProperty taxesTax assessment
        2024$3,241 +12.7%$208,800
        2023$2,876 -1.5%$208,800
        2022$2,919 +1.9%$208,800
        2021$2,866 +2.9%$208,800 +34.5%
        2020$2,786 +9737.3%$155,200
        2019$28 -99%$155,200
        2018$2,756 +2.4%$155,200
        2017$2,692 -0.3%$155,200
        2016$2,702 +1.4%$155,200
        2015$2,663 +6.3%$155,200
        2014$2,506 -6.1%$155,200
        2013$2,669 -1%$155,200
        2012$2,695 -0.6%$155,200 +0.3%
        2011$2,711 -2.7%$154,800
        2010$2,785 -12.2%$154,800
        2009$3,173 +3%$154,800
        2008$3,082 -0.6%$154,800
        2007$3,101 +12.5%$154,800
        2006$2,757 -10.8%$154,800
        2005$3,093 -5.2%$154,800
        2004$3,261 +13.5%$154,800 +50.6%
        2003$2,874 +3.5%$102,800
        2002$2,777 -0.5%$102,800
        2001$2,792 $102,800

        Find assessor info on the county website

        Monthly payment

        Est. payment

        Payment breakdown

        Explore the cost of this home by adjusting the details. Changes won't be saved.
        All calculations are estimates and provided by Zillow, Inc. for informational purposes only. Actual amounts may vary.
        HOA fees may include property taxes on listings classified as Co-Ops. Contact the listing agent and/or owner for fee details.
        Mortgage interest rates are dependent on a number of factors, including credit score, down payment, and repayment length. Interest rate data provided by Zillow Group Marketplace, Inc. as of 1/1/1970 from various mortgage lenders with which we have lead or other similar arrangements; the Estimated Payment is an average of those rates.
        See how much you could borrow to make a competitive offer.

        Climate risks

        Neighborhood: 53074

        Getting around

        72 / 100
        Very Walkable
        65 / 100
        Bikeable

        Nearby schools

        GreatSchools rating
        Schools provided by the listing agent
        • Middle: Thomas Jefferson
        • High: Port Washington
        • District: Port Washington-Saukville

        Source: WIREX MLS. This data may not be complete. We recommend contacting the local school district to confirm school assignments for this home.

        A local agent can set up tours, give advice and negotiate with sellers.

        A local lender can help you make sure your offer is ready when you are.

        Browse local experts

        Similar homes

        Skip to the end of the carouselSkip to the beginning of the carousel