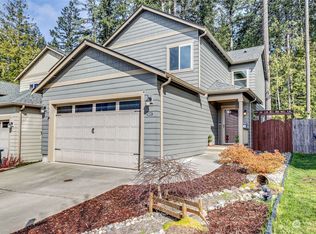
Welcome to this charming 2-bedroom, 1 1\2-bath residence featuring a bright living room, separate dining area, and an inviting layout perfect for comfortable living. The kitchen is equipped with modern stainless-steel appliances, offering both style and functionality. Laminate flooring, heat pump provides air conditioning, partially fenced. Conveniently located close to shopping schools, restaurants, and everyday amenities, this home provides the perfect combination of comfort and convenience. Don't miss this great opportunity to make it yours!
Pending
Listed by: John L. Scott, Inc. • Jane Woodward
$379,000
431 NE Inspiration Street, Poulsbo, WA 98370
2beds
986sqft
Single Family Residence
Built in 2016
3,049 Square Feet Lot
$380,700 Zestimate®
$384/sqft
$25/mo HOA
What's special
Laminate flooringSeparate dining areaPartially fenced
- 33 days
- 74
- 3
Zillow last checked:
Listing updated:
Listed by:
Jane Woodward,
John L. Scott, Inc.
Source: NWMLS as distributed by MLS GRID,MLS#: 2560860
Facts & features
Interior
Bedrooms & bathrooms
- Bedrooms: 2
- Bathrooms: 2
- Full bathrooms: 1
- 1/2 bathrooms: 1
- Main level bathrooms: 2
- Main level bedrooms: 2
Primary bedroom
- Level: Main
Bedroom
- Level: Main
Bathroom full
- Level: Main
Other
- Level: Main
Dining room
- Level: Main
Entry hall
- Level: Main
Living room
- Level: Main
Utility room
- Level: Main
Heating
- Ductless, Electric
Cooling
- Ductless, Wall Unit(s)
Appliances
- Included: Dishwasher, Dryer, Microwave, Refrigerator, Stove(s)/Range(s), Washer, Dishwasher(s), Dryer(s), Microwave(s), Refrigerator(s), Washer(s), Water Heater: Electric, Water Heater Location: Garage
Features
- Bath Off Primary, Dining Room, Pantry
- Flooring: Laminate, Carpet
- Windows: Dbl Pane/Storm Window
- Basement: None
- Has fireplace: No
Interior area
- Total structure area: 986
- Total interior livable area: 986 sqft
Property
Parking
- Total spaces: 1
- Parking features: Attached Garage
- Has attached garage: Yes
- Covered spaces: 1
Features
- Levels: One
- Stories: 1
- Entry location: Main
- Patio & porch: Bath Off Primary, Dbl Pane/Storm Window, Dining Room, Pantry, Sprinkler System, Vaulted Ceiling(s), Water Heater
Lot
- Size: 3,049 Square Feet
- Features: Paved, Sidewalk, Cable TV, Deck, Fenced-Partially, High Speed Internet, Sprinkler System
- Topography: Level
- Residential vegetation: Garden Space
Details
- Parcel number: 56120000110006
- Special conditions: Standard
Construction
Type & style
- Home type: SingleFamily
- Architectural style: 1 Story
- Property subtype: Single Family Residence
Materials
- Cement Planked, Cement Plank
- Foundation: Poured Concrete
- Roof: Composition
Condition
- Very Good
- Year built: 2016
Details
- Builder name: Central Highland Homes
Utilities & green energy
- Electric: Company: PSE
- Sewer: Sewer Connected, Company: City of Poulsbo
- Water: Public, Company: City Of Poulsbo
- Utilities for property: Ifiber, Ifiber
Community & HOA
Community
- Features: CCRs
- Subdivision: Poulsbo
HOA
- HOA fee: $25 monthly
Location
- Region: Poulsbo
Financial & listing details
- Price per square foot: $384/sqft
- Tax assessed value: $381,640
- Annual tax amount: $3,442
- Date on market: 8/3/2026
- Cumulative days on market: 28 days
- Listing terms: Conventional,FHA,VA Loan
- Inclusions: Dishwasher(s), Dryer(s), Microwave(s), Refrigerator(s), Stove(s)/Range(s), Washer(s)
Estimated market value
$380,700
$362,000 - $400,000
$2,261/mo
Price history
| Date | Event | Price |
|---|---|---|
| 7/31/2026 | Pending sale | $379,000$384/sqft |
Source: | ||
| 7/29/2026 | Listed for sale | $379,000$384/sqft |
Source: | ||
Public tax history
| Year | Property taxes | Tax assessment |
|---|---|---|
| 2025 | $3,440 +2.5% | $381,640 |
| 2024 | $3,357 +18.5% | $381,640 +14.9% |
| 2023 | $2,833 -1.7% | $332,080 |
| 2022 | $2,882 +12.7% | $332,080 +18.3% |
| 2021 | $2,556 +3.4% | $280,640 +11.5% |
| 2020 | $2,473 +21.8% | $251,600 +23.7% |
| 2019 | $2,031 -14.4% | $203,320 +0.6% |
| 2018 | $2,374 | $202,140 |
| 2017 | $2,374 +4.7% | $202,140 +31.3% |
| 2016 | $2,267 | $153,970 |
Find assessor info on the county website
Monthly payment
Est. payment
Payment breakdown
Explore the cost of this home by adjusting the details. Changes won't be saved.Climate risks
Neighborhood: 98370
Nearby schools
Schools provided by the listing agent
- Elementary: Poulsbo Elem
- Middle: Poulsbo Middle
- High: North Kitsap High
Source: NWMLS as distributed by MLS GRID. This data may not be complete. We recommend contacting the local school district to confirm school assignments for this home.