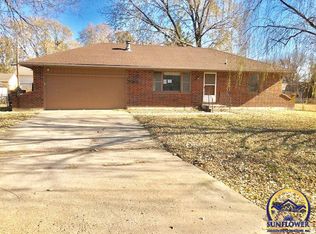
Welcome to your beautifully remodeled ranch home located on over an acre of land. Step inside to discover a living room, with generous natural lighting. This space seamlessly transitions into a dining/sitting area, both adorned with stylish new vinyl plank flooring that sets the tone for contemporary living. The heart of the home, a beautifully remodeled eat-in kitchen, awaits your culinary explorations. Featuring ample cabinet space, it’s perfect for both casual meals and entertaining. For those seeking versatility, a second large bonus living room with plush new carpet offers a cozy retreat for gatherings or a quiet evening in. The home boasts three comfortably sized bedrooms, each with plenty of closet and storage space, ensuring a place for everything. Two remodeled bathrooms elevate the home's comfort, including a main bathroom with a walk-in shower and a convenient half bath off the expansive laundry room. This home has been thoughtfully upgraded throughout. From new flooring and fixtures to the essentials of comfortable living with brand new central AC & furnace units, interior & exterior paint, new garage door, updated gas & plumbing lines, & newer windows. Additional features include a one-car garage with extra storage space, plus a carport for added convenience.
Sold
Price Unknown
431 NE Oakland Ave, Topeka, KS 66616
3beds
1,892sqft
Single Family Residence, Residential
Built in 1935
1.09 Acres Lot
$220,300 Zestimate®
$--/sqft
$1,605 Estimated rent
Home value
$220,300
$196,000 - $245,000
$1,605/mo
Zestimate® history
Owner options
List your home for rent
$1,605/mo
Rent Zestimate®
Find your next renter with Zillow Rental Manager. Plus, with online applications, you can quickly screen prospective tenants – for free.
$1,605/mo
Rent Zestimate®
Refinance and save
Refinancing to a lower rate could help reduce your monthly payments and save thousands over the life of the loan.
Explore your selling options
Work with a Zillow partner agent
Leverage their expertise and Zillow's premium Showcase listings to get your home seen by more buyers.
Get startedList with your own agent
Get your home in front of millions of buyers by listing it on Zillow.
Learn how to do itSell it yourself
Take full control of how buyers see your home on Zillow by listing For Sale by Owner (FSBO).
List your homeWhat's special
Extra storage spaceStorage spaceNewer windowsNew flooringPlenty of closetBrand new central acExterior paint
Zillow last checked:
Listing updated:
Listed by:
Chen Liang 785-438-7874,
KW One Legacy Partners, LLC
Bought with:
Annie Foust, SP00237128
Berkshire Hathaway First
Source: Sunflower AOR as distributed by MLS GRID,MLS#: 232912
Facts & features
Interior
Bedrooms & bathrooms
- Bedrooms: 3
- Bathrooms: 2
- Full bathrooms: 1
- 1/2 bathrooms: 1
Primary bedroom
- Level: Main
- Dimensions: 14*13
Bedroom 2
- Level: Main
- Dimensions: 14*15
Bedroom 3
- Level: Main
- Dimensions: 13*14
Laundry
- Level: Main
Heating
- Natural Gas
Cooling
- Central Air
Appliances
- Laundry: Main Level, Separate Room
Features
- Flooring: Laminate, Carpet
- Basement: Block,Crawl Space
- Has fireplace: No
Interior area
- Total structure area: 1,892
- Total interior livable area: 1,892 sqft
- Finished area above ground: 1,892
- Finished area below ground: 0
Property
Parking
- Parking features: Detached, Extra Parking
Lot
- Size: 1.09 Acres
Details
- Parcel number: R22275
- Special conditions: Standard,Arm's Length
Construction
Type & style
- Home type: SingleFamily
- Architectural style: Bungalow
- Property subtype: Single Family Residence, Residential
Materials
- Frame
- Roof: Composition
Condition
- Year built: 1935
Utilities & green energy
- Water: Public
Community & HOA
Community
- Subdivision: Garden Park Add
HOA
- Has HOA: No
Location
- Region: Topeka
Financial & listing details
- Tax assessed value: $159,800
- Annual tax amount: $566
- Date on market: 3/1/2024
- Cumulative days on market: 23 days
Price history
| Date | Event | Price |
|---|---|---|
| 4/23/2024 | Sold | -- |
Source:  Sunflower AOR as distributed by MLS GRID #232912 Report a problem Sunflower AOR as distributed by MLS GRID #232912 Report a problem | ||
| 3/24/2024 | Pending sale | $149,500$79/sqft |
Source: Sunflower AOR as distributed by MLS GRID #232912 Report a problem | ||
| 3/19/2024 | Price change | $149,500-3.5%$79/sqft |
Source: Sunflower AOR as distributed by MLS GRID #232912 Report a problem | ||
| 3/8/2024 | Price change | $154,900-6.1%$82/sqft |
Source: Sunflower AOR as distributed by MLS GRID #232912 Report a problem | ||
| 3/1/2024 | Price change | $165,000+0.1%$87/sqft |
Source: Sunflower AOR as distributed by MLS GRID #232912 Report a problem | ||
| 2/28/2024 | Price change | $164,900-2.4%$87/sqft |
Source: Owner Report a problem | ||
| 2/23/2024 | Listed for sale | $169,000$89/sqft |
Source: Owner Report a problem | ||
| 11/1/2023 | Sold | -- |
Source: Public Record Report a problem | ||
Public tax history
| Year | Property taxes | Tax assessment |
|---|---|---|
| 2025 | $2,606 +61.1% | $18,378 +52.9% |
| 2024 | $1,617 +185.3% | $12,018 +44.6% |
| 2023 | $567 -47.9% | $8,312 +9% |
| 2022 | $1,087 +1.2% | $7,625 +9% |
| 2021 | $1,074 | $6,996 +2% |
| 2020 | -- | $6,859 +3% |
| 2019 | $1,015 -13% | $6,659 -12.5% |
| 2018 | $1,167 -0.2% | $7,607 |
| 2017 | $1,169 -0.1% | $7,607 |
| 2014 | $1,171 | $7,607 -4% |
| 2010 | -- | $7,924 |
| 2008 | -- | $7,924 +2.1% |
| 2007 | -- | $7,763 |
| 2006 | -- | $7,763 +2% |
| 2005 | -- | $7,614 +3% |
| 2004 | -- | $7,395 +2.4% |
| 2003 | -- | $7,223 +5% |
| 2002 | -- | $6,878 +3.5% |
| 2000 | -- | $6,648 |
Find assessor info on the county website
Neighborhood: Oakland
Nearby homes
- $74,0002 bd1 ba920 sqft2718 NE B St, Topeka, KS 66616Off Market

- $49,0001 bd1 ba653 sqft2712 NE B St, Topeka, KS 66616Off Market
- $141,9002 bd2 ba972 sqft430 NE Oakland Ave, Topeka, KS 66616Off Market
- $138,0002 bd1 ba1.4k sqft436 NE Oakland Ave, Topeka, KS 66616Off Market
- $59,0001 bd1 ba576 sqft2706 NE B St, Topeka, KS 66616Off Market
- $164,9002 bd2 ba1.5k sqft426 NE Oakland Ave, Topeka, KS 66616Off Market
- $166,1003 bd2 ba1.5k sqft415 NE Oakland Ave, Topeka, KS 66616Off Market
- $41,2002 bd1 ba748 sqft2711 NE B St, Topeka, KS 66616Off Market
Nearby schools
GreatSchools rating
- 4/10State Street Elementary SchoolGrades: PK-5Distance: 0.4 mi
- 3/10Chase Middle SchoolGrades: 6-8Distance: 0.3 mi
- 2/10Highland Park High SchoolGrades: 9-12Distance: 2.6 mi
Schools provided by the listing agent
- Elementary: State Street Elementary School/USD 501
- Middle: Chase Middle School/USD 501
- High: Highland Park High School/USD 501
Source: Sunflower AOR as distributed by MLS GRID. This data may not be complete. We recommend contacting the local school district to confirm school assignments for this home.
Sell for more on Zillow
Get a Zillow Showcase℠ listing at no additional cost and you could sell for .
$220,300
2% more
+$4,406
With Zillow Showcase(estimated)
$224,706
- Kansas
- Shawnee County
- Topeka
- 66616
- Oakland
- 431 NE Oakland Ave
Nearby cities
Nearby neighborhoods
Nearby zip codes
Other Topeka Topics
