Beautifully updated brick home in a prime central Oklahoma City location just moments from Douglas Park, the Western Avenue District, Downtown OKC, OU Medical Center and convenient highway access. This move-in ready home combines classic character with modern updates throughout. Rich hardwood floors extend through the living areas and bedrooms, while the spacious living room offers abundant natural light, crown molding, recessed lighting and a decorative fireplace with custom mantel that serves as an attractive focal point. The dining room provides ample space for entertaining and opens through French doors to the backyard. The remodeled kitchen features granite countertops, subway tile backsplash, stainless steel appliances, gas range, open shelving, abundant cabinetry and a charming breakfast nook with built-in bench seating. A versatile second living/third bedroom area provides the perfect space for a home office, playroom, media room, or den. Original Built-in shelving and desk in the hallway. The beautifully updated bathroom showcases designer tile, a furniture-style vanity with quartz countertop, dual mirrors, modern fixtures and a tub/shower combination with tiled surround. Outside, enjoy a large fully fenced backyard shaded by mature trees. The deck creates an ideal setting for outdoor dining, entertaining, or relaxing while overlooking the spacious lawn with plenty of room for gardening, pets, or play. Offering timeless appeal, thoughtful updates, flexible living spaces and an unbeatable location near parks, restaurants, shopping, medical centers and downtown amenities, this home is ready for its next owner.
Sold for $285,000
$285,000
431 NW 44th St, Oklahoma City, OK 73118
2beds
1,475sqft
Single Family Residence
Built in 1951
7,200 Square Feet Lot
$284,700 Zestimate®
$193/sqft
$1,734 Estimated rent
Home value
$284,700
$270,000 - $299,000
$1,734/mo
Zestimate® history
Owner options
List your home for rent
$1,734/mo
Rent Zestimate®
Find your next renter with Zillow Rental Manager. Plus, with online applications, you can quickly screen prospective tenants – for free.
$1,734/mo
Rent Zestimate®
Refinance and save
$1,805/mo
Est. payment
Refinancing to a lower rate could help reduce your monthly payments and save thousands over the life of the loan.
$1,805/mo
Est. payment
Explore your selling options
Work with a Zillow partner agent
Leverage their expertise and Zillow's premium Showcase listings to get your home seen by more buyers.
Get startedList with your own agent
Get your home in front of millions of buyers by listing it on Zillow.
Learn how to do itSell it yourself
Take full control of how buyers see your home on Zillow by listing For Sale by Owner (FSBO).
List your homeWhat's special
Modern fixturesOpen shelvingBeautifully updated brick homeBeautifully updated bathroomGas rangeRich hardwood floorsRemodeled kitchen
Zillow last checked:
Listing updated:
Listed by:
Wendy Chong 405-209-3880,
RE/MAX Preferred
Bought with:
Michelle Dugan, 175308
Homestead + Co
Source: MLSOK/OKCMAR as distributed by MLS GRID,MLS#: 1232338
Facts & features
Interior
Bedrooms & bathrooms
- Bedrooms: 2
- Bathrooms: 1
- Full bathrooms: 1
Heating
- Has Heating (Unspecified Type)
Cooling
- Has cooling: Yes
Appliances
- Included: Dishwasher, Microwave, Free-Standing Electric Oven, Free-Standing Gas Range
Features
- Flooring: Carpet, Tile, Wood
- Number of fireplaces: 1
- Fireplace features: Decorative
Interior area
- Total structure area: 1,475
- Total interior livable area: 1,475 sqft
Property
Parking
- Total spaces: 1
- Parking features: Concrete
- Garage spaces: 1
Features
- Levels: One
- Stories: 1
- Patio & porch: Deck
Lot
- Size: 7,200 Square Feet
- Features: Interior Lot
Details
- Additional structures: Outbuilding
- Parcel number: 431NW44th73118
- Special conditions: None
Construction
Type & style
- Home type: SingleFamily
- Architectural style: Traditional
- Property subtype: Single Family Residence
Materials
- Brick & Frame
- Foundation: Slab
- Roof: Composition
Condition
- Year built: 1951
Utilities & green energy
- Utilities for property: Public
Community & HOA
Location
- Region: Oklahoma City
Financial & listing details
- Price per square foot: $193/sqft
- Tax assessed value: $244,832
- Annual tax amount: $3,309
- Date on market: 6/2/2026
Price history
| Date | Event | Price |
|---|---|---|
| 7/24/2026 | Sold | $285,000-3.4%$193/sqft |
Source:  MLSOK/OKCMAR as distributed by MLS GRID #1232338 Report a problem MLSOK/OKCMAR as distributed by MLS GRID #1232338 Report a problem | ||
| 6/21/2026 | Pending sale | $295,000$200/sqft |
Source: MLSOK/OKCMAR as distributed by MLS GRID #1232338 Report a problem | ||
| 6/2/2026 | Listed for sale | $295,000+106.3%$200/sqft |
Source: MLSOK/OKCMAR as distributed by MLS GRID #1232338 Report a problem | ||
| 3/10/2010 | Sold | $143,000+11.8%$97/sqft |
Source: MLSOK/OKCMAR as distributed by MLS GRID #414316 Report a problem | ||
| 12/18/2006 | Sold | $127,900$87/sqft |
Source: MLSOK/OKCMAR as distributed by MLS GRID #267924 Report a problem | ||
Public tax history
| Year | Property taxes | Tax assessment |
|---|---|---|
| 2025 | $3,310 +4.2% | $26,931 +5% |
| 2024 | $3,178 +5.9% | $25,648 +5% |
| 2023 | $3,000 +9.6% | $24,427 +5% |
| 2022 | $2,736 +4.9% | $23,263 +5% |
| 2021 | $2,608 +3.8% | $22,156 +5% |
| 2020 | $2,513 +33.3% | $21,101 +5% |
| 2019 | $1,886 +5% | $20,097 +5% |
| 2018 | $1,796 -16.8% | $19,140 +0.6% |
| 2017 | $2,157 | $19,031 +5% |
| 2016 | $2,157 +4.9% | $18,125 +5% |
| 2015 | $2,056 +2.7% | $17,263 -1.8% |
| 2014 | $2,002 | $17,585 +4.7% |
| 2013 | -- | $16,800 +1.9% |
| 2012 | -- | $16,479 +3.9% |
| 2011 | -- | $15,862 +2% |
| 2010 | -- | $15,554 +4.8% |
| 2009 | -- | $14,842 +1.5% |
| 2008 | -- | $14,625 +1.3% |
| 2007 | -- | $14,438 +53.7% |
| 2006 | -- | $9,396 +5% |
| 2005 | -- | $8,949 -88.5% |
| 2004 | $946 | $77,493 +809.2% |
| 2003 | -- | $8,523 +18.7% |
| 2002 | -- | $7,182 -5.1% |
| 2001 | -- | $7,571 -1% |
| 2000 | -- | $7,645 +0.1% |
| 1999 | -- | $7,640 |
Find assessor info on the county website
Neighborhood: Edgemere Heights
Nearby homes
- $303,0003 bd2 ba1.3k sqft425 NW 44th St, Oklahoma City, OK 73118Sold

- $290,6002 bd2 ba1.4k sqft435 NW 44th St, Oklahoma City, OK 73118Off Market
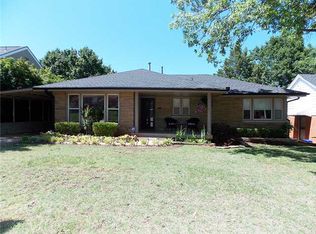
- $229,2003 bd1 ba1.4k sqft419 NW 44th St, Oklahoma City, OK 73118Off Market
- $294,9002 bd2 ba1.4k sqft439 NW 44th St, Oklahoma City, OK 73118Pending
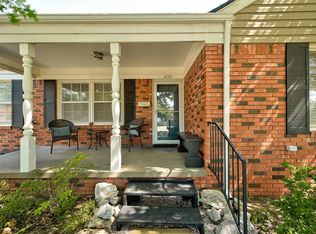
- $232,1002 bd1 ba1.2k sqft426 NW 45th St, Oklahoma City, OK 73118Off Market
- $244,1003 bd1 ba1.4k sqft420 NW 45th St, Oklahoma City, OK 73118Off Market
- $382,6003 bd3 ba1.7k sqft430 NW 45th St, Oklahoma City, OK 73118Off Market
- $302,3003 bd2 ba1.5k sqft430 NW 44th St, Oklahoma City, OK 73118Off Market
Nearby schools
GreatSchools rating
- 6/10Wilson Elementary SchoolGrades: PK-4Distance: 1.7 mi
- 2/10Moon Middle SchoolGrades: 5-8Distance: 2.1 mi
- 1/10Douglass High SchoolGrades: 9-12Distance: 3.8 mi
Schools provided by the listing agent
- Elementary: Wilson ES
- Middle: Moon MS
- High: Douglass HS
Source: MLSOK/OKCMAR as distributed by MLS GRID. This data may not be complete. We recommend contacting the local school district to confirm school assignments for this home.
Get a cash offer in 3 minutes
Find out how much your home could sell for in as little as 3 minutes with a no-obligation cash offer.
Estimated market value
$284,700
Get a cash offer in 3 minutes
Find out how much your home could sell for in as little as 3 minutes with a no-obligation cash offer.
Estimated market value
$284,700
Nearby cities
Nearby neighborhoods
Nearby zip codes
Other Oklahoma City Topics
