Prepare to be impressed with this updated 3-bedroom, 2.5-bath home with an attached 2-car garage in the desirable Old Farm Subdivision of Naperville! This well-maintained home features a spacious living room that flows seamlessly into the dining room, creating an ideal setting for entertaining. The updated kitchen offers granite countertops, stainless steel appliances, and a convenient walk-in storage area perfect for a pantry. The cozy family room provides direct access to the concrete patio and fully fenced backyard, offering plenty of space for outdoor enjoyment and privacy. A beach oasis included! Upstairs, the spacious primary suite features two closets, including a walk-in closet, a private bath, and an additional nook that can be used as a vanity area or baby station. Two additional generously sized bedrooms complete the second level. Recent improvements include a new roof and ridge venting in 2026, featuring 50-year algae resistance and an extended lifespan, along with fresh paint, updated windows, carpeting, a newer garage door, and cleaned air ducts. The large backyard and patio provide the perfect space for relaxing or entertaining. Ideally located near highly rated District 204 schools, with convenient access to shopping, dining, entertainment, I-355, and just a short drive to downtown Naperville. This move-in-ready home offers comfort, updates, and an excellent location!
Contingent
$489,900
431 Newport Dr, Naperville, IL 60565
3beds
1,971sqft
Single Family Residence
Built in 1979
0.25 Acres Lot
$-- Zestimate®
$249/sqft
$-- HOA
What's special
Fully fenced backyardNewer garage doorCozy family roomFresh paintUpdated windowsUpdated kitchenGranite countertops
- --
- 874
- views
- 46
- saves
Zillow last checked:
Listing updated:
Listed by:
Jamie Lemmons-Svoboda 847-606-9045,
Keller Williams Preferred Rlty
Source: MRED as distributed by MLS GRID,MLS#: 12642124
Facts & features
Interior
Bedrooms & bathrooms
- Bedrooms: 3
- Bathrooms: 3
- Full bathrooms: 2
- 1/2 bathrooms: 1
Rooms
- Room types: Foyer, Utility Room-1st Floor, Walk In Closet
Primary bedroom
- Features: Flooring (Carpet), Window Treatments (All), Bathroom (Full)
- Area: 338 Square Feet
- Dimensions: 13X26
Bedroom 2
- Features: Flooring (Carpet), Window Treatments (All)
- Area: 169 Square Feet
- Dimensions: 13X13
Bedroom 3
- Features: Flooring (Carpet), Window Treatments (All)
- Area: 120 Square Feet
- Dimensions: 12X10
Dining room
- Features: Flooring (Wood Laminate), Window Treatments (All)
- Level: Main
- Area: 120 Square Feet
- Dimensions: 12X10
Family room
- Features: Flooring (Wood Laminate), Window Treatments (All)
- Level: Main
- Area: 260 Square Feet
- Dimensions: 20X13
Foyer
- Features: Flooring (Wood Laminate)
- Level: Main
- Area: 88 Square Feet
- Dimensions: 8X11
Kitchen
- Features: Kitchen (Eating Area-Table Space, Pantry-Closet), Flooring (Wood Laminate), Window Treatments (All)
- Level: Main
- Area: 100 Square Feet
- Dimensions: 10X10
Living room
- Features: Flooring (Wood Laminate), Window Treatments (All)
- Level: Main
- Area: 234 Square Feet
- Dimensions: 18X13
Other
- Features: Flooring (Wood Laminate)
- Level: Main
- Area: 63 Square Feet
- Dimensions: 7X9
Walk in closet
- Area: 40 Square Feet
- Dimensions: 5X8
Heating
- Forced Air
Cooling
- Central Air
Appliances
- Included: Range, Microwave, Dishwasher, Refrigerator, Washer, Dryer, Disposal, Stainless Steel Appliance(s), Gas Water Heater
- Laundry: Main Level, In Unit
Features
- Walk-In Closet(s), Separate Dining Room, Pantry
- Flooring: Laminate
- Doors: Storm Door(s)
- Windows: Screens
- Basement: None
Interior area
- Total structure area: 1,877
- Total interior livable area: 1,971 sqft
Property
Parking
- Total spaces: 2
- Parking features: Asphalt, Garage Door Opener, Yes, Garage Owned, Attached, Garage
- Attached garage spaces: 2
- Has uncovered spaces: Yes
Accessibility
- Accessibility features: No Disability Access
Features
- Stories: 2
- Patio & porch: Patio
- Fencing: Fenced
Lot
- Size: 0.25 Acres
- Dimensions: 72 X 114
- Features: Mature Trees
Details
- Additional structures: Shed(s)
- Parcel number: 0701012010330000
- Special conditions: None
- Other equipment: Ceiling Fan(s)
Construction
Type & style
- Home type: SingleFamily
- Architectural style: Traditional
- Property subtype: Single Family Residence
Materials
- Brick
- Foundation: Concrete Perimeter
- Roof: Asphalt
Condition
- New construction: No
- Year built: 1979
- Major remodel year: 2022
Utilities & green energy
- Electric: 200+ Amp Service
- Sewer: Public Sewer, Storm Sewer
- Water: Lake Michigan, Public
Community & HOA
Community
- Features: Park, Curbs, Sidewalks, Street Lights, Street Paved
- Security: Carbon Monoxide Detector(s)
- Subdivision: Old Farm
HOA
- Services included: None
Location
- Region: Naperville
Financial & listing details
- Price per square foot: $249/sqft
- Tax assessed value: $408,132
- Annual tax amount: $8,827
- Date on market: 9/17/2026
- Ownership: Fee Simple
Estimated market value
Not available
Estimated sales range
Not available
Not available
Price history
| Date | Event | Price |
|---|---|---|
| 3/28/2022 | Sold | $400,000+14.3%$203/sqft |
Source:  MRED as distributed by MLS GRID #11336379 Report a problem | ||
| 3/7/2022 | Pending sale | $350,000$178/sqft |
Source:  RE/MAX International #11336379 Report a problem | ||
| 3/7/2022 | Contingent | $350,000$178/sqft |
Source: MRED as distributed by MLS GRID #11336379 Report a problem | ||
| 3/2/2022 | Listed for sale | $350,000+9.4%$178/sqft |
Source: MRED as distributed by MLS GRID #11336379 Report a problem | ||
| 4/30/2019 | Sold | $320,000+0.5%$162/sqft |
Source: MRED as distributed by MLS GRID #10294427 Report a problem | ||
| 3/6/2019 | Pending sale | $318,500$162/sqft |
Source: Coldwell Banker Residential Brokerage - Naperville #10294427 Report a problem | ||
| 3/6/2019 | Listed for sale | $318,500$162/sqft |
Source: Coldwell Banker Residential #10294427 Report a problem | ||
| 3/6/2019 | Pending sale | $318,500$162/sqft |
Source: Coldwell Banker Residential #10294427 Report a problem | ||
| 3/1/2019 | Listed for sale | $318,500+35.5%$162/sqft |
Source: Coldwell Banker Residential #10294427 Report a problem | ||
| 2/24/2011 | Sold | $235,000$119/sqft |
Source: Public Record Report a problem | ||
| 10/24/2010 | Price change | $235,000-5.6%$119/sqft |
Source: NRT Chicago #07579595 Report a problem | ||
| 9/23/2010 | Price change | $249,000-2.4%$126/sqft |
Source: NRT Chicago #07579595 Report a problem | ||
| 8/1/2010 | Price change | $255,000-5.5%$129/sqft |
Source: NRT Chicago #07579595 Report a problem | ||
| 7/14/2010 | Listed for sale | $269,900+3.8%$137/sqft |
Source: NRT Chicago #07579595 Report a problem | ||
| 9/20/2005 | Sold | $260,000$132/sqft |
Source: Public Record Report a problem | ||
Public tax history
| Year | Property taxes | Tax assessment |
|---|---|---|
| 2024 | $8,387 +5.2% | $136,044 +13.2% |
| 2023 | $7,973 +3.8% | $120,180 +7.3% |
| 2022 | $7,680 +4.7% | $112,002 +5% |
| 2021 | $7,333 +2% | $106,669 +1.6% |
| 2020 | $7,191 +1.8% | $104,979 +2.9% |
| 2019 | $7,063 +1.2% | $102,021 +2.9% |
| 2018 | $6,978 +1.6% | $99,158 +2.7% |
| 2017 | $6,867 +0.2% | $96,598 +2.2% |
| 2016 | $6,851 +14.5% | $94,518 +4% |
| 2015 | $5,982 | $90,883 +17.2% |
| 2014 | $5,982 +1.7% | $77,528 |
| 2013 | $5,884 +4.1% | $77,528 |
| 2012 | $5,654 +6.9% | $77,528 -1% |
| 2011 | $5,288 -12% | $78,333 -15.9% |
| 2010 | $6,010 +6% | $93,121 -1.7% |
| 2009 | $5,671 +0.3% | $94,732 |
| 2008 | $5,653 | $94,732 |
| 2007 | -- | $94,732 +9.7% |
| 2006 | $5,307 +2.3% | $86,349 +6.2% |
| 2005 | $5,185 +3.9% | $81,285 +7.1% |
| 2004 | $4,992 -6.8% | $75,930 -4.1% |
| 2003 | $5,355 +24.3% | $79,136 +25% |
| 2002 | $4,309 +7.2% | $63,284 +7.1% |
| 2001 | $4,020 +11.4% | $59,067 +9.2% |
| 2000 | $3,609 | $54,066 |
Find assessor info on the county website
Monthly payment
Est. payment
Payment breakdown
Explore the cost of this home by adjusting the details. Changes won't be saved.Climate risks
Neighborhood: Old Farm
Nearby schools
Schools provided by the listing agent
- Elementary: Spring Brook Elementary School
- Middle: Gregory Middle School
- High: Neuqua Valley High School
- District: 204
Source: MRED as distributed by MLS GRID. This data may not be complete. We recommend contacting the local school district to confirm school assignments for this home.

Similar homes
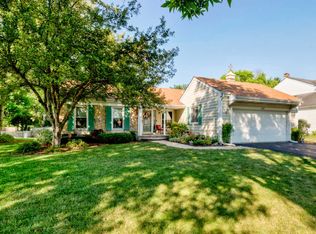
- $465,0003 bd3 ba2.1k sqft2265 Woodland Cir, Naperville, IL 60565Active
 MLS ID #12689325, Adam Stary, eXp Realty. MRED as distributed by MLS GRID
- $475,0003 bd3 ba2.1k sqft15324 S Buttercup Ct, Plainfield, IL 60544New
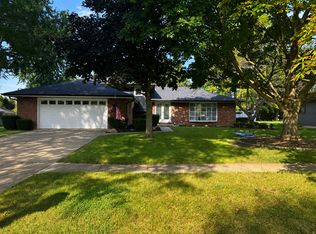 MLS ID #12750728, Jacqueline Toschi-Dastice, @properties Christie's International Real Estate. MRED as distributed by MLS GRID
- $398,0003 bd3 ba1.7k sqft3936 Garnette Ct, Naperville, IL 60564New
 MLS ID #12806150, Christina Chen, CSC, Charles Rutenberg Realty of IL. MRED as distributed by MLS GRID
- $574,9993 bd2 ba2k sqft8 E Gartner Rd, Naperville, IL 60540Active
 MLS ID #12802434, Ann Blair, ABR,SRES,SRS, RE/MAX Professionals Select. MRED as distributed by MLS GRID
