DELIGHTED IN DETROIT LAKES. Nestled on a tree-lined lot is this stylish sanctuary just minutes from trendy restaurants, an abundance of businesses, and public beaches. From convenience of accessibility to comfort of charm, embrace the ambience on the corner. A meticulously manicured yard invites you to an oasis for entertaining with no backyard neighbors, plentiful space, and the perfect spot to soak up the sun. Not only are the views impressive, this appealing property is complete with custom cabinetry, solid-core doors, and modern touches like textured paint. The feeling of elegance is noticeable with newer windows, steel siding, and luxurious flooring. This hard to find house seamlessly connects the kitchen to creative rooms, an in-law suite, and whopper of a workshop! See it today! Owner related to agent.
Sold for $315,000
$315,000
431 Oak Hills Dr, Detroit Lakes, MN 56501
3beds
2,040sqft
Single Family Residence
Built in 1979
0.32 Acres Lot
$351,400 Zestimate®
$154/sqft
$1,932 Estimated rent
Home value
$351,400
$334,000 - $369,000
$1,932/mo
Zestimate® history
Owner options
List your home for rent
$1,932/mo
Rent Zestimate®
Find your next renter with Zillow Rental Manager. Plus, with online applications, you can quickly screen prospective tenants – for free.
$1,932/mo
Rent Zestimate®
Refinance and save
$1,915/mo
Est. payment
Refinancing to a lower rate could help reduce your monthly payments and save thousands over the life of the loan.
$1,915/mo
Est. payment
Explore your selling options
Work with a Zillow partner agent
Leverage their expertise and Zillow's premium Showcase listings to get your home seen by more buyers.
Get startedList with your own agent
Get your home in front of millions of buyers by listing it on Zillow.
Learn how to do itSell it yourself
Take full control of how buyers see your home on Zillow by listing For Sale by Owner (FSBO).
List your homeWhat's special
Zillow last checked:
Listing updated:
Listed by:
Travis Skonseng 701-367-7165,
Berkshire Hathaway Homeservices Premier Properties,
Non MLS Member,
Non Member
Bought with:
Non MLS Member
Non Member
Source: Great North MLS,MLS#: 4011902
Facts & features
Interior
Bedrooms & bathrooms
- Bedrooms: 3
- Bathrooms: 2
- Full bathrooms: 1
- 3/4 bathrooms: 1
Primary bedroom
- Features: Ceiling Fan(s)
- Level: Main
Bedroom 2
- Features: Ceiling Fan(s)
- Level: Main
Bedroom 3
- Features: Ceiling Fan(s)
- Level: Main
Bathroom 1
- Description: Linen Closet
- Features: Laminate Counters
- Level: Main
Bathroom 2
- Features: In-Law Floorplan, Laminate Counters
- Level: Basement
Bonus room
- Features: Ceiling Fan(s), In-Law Floorplan
- Level: Basement
Dining room
- Features: Chandelier, Open Floorplan
- Level: Main
Dining room
- Features: In-Law Floorplan, Open Floorplan
- Level: Basement
Other
- Description: Shiplap Ceiling
- Features: Chandelier
- Level: Main
Family room
- Features: In-Law Floorplan, Open Floorplan
- Level: Basement
Kitchen
- Description: Backsplash, Dishwasher Rough-In
- Features: Bookcases, Built-in Features, Kitchen Island, Laminate Counters, Natural Woodwork, Open Floorplan, Pantry
- Level: Main
Kitchen
- Features: Breakfast Bar, Eat-in Kitchen, In-Law Floorplan, Laminate Counters
- Level: Basement
Laundry
- Description: Coat Closet
- Level: Main
Laundry
- Description: Finished, Epoxy Floor
- Features: In-Law Floorplan, Laminate Counters
- Level: Basement
Living room
- Description: Coat Closet, Bay Window
- Features: Entrance Foyer
- Level: Main
Other
- Description: Finished, Epoxy Floor
- Features: In-Law Floorplan
- Level: Basement
Other
- Description: Wood Deck
- Level: Main
- Area: 192
- Dimensions: 12 x 16
Other
- Description: Concrete Patio
- Level: Basement
- Area: 280
- Dimensions: 20 x 14
Storage
- Features: In-Law Floorplan
- Level: Basement
Workshop
- Description: Heated, Garage
- Features: Built-in Features, Storage
- Level: Basement
Heating
- Zoned, Baseboard, Electric, Forced Air, Natural Gas
Cooling
- Ceiling Fan(s), Central Air
Appliances
- Included: Dryer, Electric Range, Exhaust Fan, Gas Range, Microwave, Oven, Refrigerator, Washer, Water Softener
- Laundry: Main Level
Features
- Ceiling Fan(s), High Speed Internet, Main Floor Bedroom, Pantry
- Flooring: Tile, Vinyl, Carpet, Concrete, Hardwood, Laminate, Sealed Concrete
- Windows: Window Treatments
- Basement: Concrete,Daylight,Egress Windows,Exterior Entry,Finished,Full,Interior Entry,Storage Space,Walk-Out Access
- Has fireplace: No
Interior area
- Total structure area: 2,040
- Total interior livable area: 2,040 sqft
- Finished area above ground: 1,040
- Finished area below ground: 1,000
Property
Parking
- Total spaces: 2
- Parking features: Garage Door Opener, Garage Faces Rear, Heated Garage, Insulated, Lighted, Workshop in Garage, Workbench, Storage, Inside Entrance, Garage Faces Front, Double Driveway, Additional Parking, Attached, Basement
- Attached garage spaces: 2
Features
- Levels: One
- Stories: 1
- Patio & porch: Deck, Patio
- Exterior features: Rain Gutters, Lighting
- Fencing: None
- Has view: Yes
Lot
- Size: 0.32 Acres
- Features: Views, Sloped, Corner Lot, Irregular Lot, Landscaped, Level, Rectangular Lot
Details
- Additional structures: Second Garage, Workshop
- Parcel number: 491749000
Construction
Type & style
- Home type: SingleFamily
- Architectural style: Ranch,Walk-Out
- Property subtype: Single Family Residence
Materials
- Block, Concrete, Frame, Steel Siding
- Foundation: Block, Concrete Perimeter
- Roof: Shingle,Asphalt
Condition
- New construction: No
- Year built: 1979
Utilities & green energy
- Sewer: Public Sewer
- Water: Well, Public
- Utilities for property: Underground Utilities, Water Available, Phone Available, Sewer Available, Trash Pickup - Public, Cable Available, Electricity Available, Fiber Optic Not Available, Natural Gas Available
Community & HOA
Community
- Security: Smoke Detector(s)
- Subdivision: Oak Hills
HOA
- Services included: None
Location
- Region: Detroit Lakes
Financial & listing details
- Price per square foot: $154/sqft
- Tax assessed value: $317,800
- Annual tax amount: $3,022
- Date on market: 3/20/2024
- Listing terms: VA Loan,Cash,Conventional,FHA
- Electric utility on property: Yes
- Road surface type: Asphalt, Concrete, Paved
Price history
| Date | Event | Price |
|---|---|---|
| 1/27/2025 | Listing removed | $325,000+3.2%$159/sqft |
Source: BHHS broker feed #24-889 Report a problem | ||
| 5/16/2024 | Sold | $315,000-2.3%$154/sqft |
Source: Great North MLS #4011902 Report a problem | ||
| 4/23/2024 | Pending sale | $322,500$158/sqft |
Source:  FMARMLS #6494267 Report a problem FMARMLS #6494267 Report a problem | ||
| 4/20/2024 | Price change | $322,500-0.8%$158/sqft |
Source: BHHS broker feed #6494267 Report a problem | ||
| 4/9/2024 | Price change | $325,000+0.8%$159/sqft |
Source: BHHS broker feed #24-889 Report a problem | ||
| 4/1/2024 | Price change | $322,500-0.8%$158/sqft |
Source: FMARMLS #6494267 Report a problem | ||
| 3/20/2024 | Listed for sale | $325,000$159/sqft |
Source: Great North MLS #4011902 Report a problem | ||
| 3/16/2024 | Pending sale | $325,000$159/sqft |
Source: Great North MLS #4011902 Report a problem | ||
| 2/26/2024 | Listed for sale | $325,000+25%$159/sqft |
Source: FMARMLS #24-889 Report a problem | ||
| 3/20/2023 | Sold | $260,000+97.7%$127/sqft |
Source: Public Record Report a problem | ||
| 9/20/2013 | Sold | $131,500$64/sqft |
Source: Public Record Report a problem | ||
Public tax history
| Year | Property taxes | Tax assessment |
|---|---|---|
| 2025 | $3,080 +2.9% | $317,800 -5.4% |
| 2024 | $2,994 -0.9% | $335,800 +6.2% |
| 2023 | $3,022 +11.2% | $316,200 +5.4% |
| 2022 | $2,718 +24.5% | $300,100 +19.8% |
| 2021 | $2,184 -2% | $250,500 +22% |
| 2020 | $2,228 +3.8% | $205,400 -1.1% |
| 2019 | $2,146 | $207,600 +6.7% |
| 2018 | $2,146 +0.2% | $194,600 -9.4% |
| 2017 | $2,142 +17.7% | $214,800 +21.2% |
| 2016 | $1,820 +17.9% | $177,300 +18.8% |
| 2015 | $1,544 +7.2% | $149,300 +2.8% |
| 2014 | $1,440 +0.1% | $145,200 |
| 2012 | $1,438 +6.2% | -- |
| 2011 | $1,354 +5.6% | -- |
| 2010 | $1,282 | -- |
Find assessor info on the county website
Neighborhood: 56501
Nearby homes
- $266,4004 bd2 ba1.8k sqft427 Oak Hills Dr, Detroit Lakes, MN 56501Off Market

- $349,4004 bd2 ba1.7k sqft431 Birch Dr, Detroit Lakes, MN 56501Off Market

- $221,0002 bd2 ba1.9k sqft436 Oak Hills Dr, Detroit Lakes, MN 56501Sold
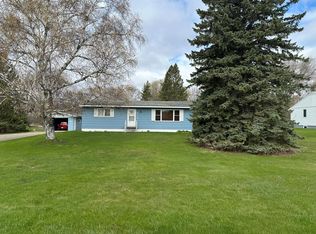
- $307,2003 bd2 ba1.1k sqft423 Oak Hills Dr, Detroit Lakes, MN 56501Off Market
- $195,6003 bd2 ba1.3k sqft422 Cedar Ave, Detroit Lakes, MN 56501Off Market
- $7,000-- bd-- ba-- sqft428 Cedar Ave, Detroit Lakes, MN 56501Off Market
- $370,6004 bd2 ba2.4k sqft435 Birch Dr, Detroit Lakes, MN 56501Off Market
- $238,8002 bd1 ba1.1k sqft432 Oak Hills Dr, Detroit Lakes, MN 56501Off Market
Nearby schools
GreatSchools rating
- 6/10Roosevelt Elementary SchoolGrades: PK-5Distance: 1 mi
- 5/10Detroit Lakes Middle SchoolGrades: 6-8Distance: 1 mi
- 7/10Detroit Lakes Senior High SchoolGrades: 9-12Distance: 1.5 mi


Get pre-qualified for a loan
At Zillow Home Loans, we can pre-qualify you in as little as 5 minutes with no impact to your credit score.An equal housing lender. NMLS #10287.
Sell for more on Zillow
Get a Zillow Showcase℠ listing at no additional cost and you could sell for .
$351,400
2% more
+$7,028
With Zillow Showcase(estimated)
$358,428
- Minnesota
- Becker County
- Detroit Lakes
- 56501
- 431 Oak Hills Dr
Nearby cities
Nearby zip codes
Other Detroit Lakes Topics
