Perched in the peaceful hills of Oakmont, 431 Oak Mesa Drive is a serene retreat where comfort, nature, and an active lifestyle come together. This spacious 2-bedroom, 2-bath home offers 1500+ square feet of thoughtfully designed living space, inviting its next owner to create new memories while embracing a simpler, more fulfilling way of life. Surrounded by the rolling vineyards and Mayacamas Mountains of Sonoma County's celebrated Valley of the Moon, this home offers the perfect balance of tranquility and connection. Wake to quiet mornings, enjoy beautiful hillside views, and spend your days exploring everything this vibrant community has to offer all just over an hour from San Francisco. Life here is about having the freedom to do as much or as little as you choose. Start the day with a hike through nearby Annadel State Park, a round of golf, a pickleball match, or a swim at one of three recreation centers. Meet friends for coffee, attend a concert, discover a new hobby, or choose from more than 200 clubs and interest groups that make it easy to stay active, engaged, and connected. Everyday conveniences are close at hand, with neighborhood shopping, banking, salons, and essential services just minutes away. Beyond the community, you'll find world-class wineries, acclaimed restaurants, farmers markets, scenic cycling routes, and the endless beauty of Sonoma Wine Country waiting to be explored. Whether you're searching for a peaceful place to unwind, a home base for entertaining family and friends, or a community that encourages an active, social lifestyle, 431 Oak Mesa Drive offers the opportunity to enjoy it all. Designed for those 55 and better, this is more than a home it's a chance to embrace the next chapter with ease, adventure, and the very best of Wine Country living.
Closed
$775,000
431 Oak Mesa Drive, Santa Rosa, CA 95409
2beds
1,594sqft
Single Family Residence
Built in 1981
3,497 Square Feet Lot
$775,400 Zestimate®
$486/sqft
$3,091 Estimated rent
Home value
$775,400
$706,000 - $853,000
$3,091/mo
Zestimate® history
Owner options
List your home for rent
$3,091/mo
Rent Zestimate®
Find your next renter with Zillow Rental Manager. Plus, with online applications, you can quickly screen prospective tenants – for free.
$3,091/mo
Rent Zestimate®
Refinance and save
$5,690/mo
Est. payment
Refinancing to a lower rate could help reduce your monthly payments and save thousands over the life of the loan.
$5,690/mo
Est. payment
Explore your selling options
Work with a Zillow partner agent
Leverage their expertise and Zillow's premium Showcase listings to get your home seen by more buyers.
Get startedList with your own agent
Get your home in front of millions of buyers by listing it on Zillow.
Learn how to do itSell it yourself
Take full control of how buyers see your home on Zillow by listing For Sale by Owner (FSBO).
List your homeWhat's special
Beautiful hillside views
Zillow last checked:
Listing updated:
Listed by:
Alexandra Cowley DRE #02043401 415-302-0961,
Coldwell Banker Realty 415-461-3000,
Elizabeth Xydas DRE #02374126 707-368-3670,
Guide Real Estate
Bought with:
Kathryn E Vormelker, DRE #02190840
Compass
Source: BAREIS,MLS#: 326067393 Originating MLS: Marin County
Originating MLS: Marin CountyFacts & features
Interior
Bedrooms & bathrooms
- Bedrooms: 2
- Bathrooms: 2
- Full bathrooms: 2
Rooms
- Room types: Bonus Room, Dining Room, Family Room, Kitchen, Laundry, Living Room, Master Bathroom, Master Bedroom
Primary bedroom
- Features: Closet, Outside Access
- Level: Main
Bedroom
- Level: Main
Primary bathroom
- Features: Tub w/Shower Over, Window
Bathroom
- Features: Shower Stall(s), Window
- Level: Main
Dining room
- Features: Formal Area
- Level: Main
Family room
- Level: Main
Kitchen
- Features: Butlers Pantry, Stone Counters
- Level: Main
Living room
- Features: Cathedral/Vaulted, Deck Attached, View
- Level: Main
Heating
- Central, Solar
Cooling
- Central Air
Appliances
- Included: Built-In Gas Oven, Built-In Gas Range, Dishwasher, Disposal, Free-Standing Refrigerator, Gas Cooktop
- Laundry: Cabinets, Hookups Only, Laundry Closet
Features
- Cathedral Ceiling(s)
- Flooring: Tile, Wood
- Windows: Dual Pane Full, Skylight Tube
- Basement: None
- Number of fireplaces: 1
- Fireplace features: Living Room
Interior area
- Total structure area: 1,594
- Total interior livable area: 1,594 sqft
Property
Parking
- Total spaces: 4
- Parking features: Attached, Garage Door Opener, Uncovered Parking Spaces 2+, Paved
- Attached garage spaces: 1
- Has uncovered spaces: Yes
Features
- Levels: One
- Stories: 1
- Patio & porch: Patio, Deck
- Pool features: Community
- Has view: Yes
- View description: Mountain(s), Valley
Lot
- Size: 3,497 Square Feet
- Features: Zero Lot Line
Details
- Additional structures: Pool House
- Parcel number: 016630028000
- Special conditions: Standard
Construction
Type & style
- Home type: SingleFamily
- Architectural style: Contemporary
- Property subtype: Single Family Residence
- Attached to another structure: Yes
Materials
- Foundation: Concrete
- Roof: Composition,Shingle
Condition
- Year built: 1981
Utilities & green energy
- Electric: 220 Volts
- Sewer: Public Sewer
- Water: Public
- Utilities for property: Public
Green energy
- Energy generation: Solar
Community & HOA
Community
- Security: Carbon Monoxide Detector(s), Smoke Detector(s)
- Senior community: Yes
HOA
- Has HOA: Yes
- Amenities included: Clubhouse, Gym, Recreation Facilities, Tennis Court(s)
- Services included: Common Areas, Insurance, Maintenance Grounds, Management, Pool, Recreation Facility, Road, Sewer, Trash, Water
- HOA fee: $429 monthly
- HOA name: Oakmont Village Association
- HOA phone: 707-539-1611
Location
- Region: Santa Rosa
Financial & listing details
- Price per square foot: $486/sqft
- Tax assessed value: $368,745
- Date on market: 8/15/2026
Price history
| Date | Event | Price |
|---|---|---|
| 9/3/2026 | Sold | $775,000+10.9%$486/sqft |
Source:  BAREIS #326067393 Report a problem BAREIS #326067393 Report a problem | ||
| 8/27/2026 | Pending sale | $699,000$439/sqft |
Source: BAREIS #326067393 Report a problem | ||
| 8/18/2026 | Listed for sale | $699,000+217.7%$439/sqft |
Source: BAREIS #326067393 Report a problem | ||
| 7/10/1997 | Sold | $220,000$138/sqft |
Source: Public Record Report a problem | ||
Public tax history
| Year | Property taxes | Tax assessment |
|---|---|---|
| 2026 | -- | $368,745 +2% |
| 2025 | $4,253 +1.8% | $361,516 +2% |
| 2024 | $4,178 +3.9% | $354,429 +2% |
| 2023 | $4,023 +4.3% | $347,480 +2% |
| 2022 | $3,858 +2.1% | $340,667 +2% |
| 2021 | $3,780 +0.4% | $333,988 +1% |
| 2020 | $3,766 +1% | $330,564 +2% |
| 2019 | $3,730 +0.7% | $324,083 +2% |
| 2018 | $3,705 +1.9% | $317,730 +2% |
| 2017 | $3,637 +1.2% | $311,501 +2% |
| 2016 | $3,593 +3.1% | $305,394 +1.5% |
| 2015 | $3,484 +3.3% | $300,808 +2% |
| 2014 | $3,373 -99% | $294,916 +0.5% |
| 2013 | $334,520 | $293,584 +2% |
| 2012 | -- | $287,828 +2% |
| 2011 | -- | $282,185 +0.8% |
| 2010 | -- | $280,077 -0.2% |
| 2009 | -- | $280,743 +2% |
| 2008 | -- | $275,239 +2% |
| 2007 | -- | $269,843 +5% |
| 2006 | -- | $257,053 +2% |
| 2005 | -- | $252,014 +2% |
| 2004 | -- | $247,074 +1.9% |
| 2003 | -- | $242,539 +2% |
| 2002 | -- | $237,784 +2% |
| 2001 | -- | $233,122 +2% |
| 2000 | -- | $228,551 |
Find assessor info on the county website
Neighborhood: Oakmont
Nearby homes
- $655,6003 bd2 ba1.6k sqft465 Singing Woods Ln, Santa Rosa, CA 95409Off Market
- $606,8002 bd2 ba1.4k sqft461 Singing Woods Ln, Santa Rosa, CA 95409Off Market
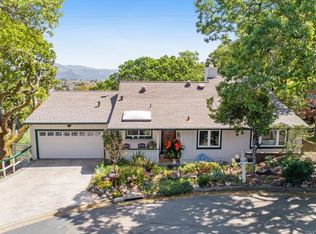
- $554,1002 bd1 ba1.6k sqft425 Oak Mesa Dr, Santa Rosa, CA 95409Off Market
- $554,8002 bd2 ba1.1k sqft437 Oak Mesa Pl, Santa Rosa, CA 95409Off Market
- $498,4002 bd2 ba1.2k sqft471 Singing Woods Ln, Santa Rosa, CA 95409Off Market
- $712,1002 bd2 ba1.4k sqft441 Oak Mesa Pl, Santa Rosa, CA 95409Off Market
- $549,6002 bd2 ba1.2k sqft473 Singing Woods Ln, Santa Rosa, CA 95409Off Market
- $675,2002 bd2 ba1.4k sqft457 Singing Woods Ln, Santa Rosa, CA 95409Off Market
Nearby schools
GreatSchools rating
- 10/10Austin Creek Elementary SchoolGrades: K-6Distance: 3.4 mi
- 5/10Rincon Valley Middle SchoolGrades: 7-8Distance: 5.5 mi
- 9/10Maria Carrillo High SchoolGrades: 9-12Distance: 5 mi
Get a cash offer in 3 minutes
Find out how much your home could sell for in as little as 3 minutes with a no-obligation cash offer.
Estimated market value
$775,400
Get a cash offer in 3 minutes
Find out how much your home could sell for in as little as 3 minutes with a no-obligation cash offer.
Estimated market value
$775,400
- California
- Sonoma County
- Santa Rosa
- 95409
- Oakmont
- 431 Oak Mesa Drive
