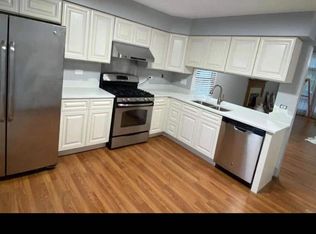
COME HOME AND RELAX IN THIS INVITING TOWNHOME WITH FABULOUS ACCESS TO SHOPPING AND TOLLWAYS. THIS THREE-BEDROOM UNIT FEATURES A TWO-STORY FOYER FILLED WITH LIGHT, A COAT CLOSET TUCKED BENEATH THE STAIRCASE, AND A CONVENIENT POWDER ROOM IN THE ENTRY. THE HEART OF THE HOME IS THE OPEN GREAT ROOM AND DINING AREA, COMPLETE WITH AN OPERATIONAL TV AND AN UPDATED GAS FIREPLACE WITH NEWER CUSTOM SURROUND. NEWER LUXURY VINYL TILE PLANK FLOORING RUNS THROUGHOUT, COMPLEMENTED BY WINDOW BLINDS AND RECESSED LIGHTING. THE DINING AREA BOASTS A NEWER LIGHT FIXTURE IF YOU CHOOSE TO USE IT FOR SUCH. THE FUNCTIONAL KITCHEN OFFERS AMPLE COUNTERTOP SPACE, UPDATED WHITE CABINETRY, A GE GAS RANGE, BOSCH DISHWASHER, STAINLESS STEEL DOUBLE SINK, PANTRY CLOSET, AND A CHARMING EAT-IN AREA WITH SLIDING GLASS DOORS TO A CEMENT PATIO. THE SPACIOUS LAUNDRY/UTILITY ROOM FEATURES ABUNDANT SHELVING AND LEADS TO THE TWO-CAR GARAGE, PERFECT FOR VEHICLES AND STORAGE. UPSTAIRS, THE MASTER BEDROOM SHOWCASES A DOUBLE DOOR ENTRY, NEUTRAL CARPETING, A LARGE WALK-IN CLOSET WITH SHELVING, AND A MASTER BATH WITH DOUBLE VANITY, SKYLIGHT, RECESSED LIGHTING, AND A CARPETED FLOOR. THE SHOWER IS "AS IS." THE UPDATED HALL BATH OFFERS ACCESS TO BOTH THE HALLWAY AND BEDROOM TWO, WHICH INCLUDES A WALK-IN CLOSET, SHADES, AND A CEILING FAN. BEDROOM THREE ALSO HAS A CLOSET, LIGHT FILTERING SHADES, AND A CEILING FAN. THE FINISHED BASEMENT APPROXIMATELY 800 SQ FT PROVIDES ADDITIONAL LIVING SPACE INCLUDING A THIRD FULL BATHROOM WITH SHOWER, A REC ROOM WITH TV BRACKET, CARPETING, RECESSED LIGHTING, A HUGE STORAGE CLOSET, AND TWO MORE CLOSETS ALONG THE WALL. NEW ROOF 2024!THIS IS TRULY A GEM!
Closed
$460,000
431 Orleans Ave Unit 431, Naperville, IL 60565
3beds
2,110sqft
Townhouse, Single Family Residence
Built in 1990
-- sqft lot
$480,400 Zestimate®
$218/sqft
$3,299 Estimated rent
Home value
$480,400
$437,000 - $524,000
$3,299/mo
Zestimate® history
Owner options
List your home for rent
$3,299/mo
Rent Zestimate®
Find your next renter with Zillow Rental Manager. Plus, with online applications, you can quickly screen prospective tenants – for free.
$3,299/mo
Rent Zestimate®
Refinance and save
$3,635/mo
Est. payment
Refinancing to a lower rate could help reduce your monthly payments and save thousands over the life of the loan.
$3,635/mo
Est. payment
Explore your selling options
Work with a Zillow partner agent
Leverage their expertise and Zillow's premium Showcase listings to get your home seen by more buyers.
Get startedList with your own agent
Get your home in front of millions of buyers by listing it on Zillow.
Learn how to do itSell it yourself
Take full control of how buyers see your home on Zillow by listing For Sale by Owner (FSBO).
List your homeWhat's special
Updated gas fireplaceFinished basementUpdated hall bathAmple countertop spaceFunctional kitchenBosch dishwasherGe gas range
Zillow last checked:
Listing updated:
Listed by:
Gail Niermeyer 630-430-1835,
Coldwell Banker Realty
Bought with:
Jennifer Barnes
Infiniti Properties, Inc.
Source: MRED as distributed by MLS GRID,MLS#: 12433446
Facts & features
Interior
Bedrooms & bathrooms
- Bedrooms: 3
- Bathrooms: 4
- Full bathrooms: 3
- 1/2 bathrooms: 1
Rooms
- Room types: Breakfast Room
Primary bedroom
- Features: Flooring (Carpet), Window Treatments (Blinds), Bathroom (Full)
- Level: Second
- Area: 285 Square Feet
- Dimensions: 19X15
Bedroom 2
- Features: Flooring (Carpet), Window Treatments (Blinds)
- Level: Second
- Area: 165 Square Feet
- Dimensions: 15X11
Bedroom 3
- Features: Flooring (Carpet), Window Treatments (Blinds)
- Level: Second
- Area: 150 Square Feet
- Dimensions: 15X10
Breakfast room
- Features: Flooring (Vinyl)
- Level: Main
- Area: 80 Square Feet
- Dimensions: 10X8
Dining room
- Features: Flooring (Vinyl), Window Treatments (Blinds)
- Level: Main
- Area: 104 Square Feet
- Dimensions: 13X8
Kitchen
- Features: Kitchen (Eating Area-Table Space, Pantry-Closet), Flooring (Vinyl), Window Treatments (Curtains/Drapes)
- Level: Main
- Area: 88 Square Feet
- Dimensions: 11X8
Laundry
- Level: Main
- Area: 35 Square Feet
- Dimensions: 7X5
Living room
- Features: Flooring (Vinyl), Window Treatments (Blinds)
- Level: Main
- Area: 266 Square Feet
- Dimensions: 19X14
Heating
- Natural Gas, Forced Air
Cooling
- Central Air
Appliances
- Included: Range, Microwave, Dishwasher, Refrigerator, Washer, Dryer, Disposal
- Laundry: In Unit
Features
- Basement: Finished,Full
- Number of fireplaces: 1
- Fireplace features: Gas Log, Gas Starter, Living Room
Interior area
- Total structure area: 2,110
- Total interior livable area: 2,110 sqft
Property
Parking
- Total spaces: 2
- Parking features: Asphalt, Garage Door Opener, Yes, Attached, Garage
- Attached garage spaces: 2
- Has uncovered spaces: Yes
Accessibility
- Accessibility features: No Disability Access
Features
- Patio & porch: Deck, Patio
Lot
- Dimensions: 29X112X34X122
Details
- Parcel number: 0832108032
- Special conditions: None
- Other equipment: Ceiling Fan(s), Sump Pump
Construction
Type & style
- Home type: Townhouse
- Property subtype: Townhouse, Single Family Residence
Materials
- Brick, Cedar
- Foundation: Concrete Perimeter
- Roof: Asphalt
Condition
- New construction: No
- Year built: 1990
Utilities & green energy
- Sewer: Public Sewer
- Water: Lake Michigan
Community & HOA
Community
- Security: Carbon Monoxide Detector(s)
- Subdivision: Orleans
HOA
- Has HOA: Yes
- Services included: Insurance, Lawn Care, Scavenger, Snow Removal
- HOA fee: $370 monthly
Location
- Region: Naperville
Financial & listing details
- Price per square foot: $218/sqft
- Annual tax amount: $6,789
- Date on market: 7/31/2025
- Listing terms: VA
- Ownership: Fee Simple w/ HO Assn.
Price history
| Date | Event | Price |
|---|---|---|
| 11/25/2025 | Sold | $460,000$218/sqft |
Source:  MRED as distributed by MLS GRID #12433446 Report a problem MRED as distributed by MLS GRID #12433446 Report a problem | ||
| 10/20/2025 | Contingent | $460,000$218/sqft |
Source: MRED as distributed by MLS GRID #12433446 Report a problem | ||
| 8/22/2025 | Price change | $460,000-3.1%$218/sqft |
Source: MRED as distributed by MLS GRID #12433446 Report a problem | ||
| 7/31/2025 | Listed for sale | $474,900+117.8%$225/sqft |
Source: MRED as distributed by MLS GRID #12433446 Report a problem | ||
| 3/24/2008 | Sold | $218,000$103/sqft |
Source: MRED as distributed by MLS GRID #06807235 Report a problem | ||
Public tax history
Tax history is unavailable.
Neighborhood: 60565
Nearby homes
- $460,000-- bd2 ba2.1k sqft431 Orleans Ave, Naperville, IL 60565Sold
- $422,6003 bd2 ba1.6k sqft429 Orleans Ave, Naperville, IL 60565Off Market

- $399,2003 bd2 ba1.8k sqft433 Orleans Ave, Naperville, IL 60565Off Market
- $412,6003 bd3 ba1.5k sqft427 Orleans Ave, Naperville, IL 60565Off Market

- $347,0003 bd3 ba2.1k sqft435 Orleans Ave, Naperville, IL 60565Sold
- $395,1003 bd3 ba1.6k sqft425 Orleans Ave, Naperville, IL 60565Off Market
- $37,460-- bd2 ba1k sqft530 Kiowa Dr APT 101, Naperville, IL 60565Off Market
- $37,460-- bd2 ba1k sqft530 Kiowa Cir #102, Naperville, IL 60565Off Market
- $33,580-- bd1 ba958 sqft530 Kiowa Cir #103, Naperville, IL 60565Off Market
Nearby schools
GreatSchools rating
- 9/10Scott Elementary SchoolGrades: K-5Distance: 0.5 mi
- 7/10Madison Jr High SchoolGrades: 6-8Distance: 0.6 mi
- 9/10Naperville Central High SchoolGrades: 9-12Distance: 2.7 mi
Schools provided by the listing agent
- Elementary: Scott Elementary School
- Middle: Madison Junior High School
- High: Naperville Central High School
- District: 203
Source: MRED as distributed by MLS GRID. This data may not be complete. We recommend contacting the local school district to confirm school assignments for this home.
Get a cash offer in 3 minutes
Find out how much your home could sell for in as little as 3 minutes with a no-obligation cash offer.
Estimated market value
$480,400
Get a cash offer in 3 minutes
Find out how much your home could sell for in as little as 3 minutes with a no-obligation cash offer.
Estimated market value
$480,400
- Illinois
- DuPage County
- Naperville
- 60565
- 431 Orleans Ave Unit 431
Nearby cities
Nearby neighborhoods
Nearby zip codes
Other Naperville Topics
