Spectacular, elegant, stunning! These are just a few of the words which describe this exquisite home with absolutely the BEST WATER VIEW in all of the highly sought after Sawgrass community. You have been dreaming about a home like this and will fall in love with this J&J custom-built home with fabulous, long lake views - they will literally take your breath away as the lake appears to sparkle with diamonds in the sunshine. This spacious home has 4 bedrooms + den, 3 baths with walk-in showers, an over-sized garage and coveted SOUTHERN EXPOSURE lanai, overlooking the largest lake in Sawgrass. Home is so classy with its soaring 12 and 10-foot ceilings, beautiful 20" tile, transom windows, tray ceiling and lovely architectural details. You will appreciate the new tile roof (2023) and 8' tall and 36" wide doorways which ensure accessibility for all levels of mobility. Rest easy with dual paned, highest quality hurricane proof windows/doors and a new Trane AC (2023) and new lanai screens were just installed. Just move right in and begin enjoying life to the fullest! Home is perfect for entertaining, whether it is in the large family room, just off the kitchen with those mesmerizing, wide lake views, in the formal dining room or on the lanai - your own peaceful oasis. You will love soaking in the pool, listening to the soothing fountain feature, admiring the breathtaking lake views or enjoying the abundant birdlife. Chefs will adore the gourmet kitchen that features gleaming granite countertops, stainless steel appliances, gorgeous cabinetry, roll outs, large island, wine frig, enormous breakfast bar, undercabinet lighting and even a Butler's pantry. The spacious primary suite has a relaxing sitting area with lake views, two enormous walk-in California equipped closets, and elegant ensuite bathroom offering double marble vanities, accessible walk-in shower, jacuzzi bath and expansive commode and bidet area. The split floorplan ensures guests have plenty of privacy. All the bedrooms are generously sized and the ensuite 4th bedroom has sweeping lake views and yet another walk-in closet. The handsome den features a built-in desk, floor to ceiling bookshelves, whole house sound system and bamboo floors and is perfect as a home office. This impressive home has wonderful curb appeal thanks to its mature, tropical landscaping, paver drive and extra wide walkway leading to welcoming double door with arched transom window. Sawgrass is a gated, friendly, established community with mature landscaping set upon 54 acres of lakes and preserves set amidst Waterford Golf course (golf membership optional). Socialize in the clubhouse, make friends by the large resort style heated pool and get toned in the fitness facility or on the pickleball court. Bonus: No CDD fee, low HOA fees and the home is not in a flood zone. Ideal location: Just 4 quick miles to Venice Island with its delicious dining, fun shopping and many cultural events. You will be close to all the conveniences you could ever want. Schedule your private tour today and come make this incredible home yours! Be sure to check out the video.
Sold for $925,000
$925,000
431 OTTER CREEK DRIVE, VENICE, FL 34292
4beds
3,188sqft
Single Family Residence
Built in 2003
10,440 Square Feet Lot
$852,200 Zestimate®
$290/sqft
$4,755 Estimated rent
Home value
$852,200
$793,000 - $912,000
$4,755/mo
Zestimate® history
Owner options
List your home for rent
$4,755/mo
Rent Zestimate®
Find your next renter with Zillow Rental Manager. Plus, with online applications, you can quickly screen prospective tenants – for free.
$4,755/mo
Rent Zestimate®
Refinance and save
$6,137/mo
Est. payment
Refinancing to a lower rate could help reduce your monthly payments and save thousands over the life of the loan.
$6,137/mo
Est. payment
Explore your selling options
Work with a Zillow partner agent
Leverage their expertise and Zillow's premium Showcase listings to get your home seen by more buyers.
Get startedList with your own agent
Get your home in front of millions of buyers by listing it on Zillow.
Learn how to do itSell it yourself
Take full control of how buyers see your home on Zillow by listing For Sale by Owner (FSBO).
List your homeWhat's special
Zillow last checked:
Listing updated:
Listed by:
Kari Pate 770-689-9650,
HOMESMART 407-476-0461
Bought with:
Megan E. George, PA, 3012841
PREMIER SOTHEBYS INTL REALTY
Source: Stellar MLS,MLS#: N6131400 Originating MLS: Tampa
Originating MLS: Tampa
Facts & features
Interior
Bedrooms & bathrooms
- Bedrooms: 4
- Bathrooms: 3
- Full bathrooms: 3
Rooms
- Room types: Family Room, Utility Room
Primary bedroom
- Features: Ceiling Fan(s), En Suite Bathroom, Walk-In Closet(s)
- Level: First
- Dimensions: 17x24
Bedroom 2
- Features: Ceiling Fan(s), Walk-In Closet(s)
- Level: First
- Dimensions: 10x13
Bedroom 3
- Features: Ceiling Fan(s), Built-in Closet
- Level: First
- Dimensions: 11x13
Bedroom 4
- Features: Ceiling Fan(s), En Suite Bathroom, Walk-In Closet(s)
- Level: First
- Dimensions: 11x13
Primary bathroom
- Features: Built-In Shower Bench, Dual Sinks, En Suite Bathroom, Garden Bath, Shower No Tub, Stone Counters, Water Closet/Priv Toilet
- Level: First
Bathroom 2
- Features: Shower No Tub
- Level: First
Bathroom 3
- Features: Dual Sinks, Shower No Tub
- Level: First
Balcony porch lanai
- Level: First
- Dimensions: 41x58
Dinette
- Level: First
- Dimensions: 9x12
Dining room
- Level: First
- Dimensions: 12x12
Family room
- Level: First
- Dimensions: 16x22
Kitchen
- Features: Breakfast Bar, Granite Counters, Pantry
- Level: First
- Dimensions: 12x12
Living room
- Features: Ceiling Fan(s)
- Level: First
- Dimensions: 19x19
Office
- Features: Built-In Shelving, Built-in Features
- Level: First
- Dimensions: 10x12
Heating
- Central, Electric
Cooling
- Central Air
Appliances
- Included: Dishwasher, Disposal, Electric Water Heater, Ice Maker, Microwave, Range, Refrigerator
- Laundry: Inside, Laundry Room
Features
- Accessibility Features, Built-in Features, Ceiling Fan(s), Eating Space In Kitchen, High Ceilings, Open Floorplan, Primary Bedroom Main Floor, Solid Wood Cabinets, Split Bedroom, Stone Counters, Thermostat, Tray Ceiling(s), Vaulted Ceiling(s), Walk-In Closet(s)
- Flooring: Bamboo, Carpet, Ceramic Tile
- Doors: Sliding Doors
- Windows: Blinds, Window Treatments
- Has fireplace: No
Interior area
- Total structure area: 4,016
- Total interior livable area: 3,188 sqft
Property
Parking
- Total spaces: 2
- Parking features: Garage - Attached
- Attached garage spaces: 2
- Details: Garage Dimensions: 21x23
Accessibility
- Accessibility features: Accessible Bedroom, Accessible Closets, Accessible Doors, Accessible Entrance, Accessible Full Bath, Visitor Bathroom, Accessible Hallway(s), Accessible Kitchen, Accessible Central Living Area, Grip-Accessible Features
Features
- Levels: One
- Stories: 1
- Patio & porch: Covered, Screened
- Exterior features: Irrigation System, Private Mailbox, Rain Gutters
- Has private pool: Yes
- Pool features: Gunite, Pool Alarm
- Has view: Yes
- View description: Water, Lake
- Has water view: Yes
- Water view: Water,Lake
Lot
- Size: 10,440 Square Feet
- Features: City Lot, Landscaped, Level, Near Golf Course, Near Marina, Near Public Transit
- Residential vegetation: Mature Landscaping, Trees/Landscaped
Details
- Parcel number: 0402160013
- Zoning: PUD
- Special conditions: None
Construction
Type & style
- Home type: SingleFamily
- Architectural style: Florida
- Property subtype: Single Family Residence
Materials
- Block, Stucco
- Foundation: Slab
- Roof: Tile
Condition
- New construction: No
- Year built: 2003
Details
- Builder model: St Lucia
- Builder name: J & J
Utilities & green energy
- Sewer: Public Sewer
- Water: Public
- Utilities for property: BB/HS Internet Available, Electricity Connected, Public, Sewer Connected, Sprinkler Recycled, Street Lights, Underground Utilities, Water Connected
Green energy
- Water conservation: Irrigation-Reclaimed Water
Community & HOA
Community
- Features: Association Recreation - Owned, Buyer Approval Required, Clubhouse, Deed Restrictions, Fitness Center, Gated Community - Guard, Golf Carts OK, Golf, Irrigation-Reclaimed Water, Pool, Sidewalks
- Security: Gated Community, Smoke Detector(s)
- Pet fee: $0 monthly
- Subdivision: SAWGRASS
HOA
- Has HOA: Yes
- Amenities included: Clubhouse, Fence Restrictions, Fitness Center, Gated, Pickleball Court(s), Pool, Recreation Facilities, Security, Tennis Court(s)
- Services included: Common Area Taxes, Community Pool, Reserve Fund, Manager, Private Road, Recreational Facilities, Security
- HOA fee: $145 monthly
- HOA name: Brian Rivenbank
- HOA phone: 941-870-4920
Location
- Region: Venice
Financial & listing details
- Price per square foot: $290/sqft
- Tax assessed value: $701,800
- Annual tax amount: $7,703
- Date on market: 2/27/2024
- Cumulative days on market: 3 days
- Listing terms: Cash,Conventional
- Ownership: Fee Simple
- Total actual rent: 0
- Electric utility on property: Yes
- Road surface type: Paved
Price history
| Date | Event | Price |
|---|---|---|
| 7/19/2024 | Listing removed | -- |
Source: Zillow Rentals Report a problem | ||
| 6/26/2024 | Listed for rent | $6,500$2/sqft |
Source: Zillow Rentals Report a problem | ||
| 4/12/2024 | Sold | $925,000$290/sqft |
Source:  Stellar MLS #N6131400 Report a problem Stellar MLS #N6131400 Report a problem | ||
| 3/1/2024 | Pending sale | $925,000$290/sqft |
Source: Stellar MLS #N6131400 Report a problem | ||
| 2/27/2024 | Listed for sale | $925,000+56.8%$290/sqft |
Source: Stellar MLS #N6131400 Report a problem | ||
| 5/3/2019 | Sold | $590,000-4.8%$185/sqft |
Source: Public Record Report a problem | ||
| 2/25/2019 | Pending sale | $619,900$194/sqft |
Source: Premier Sotheby's International Realty #A4422156 Report a problem | ||
| 2/19/2019 | Price change | $619,900-2.4%$194/sqft |
Source: Premier Sotheby's International Realty #A4422156 Report a problem | ||
| 1/16/2019 | Listed for sale | $634,900+538.7%$199/sqft |
Source: Premier Sotheby's International Realty #A4422156 Report a problem | ||
| 11/6/2000 | Sold | $99,400$31/sqft |
Source: Public Record Report a problem | ||
Public tax history
| Year | Property taxes | Tax assessment |
|---|---|---|
| 2025 | $10,477 +32.9% | $701,800 +30.4% |
| 2024 | $7,884 +2.3% | $538,032 +6.8% |
| 2023 | $7,703 +4.7% | $503,921 +6.7% |
| 2022 | $7,354 +11% | $472,479 +6.5% |
| 2021 | $6,627 +0.8% | $443,477 +2.6% |
| 2020 | $6,576 +14.7% | $432,400 +13% |
| 2019 | $5,733 | $382,559 +1.9% |
| 2018 | $5,733 +1.8% | $375,426 +2.1% |
| 2017 | $5,632 +6.7% | $367,704 -17.4% |
| 2016 | $5,280 -1.4% | $445,100 +8.3% |
| 2015 | $5,357 +1.9% | $411,100 +10.3% |
| 2014 | $5,258 -6.6% | $372,731 |
| 2013 | $5,631 +3.3% | $372,731 +1.7% |
| 2012 | $5,453 -1% | $366,500 -2.3% |
| 2011 | $5,509 -1.2% | $375,300 +0.1% |
| 2010 | $5,576 -17.9% | $374,900 -12.1% |
| 2009 | $6,789 | $426,300 -10.3% |
| 2008 | $6,789 -0.2% | $475,459 +3% |
| 2007 | $6,801 | $461,611 +2.5% |
| 2006 | -- | $450,352 +3% |
| 2005 | -- | $437,235 +3% |
| 2004 | $7,260 +335.5% | $424,500 +369.1% |
| 2003 | $1,667 +7.2% | $90,500 +5.8% |
| 2002 | $1,555 +4.2% | $85,500 |
| 2001 | $1,493 | $85,500 |
Find assessor info on the county website
Neighborhood: Pinebrook
Nearby homes
- $771,2004 bd3 ba3.2k sqft435 Otter Creek Dr, Venice, FL 34292Off Market
- $666,4003 bd2 ba2.4k sqft427 Otter Creek Dr, Venice, FL 34292Off Market
- $690,4003 bd2 ba2.8k sqft421 Otter Creek Dr, Venice, FL 34292Off Market
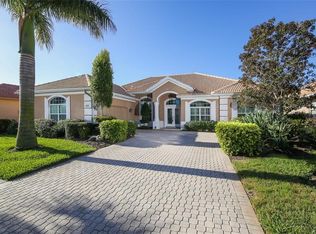
- $529,0003 bd2 ba2.1k sqft439 Otter Creek Dr, Venice, FL 34292Off Market
- $741,6004 bd3 ba3.1k sqft430 Otter Creek Dr, Venice, FL 34292Off Market
- $638,0003 bd2 ba2.3k sqft426 Otter Creek Dr, Venice, FL 34292Off Market
- $660,6003 bd2 ba2.3k sqft434 Otter Creek Dr, Venice, FL 34292Off Market
- $672,9003 bd3 ba2.8k sqft422 Otter Creek Dr, Venice, FL 34292Off Market
Nearby schools
GreatSchools rating
- 6/10Garden Elementary SchoolGrades: K-5Distance: 2.2 mi
- 7/10Venice Middle SchoolGrades: 6-8Distance: 3.9 mi
- 7/10Venice Senior High SchoolGrades: 9-12Distance: 2.4 mi
Schools provided by the listing agent
- Elementary: Garden Elementary
- Middle: Venice Area Middle
- High: Venice Senior High
Source: Stellar MLS. This data may not be complete. We recommend contacting the local school district to confirm school assignments for this home.
Get a cash offer in 3 minutes
Find out how much your home could sell for in as little as 3 minutes with a no-obligation cash offer.
Estimated market value
$852,200
Get a cash offer in 3 minutes
Find out how much your home could sell for in as little as 3 minutes with a no-obligation cash offer.
Estimated market value
$852,200
- Florida
- Sarasota County
- Venice
- 34292
- Pinebrook
- 431 OTTER CREEK DRIVE
Nearby cities
Nearby neighborhoods
Nearby zip codes
Other Venice Topics
