Skip main navigation
Sold
  • $400,000

    431 Overlook Trl, Plainfield, IN 46168

    3beds
    1,791sqft
    Residential, Single Family Residence
    Built in 1996
    0.55 Acres Lot
    $407,200 Zestimate®
    $223/sqft
    $2,172 Estimated rent

    Home value

    $407,200

    $371,000 - $444,000

    $2,172/mo

    Zestimate® history
    Loading
    Loading...

    Owner options

    List your home for rent

    $2,172/mo

    Rent Zestimate®

    Find your next renter with Zillow Rental Manager. Plus, with online applications, you can quickly screen prospective tenants – for free.

    Learn more

    $2,172/mo

    Rent Zestimate®

    Refinance and save

    $2,440/mo

    Est. payment

    Refinancing to a lower rate could help reduce your monthly payments and save thousands over the life of the loan.

    See today's rates

    $2,440/mo

    Est. payment

    Explore your selling options

    Work with a Zillow partner agent

    Leverage their expertise and Zillow's premium Showcase listings to get your home seen by more buyers.

    Get started

    List with your own agent

    Get your home in front of millions of buyers by listing it on Zillow.

    Learn how to do it

    Sell it yourself

    Take full control of how buyers see your home on Zillow by listing For Sale by Owner (FSBO).

    List your home

    What's special

    Gas log fireplacePrivacy fenceWrought iron fenceFenced in backyardFire pitOversized drivewayCovered pergola
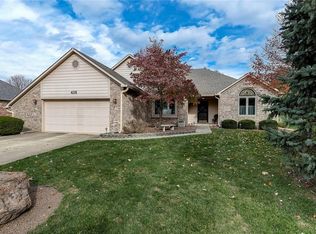
    Custom Built Beautifully Maintained All Brick Ranch! This home is a must see. Sits on a gorgeous one of kind lot in Ridge Line Estates on over half acre. Property sits on a nature preserve with sitting areas around the creek bed. Landscaping at this home is amazing with lots of areas to enjoy nature whether that is out front or in the fenced in backyard enjoying the fire pit on those fall nights. Privacy fence on your neighbors side then a wrought iron fence on the other side so you don't lose your beautiful view! There is a full glass 4 season room, covered pergola and lets not forget the covered porch on the work shop out back. The work shop has work benches and a compressor that will stay. Also would make a great she shed. Then there is also an additional mini barn to store are your lawn maintenance items. Let's not forget to mention the inside of this home Great Room has cathedral ceilings, newer gas log fireplace, flat screen tv above the mantel stays to unique cork floors. Large Kitchen with plenty of cabinets with pull outs, solid surface counter tops, plenty of lighting and SS appliances that all stay. Laundry room includes the washer and dryer. Plus there is a half bath. Primary bedroom is nicely sized with vinyl plank floors, walk in closet. Primary Bath has been updated with a full shower stall. The 2 additional bedrooms are nicely sized with large closets. This home also has a generator that stays so never be without power. Over sized drive way with plenty of parking. New Roof and Gutters on the home in 2025, New Roof on the Shed in 2024! No HOA! Don't miss out on this home!

    Zillow last checked:

    Listing updated:

    Listing Provided by:

    Shea Duymovic 317-809-0295,

    RE/MAX Centerstone

    Bought with:

    Jeneene West

    Jeneene West Realty, LLC

    Source: MIBOR as distributed by MLS GRID,MLS#: 22057082MLS Logo

    Facts & features

    Interior

    Bedrooms & bathrooms
    • Bedrooms: 3
    • Bathrooms: 3
    • Full bathrooms: 2
    • 1/2 bathrooms: 1
    • Main level bathrooms: 3
    • Main level bedrooms: 3
    Primary bedroom
    • Level: Main
    • Area: 195 Square Feet
    • Dimensions: 15x13
    Bedroom 2
    • Features: Other
    • Level: Main
    • Area: 154 Square Feet
    • Dimensions: 14x11
    Bedroom 3
    • Level: Main
    • Area: 143 Square Feet
    • Dimensions: 13x11
    Great room
    • Features: Other
    • Level: Main
    • Area: 272 Square Feet
    • Dimensions: 17x16
    Kitchen
    • Level: Main
    • Area: 276 Square Feet
    • Dimensions: 23x12
    Laundry
    • Level: Main
    • Area: 54 Square Feet
    • Dimensions: 9x6
    Sun room
    • Level: Main
    • Area: 204 Square Feet
    • Dimensions: 17x12
    Heating
    • Forced Air, Natural Gas
    Cooling
    • Central Air
    Appliances
    • Included: Dishwasher, Dryer, Disposal, Gas Water Heater, MicroHood, Electric Oven, Refrigerator, Washer, Water Softener Owned
    • Laundry: Main Level
    Features
    • Breakfast Bar, Cathedral Ceiling(s), Entrance Foyer, Ceiling Fan(s), Pantry, Walk-In Closet(s)
    • Has basement: No
    • Number of fireplaces: 1
    • Fireplace features: Blower Fan, Insert, Gas Log, Great Room
    Interior area
    • Total structure area: 1,791
    • Total interior livable area: 1,791 sqft

    Property

    Parking
    • Total spaces: 2
    • Parking features: Attached
    • Attached garage spaces: 2
    • Details: Garage Parking Other(Finished Garage, Garage Door Opener, Service Door)
    Features
    • Levels: One
    • Stories: 1
    • Patio & porch: Covered
    • Exterior features: Fire Pit, RV Hookup
    • Fencing: Fenced,Privacy,Wrought Iron
    • Has view: Yes
    • View description: Creek/Stream, Trees/Woods
    • Has water view: Yes
    • Water view: Creek/Stream
    Lot
    • Size: 0.55 Acres
    • Features: Sidewalks, Mature Trees, Wooded, See Remarks
    Details
    • Additional structures: Barn Mini
    • Parcel number: 321027187018000012
    • Other equipment: Generator
    • Horse amenities: None

    Construction

    Type & style
    • Home type: SingleFamily
    • Architectural style: Ranch
    • Property subtype: Residential, Single Family Residence
    Materials
    • Brick
    • Foundation: Block
    Condition
    • New construction: No
    • Year built: 1996

    Utilities & green energy

    • Electric: 200+ Amp Service, Generator
    • Water: Public
    • Utilities for property: Electricity Connected, Sewer Connected, Water Connected

    Community & neighborhood

    Security
    • Security features: Security System, Smoke Detector(s)
    Location
    • Region: Plainfield
    • Subdivision: Ridge Line Estates

    Price history

    DateEventPrice
    9/23/2025Sold$400,000+1.3%$223/sqft
    Source: MIBOR as distributed by MLS GRID #22057082 Report a problem
    8/24/2025Pending sale$395,000$221/sqft
    Source: MIBOR as distributed by MLS GRID #22057082 Report a problem
    8/21/2025Listed for sale$395,000+114.7%$221/sqft
    Source: MIBOR as distributed by MLS GRID #22057082 Report a problem
    11/3/2014Sold$184,000$103/sqft
    Source: Agent Provided Report a problem

    Public tax history

    YearProperty taxesTax assessment
    2025$2,244 +4.1%$296,600 +3.7%
    2024$2,155 -3.3%$286,000 +2.7%
    2023$2,228 +21.7%$278,600 +5.1%
    2022$1,831 +4.4%$265,200 +15.4%
    2021$1,754 +12.9%$229,900 +3%
    2020$1,554 -26%$223,300 +6.8%
    2019$2,100 +8.7%$209,000 +2.4%
    2018$1,932 -0.5%$204,100 +10.7%
    2017$1,941 +12.6%$184,400 -0.3%
    2016$1,724 +6.3%$184,900 +11.8%
    2014$1,622 -4.8%$165,400 -1%
    2013$1,704 +1.5%$167,000 -0.5%
    2011$1,679 +7.7%$167,900
    2010$1,559 +2.1%$167,900
    2009$1,527 +16.5%$167,900 +8.7%
    2007$1,310 -34.5%$154,430 -4.7%
    2006$2,000 $162,000 +31.9%
    2005-- $122,800

    Find assessor info on the county website

    Neighborhood: 46168

    Nearby schools

    GreatSchools rating
    Get a cash offer in 3 minutes
    Find out how much your home could sell for in as little as 3 minutes with a no-obligation cash offer.
    Estimated market value
    $407,200
    Get a cash offer in 3 minutes
    Find out how much your home could sell for in as little as 3 minutes with a no-obligation cash offer.
    Estimated market value
    $407,200