Welcome to this beautifully updated and well-maintained colonial in Llangollen Green, located just off scenic Rt 9 south of Old New Castle. As you enter you’ll notice the gorgeous cherry hardwood floors and crown molding detail. The spacious family room is accented by a gas fireplace and opens into the updated kitchen and breakfast area. The kitchen features a center island, cherry cabinets and granite counters. The dining room is boasts stately wainscoting, and the formal living room is filled with light from the picture window. The main level is completed with a powder room and laundry room. The primary bedroom features a cathedral ceiling, walk-in closet with custom shelving and an en-suite bathroom with double sink, shower, soaking tub and new flooring. The second and third bedrooms share the updated hall bathroom with marble flooring. The full basement is perfect for storage or finishing, and the two car garage provides ample space for parking. You’ll love the beautiful, lush yard positioned on a corner lot adjacent to open space overlooking the community pond. Relax on the flagstone patio with a fire pit and stunning koi pond. With a new roof in 2020 and tasteful finishes throughout, you’ll be ready to move right in and make this your home.
Sold for $460,000
$460,000
431 Park Ave, New Castle, DE 19720
3beds
2,000sqft
Single Family Residence
Built in 1996
0.35 Acres Lot
$390,600 Zestimate®
$230/sqft
$2,613 Estimated rent
Home value
$390,600
$352,000 - $434,000
$2,613/mo
Zestimate® history
Owner options
List your home for rent
$2,613/mo
Rent Zestimate®
Find your next renter with Zillow Rental Manager. Plus, with online applications, you can quickly screen prospective tenants – for free.
$2,613/mo
Rent Zestimate®
Refinance and save
$2,920/mo
Est. payment
Refinancing to a lower rate could help reduce your monthly payments and save thousands over the life of the loan.
$2,920/mo
Est. payment
Explore your selling options
Work with a Zillow partner agent
Leverage their expertise and Zillow's premium Showcase listings to get your home seen by more buyers.
Get startedList with your own agent
Get your home in front of millions of buyers by listing it on Zillow.
Learn how to do itSell it yourself
Take full control of how buyers see your home on Zillow by listing For Sale by Owner (FSBO).
List your homeWhat's special
Gas fireplaceStunning koi pondFire pitCenter islandNew flooringLush yardFull basement
Zillow last checked:
Listing updated:
Listed by:
John Crossan 302-897-8069,
BHHS Fox & Roach-Greenville
Bought with:
MICHELE STEED
EXP Realty, LLC
Source: Bright MLS,MLS#: DENC2085460
Facts & features
Interior
Bedrooms & bathrooms
- Bedrooms: 3
- Bathrooms: 3
- Full bathrooms: 2
- 1/2 bathrooms: 1
- Main level bathrooms: 1
Basement
- Area: 900
Heating
- Forced Air, Natural Gas
Cooling
- Central Air, Electric
Appliances
- Included: Microwave, Dryer, Washer, Electric Water Heater
- Laundry: Main Level
Features
- Soaking Tub, Bathroom - Stall Shower, Bathroom - Tub Shower, Breakfast Area, Ceiling Fan(s), Chair Railings, Crown Molding, Dining Area, Family Room Off Kitchen, Eat-in Kitchen, Kitchen Island, Wainscotting, Walk-In Closet(s)
- Flooring: Hardwood, Carpet, Ceramic Tile, Wood
- Basement: Full,Unfinished,Sump Pump
- Number of fireplaces: 1
- Fireplace features: Gas/Propane
Interior area
- Total structure area: 2,900
- Total interior livable area: 2,000 sqft
- Finished area above ground: 2,000
- Finished area below ground: 0
Property
Parking
- Total spaces: 6
- Parking features: Garage Faces Front, Inside Entrance, Attached, Driveway
- Attached garage spaces: 2
- Uncovered spaces: 4
- Details: Garage Sqft: 375
Accessibility
- Accessibility features: None
Features
- Levels: Two
- Stories: 2
- Patio & porch: Patio
- Pool features: None
- Has view: Yes
- View description: Scenic Vista, Pond
- Has water view: Yes
- Water view: Pond
Lot
- Size: 0.35 Acres
- Dimensions: 147.10 x 156.40
Details
- Additional structures: Above Grade, Below Grade
- Parcel number: 10035.40021
- Zoning: NC15
- Special conditions: Standard
Construction
Type & style
- Home type: SingleFamily
- Architectural style: Colonial
- Property subtype: Single Family Residence
Materials
- Vinyl Siding
- Foundation: Concrete Perimeter
- Roof: Asphalt
Condition
- New construction: No
- Year built: 1996
Utilities & green energy
- Electric: 200+ Amp Service
- Sewer: Public Sewer
- Water: Public
Community & HOA
Community
- Subdivision: Llangollen Green
HOA
- Has HOA: Yes
- HOA fee: $150 annually
Location
- Region: New Castle
Financial & listing details
- Price per square foot: $230/sqft
- Tax assessed value: $74,200
- Annual tax amount: $2,319
- Date on market: 7/11/2025
- Listing agreement: Exclusive Right To Sell
- Inclusions: All Appliances In As-is Condition.
- Exclusions: Personal Property
- Ownership: Fee Simple
Price history
| Date | Event | Price |
|---|---|---|
| 8/19/2025 | Sold | $460,000+2.2%$230/sqft |
Source:  Bright MLS #DENC2085460 Report a problem Bright MLS #DENC2085460 Report a problem | ||
| 7/23/2025 | Contingent | $450,000$225/sqft |
Source: Bright MLS #DENC2085460 Report a problem | ||
| 7/11/2025 | Listed for sale | $450,000$225/sqft |
Source: Bright MLS #DENC2085460 Report a problem | ||
Public tax history
| Year | Property taxes | Tax assessment |
|---|---|---|
| 2025 | -- | $411,600 +454.7% |
| 2024 | $2,580 +9.4% | $74,200 |
| 2023 | $2,359 -4% | $74,200 |
| 2022 | $2,456 +0% | $74,200 |
| 2021 | $2,455 -0.6% | $74,200 |
| 2020 | $2,471 +0.2% | $74,200 |
| 2019 | $2,466 +8.3% | $74,200 |
| 2017 | $2,278 +12.2% | $74,200 |
| 2016 | $2,030 | $74,200 |
| 2015 | $2,030 0% | $74,200 |
| 2014 | $2,030 | $74,200 |
| 2013 | -- | $74,200 |
| 2012 | -- | $74,200 |
| 2011 | -- | $74,200 |
| 2010 | -- | $74,200 |
| 2009 | -- | $74,200 |
| 2008 | -- | $74,200 |
| 2007 | -- | $74,200 |
| 2006 | -- | $74,200 |
| 2005 | -- | $74,200 |
| 2004 | -- | $74,200 |
| 2003 | -- | $74,200 |
| 2002 | -- | $74,200 |
| 2001 | -- | $74,200 |
Find assessor info on the county website
Neighborhood: 19720
Nearby homes
- $455,0003 bd3 ba2.3k sqft433 Park Ave, New Castle, DE 19720Sold
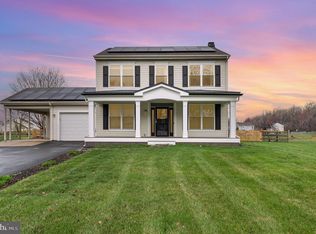
- $397,7003 bd2 ba1.9k sqft432 Park Ave, New Castle, DE 19720Off Market
- $412,4003 bd3 ba2k sqft435 Park Ave, New Castle, DE 19720Off Market

- $503,1003 bd2 ba2.5k sqft425 Park Ave, New Castle, DE 19720Off Market
- $475,7004 bd4 ba1.9k sqft434 Park Ave, New Castle, DE 19720Off Market
- $408,1003 bd1 ba2.2k sqft430 Park Ave, New Castle, DE 19720Off Market
- $425,7003 bd2 ba2.7k sqft423 Park Ave, New Castle, DE 19720Off Market
- $434,7003 bd2 ba2.2k sqft437 Park Ave, New Castle, DE 19720Off Market
Nearby schools
GreatSchools rating
- 3/10Southern Elementary SchoolGrades: K-5Distance: 5.6 mi
- 3/10Bedford (Gunning) Middle SchoolGrades: 6-8Distance: 5.7 mi
- 2/10Penn (William) High SchoolGrades: 9-12Distance: 2 mi
Schools provided by the listing agent
- Elementary: Southern
- Middle: Gunning Bedford
- High: William Penn
- District: Colonial
Source: Bright MLS. This data may not be complete. We recommend contacting the local school district to confirm school assignments for this home.
Get a cash offer in 3 minutes
Find out how much your home could sell for in as little as 3 minutes with a no-obligation cash offer.
Estimated market value
$390,600
Get a cash offer in 3 minutes
Find out how much your home could sell for in as little as 3 minutes with a no-obligation cash offer.
Estimated market value
$390,600
- Delaware
- New Castle County
- New Castle
- 19720
- 431 Park Ave
Nearby cities
Nearby zip codes
Other New Castle Topics
